

Prevu by reAlpha
BuySellBlogBrowse Listings

10425 NE 112th StreetKirkland, WA 98033

For Sale

$2,600,000

Smart Buyer Rebate $26,000

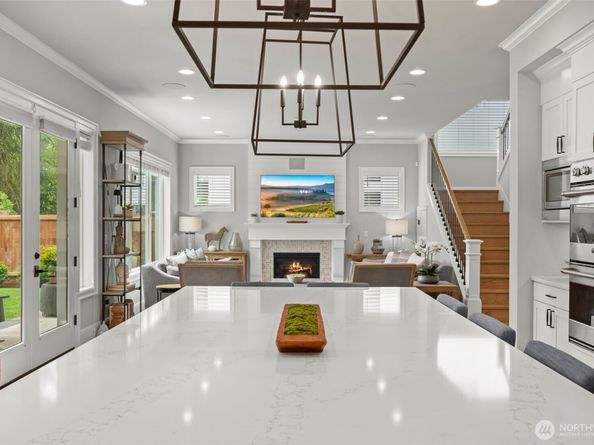
Convenience meets tranquil living in this 2020 custom Smart Home, where thoughtful design and premium finishes define every room. A dramatic double-height entry and expansive windows fill the open floor plan with natural light, flowing effortlessly from the living area into a kitchen equipped for both everyday cooking and serious entertaining. Premium Viking appliances, sleek European-style cabinetry, and a custom 10-foot quartz island seats eight comfortably, with butler's prep area and pantry leading to the formal dining room. The primary suite offers heated floors, a freestanding soaking tub, frameless glass shower, and an oversized walk-in closet finished with sleek built-ins. Five generously sized bedrooms, three ensuite, include one on the main floor ideal for guests or multi-gen living. A dedicated office with rich millwork, versatile bonus room, upstairs laundry, and central A/C complete the thoughtful layout. Outside, a flat, fully fenced south-facing yard offers a covered patio wired for gas and electric, perfect for year-round gatherings. The two-car garage is flanked by a dedicated storage room with custom cabinetry, leading into a well-appointed mudroom for daily drop-offs, while the wide driveway comfortably fits four additional vehicles. Out front, the unhurried street affords an easy walk to and from school. Minutes from Kirkland's vibrant waterfront, acclaimed restaurants, marinas, and major tech employers. Pre-inspected and EV ready.

Listed by Andrea K. Aberman

·

Berkshire Hathaway HS NW

Last updated September 11, 2026

·

Source: NWMLS #2580322

Listing Facts

  • TypeSingle-family
  • NeighborhoodSouth Juanita
  • Bedrooms5
  • Bathrooms5
  • Days on Prevu6
  • Taxes$21,522.39/year
  • Size3,755 sqft
  • Price per sqft$692

Amenities

  • Dishwasher
  • Washer/Dryer
  • Pets Allowed
  • Air Conditioning
  • Parking

Location

Mortgage Calculator

Listing History

09/09/2026
Listed by Berkshire Hathaway HS NW
$2,600,000
  1. 09/09/2026$2,600,000
    Listed by Berkshire Hathaway HS NW

Property Details for 10425 NE 112th Street

Association

Amenities

  • Community Features: Trail(s)

Exterior

Construction

  • Roof: Composition
  • Structure Type: House
  • Year Built: 2020
  • Architectural Style: Craftsman
  • Builder Name: MN Custom Homes
  • Building Name: Juanita Park
  • Construction Materials: Cement Planked
  • Entry Location: Main
  • Exterior Features: Cement Planked

Features

  • View: Territorial

Measurements

  • Building Area Total: 3,755
  • Building Area Units: Square Feet
  • Lot Features: Curbs, Paved, Sidewalk
  • Lot Size Acres: 0.19
  • Lot Size Square Feet: 8,646
  • Lot Size Units: Square Feet

Financial

Taxes

  • Parcel Number: 3759500018
  • Tax Annual Amount: $21,522.39
  • Tax Year: 2026

Interior

Features

  • Appliances: Dishwasher, Disposal, Double Oven, Dryer, Microwave, Refrigerator, Stove(s)/Range(s), Washer
  • Fireplace Features: Gas
  • Fireplace: Yes
  • Fireplaces Total: 1
  • Flooring: Ceramic Tile, Hardwood, Carpet
  • Interior Features: Second Primary Bedroom, Bath Off Primary, Dbl Pane/Storm Window, Dining Room, Fireplace, French Doors, Pantry, Skylight(s), Vaulted Ceiling(s), Walk-In Closet(s), Water Heater, Wine/Beverage Refrigerator

Measurements

  • Living Area: 3,755

Rooms

  • Bathrooms Full: 3
  • Bathrooms Half: 1
  • Bathrooms Three Quarter: 1
  • Bathrooms Total Integer: 5
  • Bedrooms Total: 5
  • Main Level Bathrooms: 2
  • Main Level Bedrooms: 1

Other

Location

  • Subdivision Name: Forbes Creek

Parking

Parking

  • Attached Garage: Yes
  • Covered Spaces: 2
  • Garage: Yes
  • Parking Features: Driveway, Attached Garage, Off Street
  • Parking Total: 4

Schools

Elementary School

  • Elementary School: Buyer To Verify

High School

  • High School: Buyer To Verify
  • High School District: Lake Washington

Middle or Junior School

  • Middle Or Junior School: Buyer To Verify

Utilities

Equipment

  • Has Cooling: Yes
  • Has Heating: Yes
  • Sewer: Sewer Connected
  • Water Source: Public

Frequently Asked Questions

How many bedrooms and bathrooms does this single-family home have?

There are 5 bedrooms and 5 bathrooms in this single-family home at 10425 NE 112th Street.

What schools are nearby to 10425 NE 112th Street?

Nearby schools include the Buyer To Verify Elementary School, Buyer To Verify Middle School, and Buyer To Verify High School.

Does this single-family home have parking?

Yes, there are 4 parking spaces available for 10425 NE 112th Street.

What are the annual taxes for 10425 NE 112th Street?

Annual taxes for this single-family home are estimated at $21,522.

How does 10425 NE 112th Street compare to other single-family homes in South Juanita?

This single-family home is listed 28% above the average price for single-family homes in South Juanita and has been on the market for 61 less days than the typical home in this area.

What building or home owners association is the single-family home part of?

This single-family home is in the Juanita Park building.

What is the square footage on this single-family home?

According to the MLS, this listing is 3,755 sqft.

10425 NE 112th Street is a 5-bedroom, 5-bath single-family home for sale in Kirkland WA 98033. Available on Prevu for 6 days at $2,600,000. This home features 3,755 square feet of living space, located in South Juanita. The median listing price for single-family homes in this area is $1,252,500. Nearby schools include Buyer To Verify Elementary School, Buyer To Verify Middle School, and Buyer To Verify High School. Additional amenities include dishwasher, pets allowed, air conditioning, parking, and washer/dryer. Browse more single-family home listings in Kirkland.

Based on information from NWMLS and/or other sources. All data, including all measurements and calculations of area, is obtained from various sources and has not been, and will not be, verified by Prevu or the MLS. Information is provided exclusively for consumer's personal, non-commercial use and may not be used for any purpose other than to identify prospective properties consumer may be interested in purchasing.

Full MLS Disclaimers

Rebate estimate is indicative only and based on listing price and estimated buyer's agent commission paid by owner, if applicable. Final rebates are subject to Terms of Use and may vary due to final negotiated transaction terms.