

Prevu by reAlpha
BuySellBlogBrowse Listings

1042 Calle Del Cerro 209San Clemente, CA 92672

For Sale

$629,000

Smart Buyer Rebate $6,290

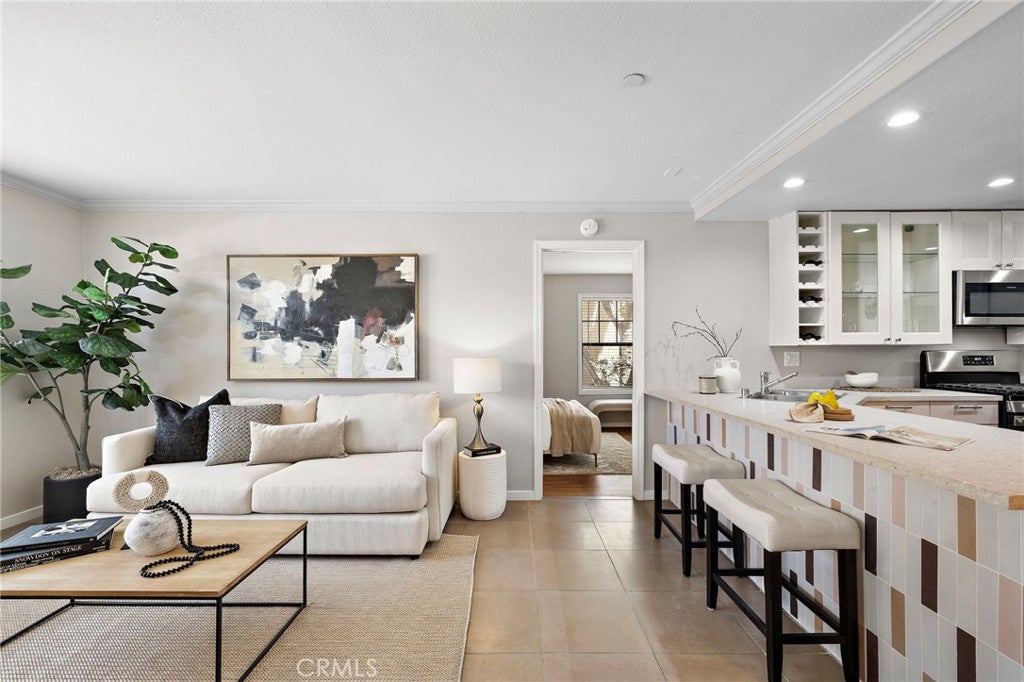
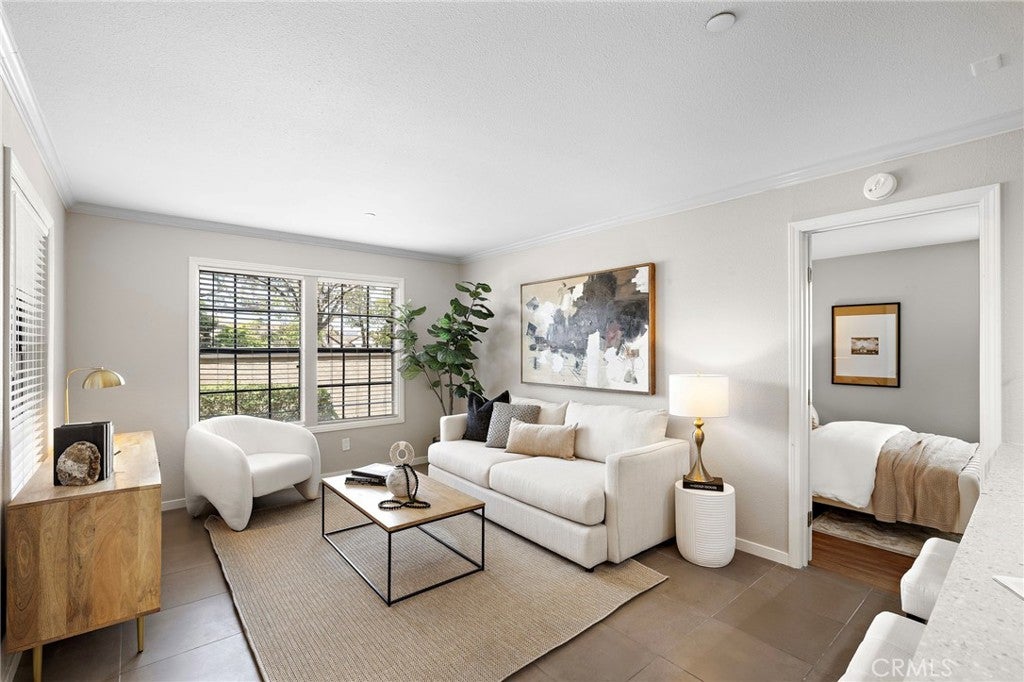
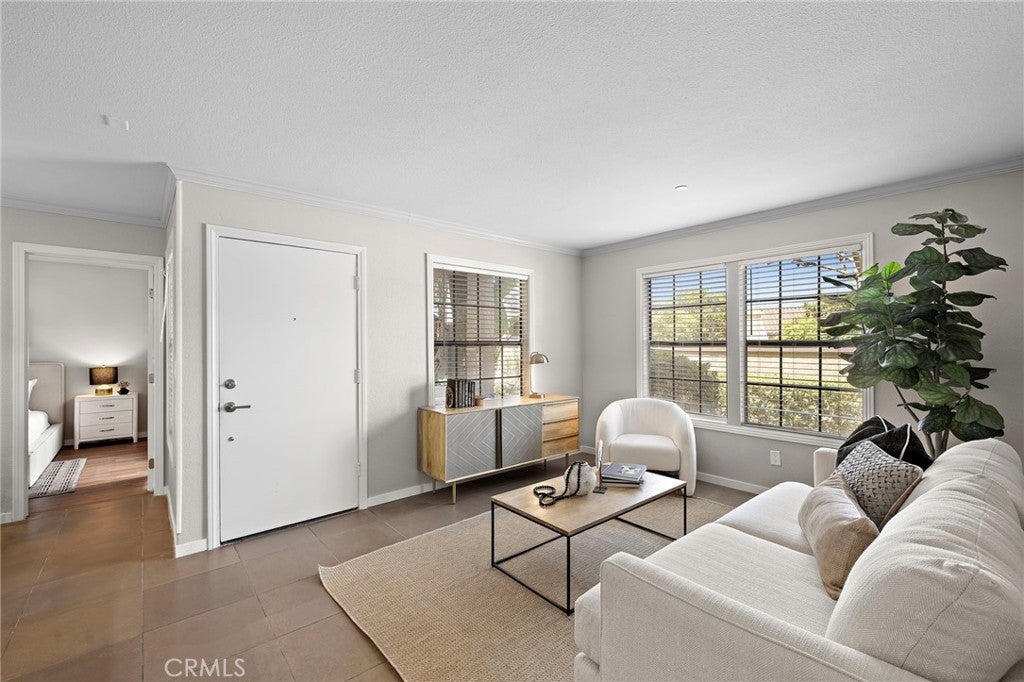
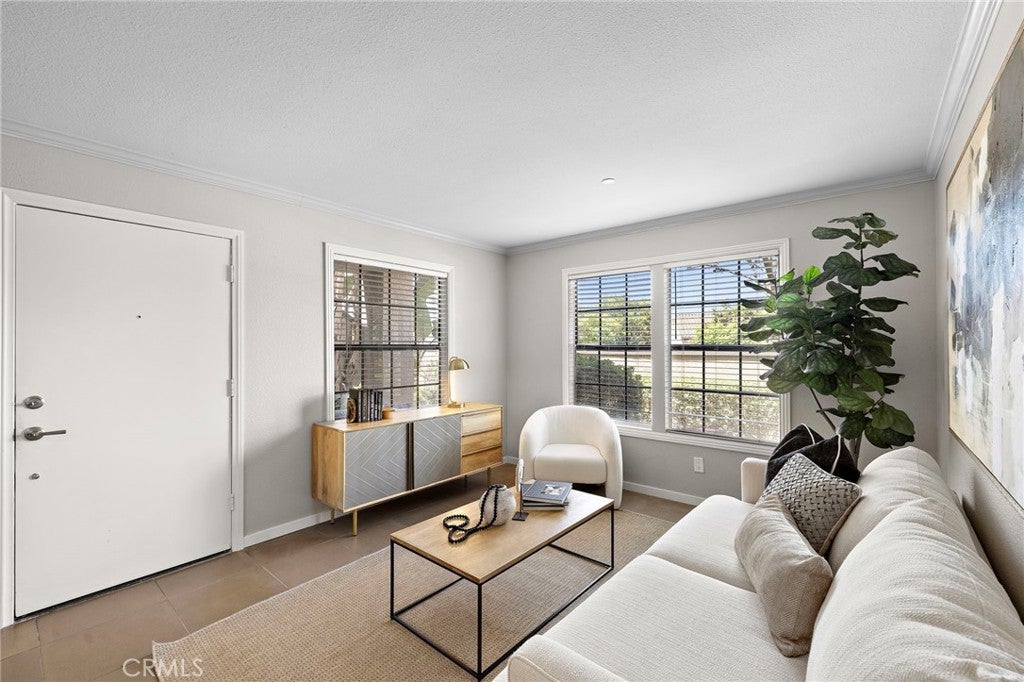
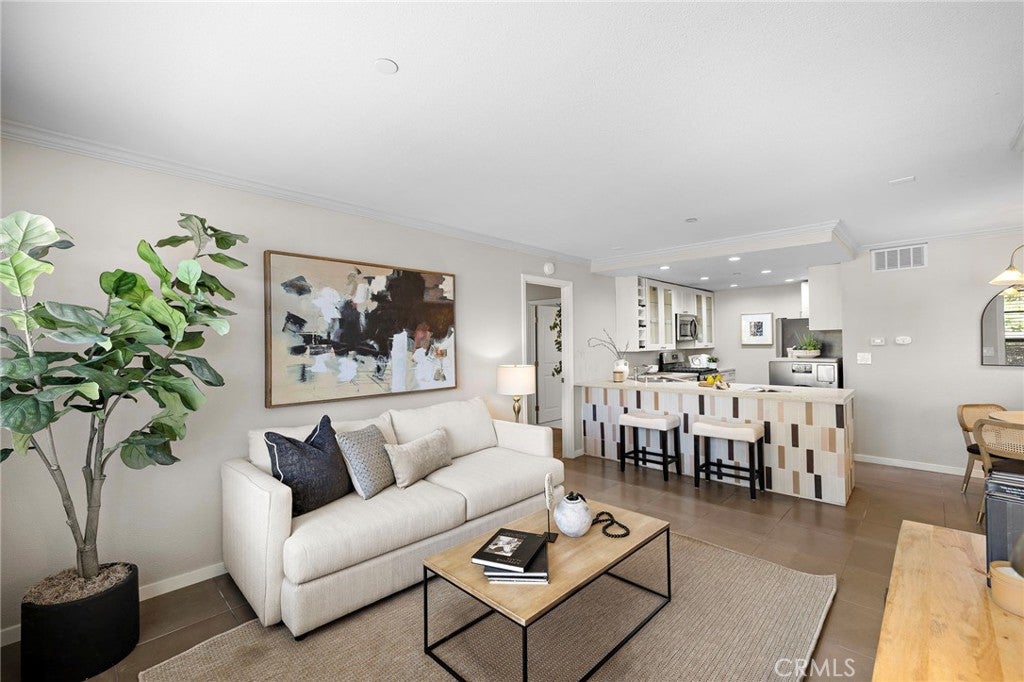
It's time to indulge yourself in the relaxed lifestyle you’ve always wanted in this stunning Rancho San Clemente beauty settled in the "Vista Pacifica" neighborhood! Peacefully placed in a quiet, end-unit location, this cutie welcomes you to a sun-soaked interior enhanced by neutral hues, and easy-care polished concrete flooring in the main living area. Expansive picture windows lend to the lively atmosphere of the living room, warmed by eye appealing designer paint. Bright and modern, the immaculate kitchen equips you with stainless appliances, an abundance of white cabinetry, breakfast counter bar and dining nook which gives you a very open and inviting floor plan. Dual Primary Suites are very generous in size and offer full size baths and plenty of closet space. Doing laundry will be a breeze in your private washer|dryer combo unit in the kitchen! Relaxing on your private front porch will be the perfect spot to unwind after a busy day at the office! Conveniently located nearby is your one car garage with additional storage shelves. "Vista Pacifica" offers two swimming pools | jacuzzi and close proximity to schools, shopping, parks, trails, LifeTime Health Club, and restaurants. Come for a tour before it’s gone!
--

Listed by Lisa Adams

·

License #01302910

·

Distinctive Coast Properties

·

949-338-2694

Last updated August 14, 2026

·

Source: CRMLS #OC26173866

Listing Facts

  • TypeCondo
  • NeighborhoodRancho San Clemente
  • Bedrooms2
  • Bathrooms2
  • Days on Prevu34
  • HOA/Maint. Fees$550/month
  • Size823 sqft
  • Price per sqft$764

Amenities

  • Dishwasher
  • Private Outdoor Space
  • Parking
  • Swimming Pool

Location

Mortgage Calculator

Listing History

08/13/2026
Listed by Distinctive Coast Properties
$629,000
  1. 08/13/2026$629,000
    Listed by Distinctive Coast Properties

Property Details for 1042 Calle Del Cerro 209

Association

Amenities

  • Association Amenities: Clubhouse, Maintenance Grounds, Management, Picnic Area, Pool, RV Parking, Spa/Hot Tub, Trail(s), Trash
  • Community Features: Sidewalks, Pool

Fees

  • Association Fee: $550.00 Monthly
  • Association Fee 2: $163.00 Quarterly

General

  • Association Name: Vista Pacifica
  • Number Of Units In Community: 264

Exterior

Construction

  • Number Of Units Total: 1
  • Property Attached: Yes
  • Roof: Spanish Tile
  • Stories: 1
  • Stories Total: 1
  • Structure Type: House
  • Year Built: 1986
  • Architectural Style: Mediterranean
  • Common Walls: No One Below, 2+ Common Walls
  • Construction Materials: Stucco
  • Entry Level: 1
  • Entry Location: 1

Features

  • Patio And Porch Features: Front Porch, Patio
  • Pool Features: Community, Association
  • View: Neighborhood

Measurements

  • Lot Size Acres: 3.98
  • Lot Size Area: 173,613
  • Lot Size Source: Assessor
  • Lot Size Square Feet: 173,613
  • Lot Size Units: Square Feet

Financial

Taxes

  • Parcel Number: 93007567

Interior

Features

  • Appliances: Dishwasher, Disposal, Microwave, Refrigerator
  • Flooring: Concrete, Vinyl
  • Interior Features: Breakfast Bar, Open Floorplan, Master Downstairs
  • Spa Features: Community
  • Spa: Yes

Measurements

  • Living Area: 823
  • Living Area Source: Assessor
  • Living Area Units: Square Feet

Rooms

  • Bathrooms Full: 2
  • Bathrooms Total Integer: 2
  • Bedrooms Total: 2
  • Main Level Bathrooms: 2
  • Main Level Bedrooms: 2

Other

Location

  • Subdivision Name: Vista Pacifica (VP)
  • Tax Lot: 1

Parking

Parking

  • Garage Spaces: 1
  • Garage: Yes
  • Parking Features: Garage, Guest
  • Parking Total: 1

Schools

Elementary School

  • Elementary School: Clarence Lobo

High School

  • High School: San Clemente
  • High School District: Capistrano Unified

Middle or Junior School

  • Middle Or Junior School: Shorecliff

Utilities

Equipment

  • Heating: Central, Forced Air
  • Has Heating: Yes
  • Laundry Features: Inside
  • Sewer: Public Sewer
  • Utilities: Electricity Connected, Natural Gas Connected, Sewer Connected, Water Connected
  • Water Source: Public

Frequently Asked Questions

How many bedrooms and bathrooms does this condo have?

There are 2 bedrooms and 2 bathrooms in this condo at 1042 Calle Del Cerro 209.

What schools are nearby to 1042 Calle Del Cerro 209?

Nearby schools include the Clarence Lobo Elementary School, Shorecliff Middle School, and San Clemente High School.

Does this condo have parking?

Yes, there is 1 parking space available for 1042 Calle Del Cerro 209.

How does 1042 Calle Del Cerro 209 compare to other condos in Rancho San Clemente?

This condo is listed 27% below the average price for condos in Rancho San Clemente and has been on the market for 2 less days than the typical home in this area.

What building or home owners association is the condo part of?

This condo is part of the Vista Pacifica home owners association.

What is the square footage on this condo?

According to the MLS, this listing is 823 sqft.

1042 Calle Del Cerro 209 is a 2-bedroom, 2-bath condo for sale in San Clemente CA 92672. Listed on Prevu for 34 days at $629,000. This residence features 823 square feet of living space, located in Rancho San Clemente. The median listing price for condos in this area is $1,100,000. Nearby schools include Clarence Lobo Elementary School, Shorecliff Middle School, and San Clemente High School. The home offers private outdoor space, dishwasher, parking, and swimming pool. Browse more condo listings in Orange County.

Based on information from California Regional Multiple Listing Service, Inc. and/or other sources. All data, including all measurements and calculations of area, is obtained from various sources and has not been, and will not be, verified by Prevu or the MLS. Information is provided exclusively for consumer's personal, non-commercial use and may not be used for any purpose other than to identify prospective properties consumer may be interested in purchasing.

Full MLS Disclaimers

Rebate estimate is indicative only and based on listing price and estimated buyer's agent commission paid by owner, if applicable. Final rebates are subject to Terms of Use and may vary due to final negotiated transaction terms.