Prevu by reAlpha
BuySellBlogBrowse Listings

10417 Red Mountain WLittleton, CO 80127

For Sale

$480,000

Smart Buyer Rebate $4,800

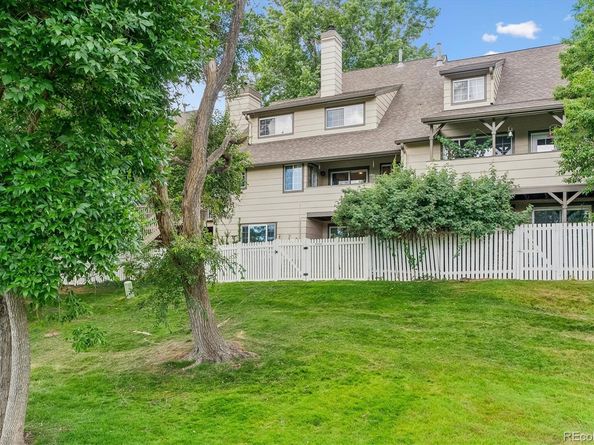
LOCATION, LOCATION, LOCATION!!! This lovely, updated townhome in coveted Ken Caryl Ranch, backs to Settlement Pond Park with its expansive green space, lake, walking path and benches. Such a scenic and tranquil setting! This home offers great walkability with nearby restaurants, shopping, schools, parks and much more. Attractive wood style flooring and canned lighting grace the main level. Living Room features a fireplace accented by tile surround and a wood mantle. Sliding glass doors open to the private, covered deck and views of the park. You will enjoy hosting guests in the spacious Dining Room. Sun-filled Kitchen has Corian countertops complemented by white cabinetry and stainless LG appliances + handy pantry. Large Primary Suite has newer carpet, ceiling fan light fixture and double closet with shelves. 3 windows draw in an abundance of natural light. Primary Bath has Corian counter with undermount sink and lots of cabinetry. 2 additional bedrooms have large windows overlooking the park and share a nicely updated full bath. Convenient upstairs laundry closet. The Walk-Out Basement is amazing, with a large Family Room, ¾ bath and a sliding door leading to a brick patio, which is the perfect spot to relax at the end of a long day. Ken Caryl is a special place to call home with its many amenities - 3 swimming pools, 2 clubhouses, tennis & pickleball courts, an equestrian center, 4000+ acres of open space, foothills views and more than 20 miles of private trails. This is Colorado Living at its Finest!


Listed by Suzy Pendergraft

·

License #028253

·

RE/MAX Professionals

·

303-771-9400

Last updated July 17, 2026

·

Source: REcolorado #1698326

Listing Facts

  • TypeSingle-family
  • NeighborhoodPlains Settlement
  • Bedrooms3
  • Bathrooms4
  • Days on Prevu17
  • HOA/Maint. Fees$520/month
  • Taxes$3,649/year
  • Size2,450 sqft
  • Price per sqft$196

Amenities

  • Dishwasher
  • Private Outdoor Space
  • Washer/Dryer
  • Air Conditioning
  • Parking
  • Swimming Pool
  • Fitness Center

Location

Mortgage Calculator

Listing History

07/15/2026
Listed by RE/MAX Professionals
$480,000

Property Details for 10417 Red Mountain W

Association

Amenities

  • Association Amenities: Clubhouse, Fitness Center, Park, Playground, Pool, Tennis Court(s), Trail(s)

Fees

  • Association Fee: $520.00 Monthly
  • Association Fee 2: $83.00 Monthly
  • Association Fee Includes: Maintenance Grounds, Maintenance Structure, Recycling, Snow Removal, Trash

General

  • Association Name: Settlement Townhome Association

Exterior

Construction

  • Property Attached: Yes
  • Property Condition: Updated/Remodeled
  • Roof: Composition
  • Structure Type: Townhouse
  • Window Features: Double Pane Windows, Window Treatments
  • Year Built: 1979
  • Common Walls: 2+ Common Walls
  • Construction Materials: Frame
  • Exterior Features: Private Yard

Features

  • Direction Faces: Southwest
  • Fencing: Full
  • Patio And Porch Features: Covered, Deck, Front Porch, Patio
  • Road Frontage Type: Public
  • View: Lake

Measurements

  • Building Area Total: 2,527
  • Lot Features: Greenbelt, Landscaped, Open Space
  • Lot Size Acres: 0.03
  • Lot Size Area: 1,394
  • Lot Size Square Feet: 1,394
  • Lot Size Units: Square Feet

Financial

Taxes

  • Parcel Number: 125471
  • Tax Annual Amount: $3,649.00
  • Tax Year: 2025

Interior

Features

  • Appliances: Cooktop, Dishwasher, Disposal, Dryer, Gas Water Heater, Microwave, Refrigerator, Self Cleaning Oven, Washer
  • Fireplace Features: Living Room, Wood Burning
  • Fireplaces Total: 1
  • Flooring: Carpet, Tile, Vinyl
  • Interior Features: Ceiling Fan(s), Corian Counters, Eat-in Kitchen, Pantry, Primary Suite, Smoke Free

Measurements

  • Living Area: 2,450

Rooms

  • Basement: Finished, Walk-Out Access
  • Has Basement: Yes
  • Bathrooms Full: 1
  • Bathrooms Half: 1
  • Bathrooms Three Quarter: 2
  • Bathrooms Total Integer: 4
  • Bedrooms Total: 3
  • Main Level Bathrooms: 1

Other

General

  • Exclusions: Staging items

Location

  • Subdivision Name: Ken Caryl

Parking

Parking

  • Attached Garage: Yes
  • Garage Spaces: 2
  • Parking Features: Concrete, Dry Walled
  • Parking Total: 2

Schools

Elementary School

  • Elementary School: Shaffer
  • Elementary School District: Jefferson County R-1

High School

  • High School: Chatfield
  • High School District: Jefferson County R-1

Middle or Junior School

  • Middle Or Junior School: Falcon Bluffs
  • Middle Or Junior School District: Jefferson County R-1

Utilities

Equipment

  • Cooling: Central Air
  • Electric: 110V
  • Heating: Forced Air, Natural Gas
  • Laundry Features: In Unit
  • Sewer: Public Sewer
  • Utilities: Electricity Connected, Natural Gas Connected
  • Water Source: Public

Frequently Asked Questions

How many bedrooms and bathrooms does this single-family home have?

There are 3 bedrooms and 4 bathrooms in this single-family home at 10417 Red Mountain W.

What schools are nearby to 10417 Red Mountain W?

Nearby schools include the Shaffer Elementary School, Falcon Bluffs Middle School, and Chatfield High School.

Does this single-family home have parking?

Yes, there are 2 parking spaces available for 10417 Red Mountain W.

What are the annual taxes for 10417 Red Mountain W?

Annual taxes for this single-family home are estimated at $3,649.

How does 10417 Red Mountain W compare to other single-family homes in Plains Settlement?

This single-family home is listed 1% above the average price for single-family homes in Plains Settlement and has been on the market for 20 less days than the typical home in this area.

What building or home owners association is the single-family home part of?

This single-family home is part of the Settlement Townhome Association home owners association.

What is the square footage on this single-family home?

According to the MLS, this listing is 2,450 sqft.

10417 Red Mountain W is a 3-bedroom, 4-bath single-family home for sale in Littleton CO 80127. On Prevu for 17 days at $480,000. This property features 2,450 square feet of living space, located in Jefferson County. The median listing price for single-family homes in this area is $477,450. Nearby schools include Shaffer Elementary School, Falcon Bluffs Middle School, and Chatfield High School. The home offers private outdoor space, dishwasher, air conditioning, fitness center, parking, swimming pool, and washer/dryer. View other single-family home listings in Jefferson County.

The content relating to real estate for sale in this Web site comes in part from the Internet Data eXchange ("IDX") program of METROLIST, INC., DBA RECOLORADO® Real estate listings held by brokers other than Prevu are marked with the IDX Logo. This information is being provided for the consumers' personal, non-commercial use and may not be used for any other purpose. All information subject to change and should be independently verified.

Full MLS Disclaimers

Rebate estimate is indicative only and based on listing price and estimated buyer's agent commission paid by owner, if applicable. Final rebates are subject to Terms of Use and may vary due to final negotiated transaction terms.