

Prevu by reAlpha
BuySellBlogBrowse Listings

10416 Curb Strap DRAustin, TX 78724

For Sale

$369,825

Smart Buyer Rebate $3,698

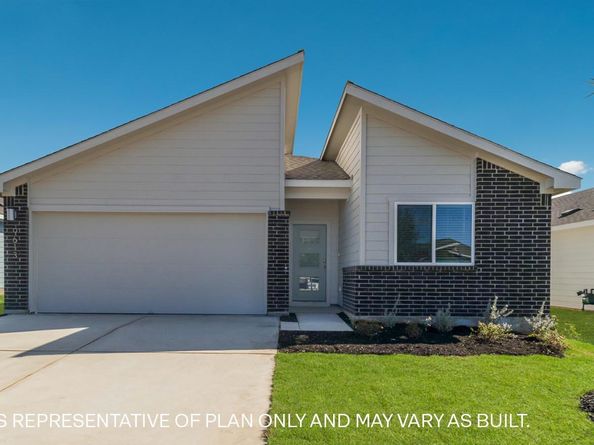
The Gaven is one of our one-story floorplans in our Trails at Wildhorse community in Austin, TX. Inside this 4 bedroom, 2 bathroom home you'll find 1,779 square feet of comfortable living space.

Entering the home from the covered front patio, you'll notice two secondary bedrooms and full bathroom with a shower and bathtub. Making your way down the hall, you'll take attention to the gorgeous kitchen that boasts quartz countertops, and stainless steel appliances that opens up to the living space. The kitchen flows seamlessly into the roomy living area where plenty of memories are sure to be made. The private main bedroom is located towards the back of the home and includes an en-suite with a walk-in shower, a separate toilet room, and a walk-in closet.

This home comes included with a professionally designed landscape package and a full irrigation system as well as our America's Smart Home® package that offers devices such as the Qolsys IQ Panel, Video Doorbell, Alarm.com app, Honeywell Thermostat, a Smart Light Switch, Kwikset Smart lock, and more.

Images are representative of plan and may vary as built.

Contact us today and find your home at Trails at Wildhorse.

Listed by Dave Clinton

·

License #245076

·

D.R. Horton, AMERICA'S Builder

·

(512) 345-4663

Last updated October 30, 2026

·

Source: ACTRIS #7695174

Listing Facts

  • TypeSingle-family
  • NeighborhoodNortheast Austin
  • Bedrooms4
  • Bathrooms2
  • Days on Prevu145
  • HOA/Maint. Fees$198/quarter
  • Size1,779 sqft
  • Price per sqft$208

Amenities

  • Dishwasher
  • Private Outdoor Space
  • Air Conditioning
  • Parking

Location

Mortgage Calculator

Listing History

10/30/2026
Price Decreased
$369,825
10/01/2026
Price Decreased
$372,325
08/28/2026
Price Decreased
$374,825
08/21/2026
Price Increased
$379,825
08/03/2026
Price Increased
$372,325
07/11/2026
Price Increased
$371,325
07/02/2026
Price Decreased
$370,286
06/08/2026
Listed by D.R. Horton, AMERICA'S Builder
$377,805
  1. 10/30/2026$369,825
    Price Decreased
  2. 10/01/2026$372,325
    Price Decreased
  3. 08/28/2026$374,825
    Price Decreased
  4. 08/21/2026$379,825
    Price Increased
  5. 08/03/2026$372,325
    Price Increased
  6. 07/11/2026$371,325
    Price Increased
  7. 07/02/2026$370,286
    Price Decreased
  8. 06/08/2026$377,805
    Listed by D.R. Horton, AMERICA'S Builder

Property Details for 10416 Curb Strap DR

Association

Amenities

  • Community Features: Cluster Mailbox, Common Grounds, Park, Playground, Sidewalks

Fees

  • Association Fee: $198.00 Quarterly
  • Association Fee Includes: Common Area Maintenance

General

  • Association Name: TRAILS AT WILDHORSE

Exterior

Construction

  • New Construction: Yes
  • Property Condition: New Construction
  • Roof: Composition, Shingle
  • Window Features: Double Pane Windows, Low Emissivity Windows, Screens, Vinyl Windows
  • Year Built: 2026
  • Builder Name: DR HORTON
  • Construction Materials: Brick, Masonry – Partial
  • Exterior Features: Private Yard

Features

  • Direction Faces: South
  • Fencing: Back Yard
  • Patio And Porch Features: Covered, Front Porch, Patio
  • View: Neighborhood

Measurements

  • Lot Features: Landscaped, Sprinkler - Automatic, Sprinkler - Back Yard, Sprinklers In Front, Sprinkler - Rain Sensor, Sprinkler - Side Yard, Trees-Small (Under 20 Ft)
  • Lot Size Acres: 0.15
  • Lot Size Area: 0
  • Lot Size Square Feet: 6,534

Financial

Taxes

  • Parcel Number: 10416 Curb Strap Drive
  • Tax Year: 2025

Interior

Features

  • Appliances: Dishwasher, Disposal, Microwave, Gas Oven, Range, Vented Exhaust Fan, Gas Water Heater, Tankless Water Heater
  • Flooring: Vinyl
  • Interior Features: High Ceilings, Double Vanity, Kitchen Island, Open Floorplan, Pantry, Primary Bedroom On Main, Recessed Lighting, Smart Home, Smart Thermostat, Walk-In Closet(s)

Measurements

  • Living Area: 1,779
  • Living Area Source: Builder

Rooms

  • Bathrooms Full: 2
  • Bathrooms Total Integer: 2
  • Bedrooms Total: 4
  • Main Level Bedrooms: 4

Other

Features

  • Accessibility Features: Smart Technology

Location

  • Subdivision Name: TRAILS AT WILDHORSE
  • Tax Block: B
  • Tax Lot: 41

Parking

Parking

  • Attached Garage: Yes
  • Covered Spaces: 2
  • Garage Spaces: 2
  • Garage: Yes
  • Parking Features: Attached, Garage
  • Parking Total: 2

Schools

Elementary School

  • Elementary School: Decker
  • Elementary School District: Manor ISD

High School

  • High School: Manor
  • High School District: Manor ISD

Middle or Junior School

  • Middle Or Junior School: Decker
  • Middle Or Junior School District: Manor ISD

Utilities

Equipment

  • Cooling: Central Air
  • Heating: Central, Natural Gas
  • Sewer: Public Sewer
  • Utilities: Cable Available, Electricity Available, Internet-Cable, Natural Gas Available, Phone Available, Underground Utilities, Water Available
  • Water Source: Public

Frequently Asked Questions

How many bedrooms and bathrooms does this single-family home have?

There are 4 bedrooms and 2 bathrooms in this single-family home at 10416 Curb Strap DR.

What schools are nearby to 10416 Curb Strap DR?

Nearby schools include the Decker Elementary School, Decker Middle School, and Manor High School.

Does this single-family home have parking?

Yes, there are 2 parking spaces available for 10416 Curb Strap DR.

How does 10416 Curb Strap DR compare to other single-family homes in Northeast Austin?

This single-family home is listed 2% below the average price for single-family homes in Northeast Austin and has been on the market for 65 more days than the typical home in this area.

What building or home owners association is the single-family home part of?

This single-family home is part of the TRAILS AT WILDHORSE home owners association.

What is the square footage on this single-family home?

According to the MLS, this listing is 1,779 sqft.

10416 Curb Strap DR is a 4-bedroom, 2-bath single-family home for sale in Austin TX 78724. Available on Prevu for 145 days at $369,825. This includes a recent price decrease of $2,500. This home features 1,779 square feet of living space, located in Northeast Austin. The median listing price for single-family homes in this area is $369,900. Nearby schools include Decker Elementary School, Decker Middle School, and Manor High School. Property amenities include private outdoor space, dishwasher, air conditioning, and parking. View other single-family home listings in Austin.

Based on information from ACTRIS and/or other sources. All data, including all measurements and calculations of area, is obtained from various sources and has not been, and will not be, verified by Prevu or the MLS. Information is provided exclusively for consumer's personal, non-commercial use and may not be used for any purpose other than to identify prospective properties consumer may be interested in purchasing.

Full MLS Disclaimers

Rebate estimate is indicative only and based on listing price and estimated buyer's agent commission paid by owner, if applicable. Final rebates are subject to Terms of Use and may vary due to final negotiated transaction terms.