

Prevu by reAlpha
BuySellBlogBrowse Listings

10416 Big Thicket DRAustin, TX 78747

For Sale

$395,000

Smart Buyer Rebate $3,950

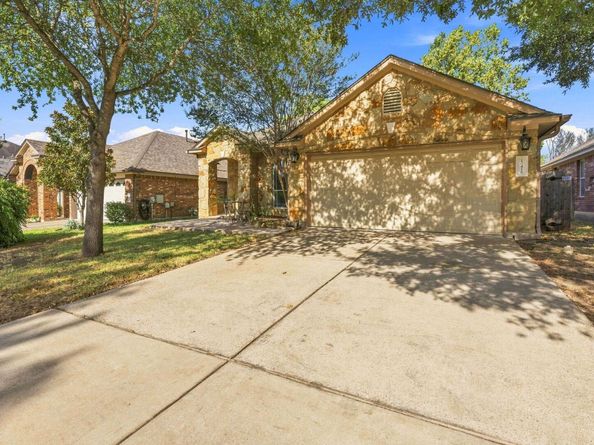
Rare find in Parkside at Slaughter Creek — this beautifully maintained 3-bedroom, 2-bath home backs to green space with NO neighbors behind you, offering a level of privacy that's hard to come by. A charming front patio welcomes you home — a feature rarely found on other homes in the neighborhood — and sets the tone for the thoughtful details found throughout. Inside, you're greeted by high ceilings and gleaming hardwood floors throughout, with a formal living and dining layout that offers flexibility — the formal dining space can easily double as a secondary sitting area or reading room.

The kitchen is a true showstopper — featuring an island, granite countertops, stainless steel appliances, and a sunny eat-in breakfast area, plus a built-in desk nook perfect for a home office or homework station. Enjoy peaceful views of the green space right from the kitchen, and step out the back door onto a covered patio and deck made for morning coffee or evening entertaining.

The primary suite is one of the true highlights of this home. Oversized and serene, it overlooks the backyard green space and features a charming window nook — the perfect spot to curl up with a book. You'll also find a spacious walk-in closet with high ceilings and built-ins, a large en-suite bath with a separate walk-in shower, and dual vanities.

The two secondary bedrooms offer high ceilings and generous closet space, conveniently located across the hall from a full secondary bath with a walk-in shower/tub combo. A well-appointed two-car garage offers abundant storage.

Outside, unwind on the covered patio and deck or take in the wildlife beyond the wrought iron fencing that lines the green space. This home has been lovingly maintained. Location is unbeatable — just minutes from Southpark Meadows (HEB, Target, Walmart, dining, and fitness), with an easy highway commute. The neighborhood itself is highly walkable, complete with jogging trails and a community park.

Listed by Anastasia Peplinski

·

License #805521

·

Local Color Realty Group

·

(512) 740-0071

Last updated September 14, 2026

·

Source: ACTRIS #5519561

Listing Facts

  • TypeSingle-family
  • NeighborhoodOnion Creek
  • Bedrooms3
  • Bathrooms2
  • Days on Prevu5
  • HOA/Maint. Fees$170/semi-annual
  • Taxes$5,730/year
  • Size1,708 sqft
  • Price per sqft$231

Amenities

  • Dishwasher
  • Private Outdoor Space
  • Air Conditioning
  • Parking
  • Swimming Pool

Location

Mortgage Calculator

Listing History

09/10/2026
Listed by Local Color Realty Group
$395,000
  1. 09/10/2026$395,000
    Listed by Local Color Realty Group

Property Details for 10416 Big Thicket DR

Association

Amenities

  • Community Features: Cluster Mailbox, Park, Playground

Fees

  • Association Fee: $170.00 Semi-Annually
  • Association Fee Includes: Common Area Maintenance

General

  • Association Name: Parkside At Slaughter Creek

Exterior

Construction

  • Property Condition: Resale
  • Roof: Composition
  • Year Built: 2007
  • Builder Name: Standard Pacific
  • Construction Materials: Masonry – Partial, Hardi Plank Type
  • Exterior Features: Gutters Partial

Features

  • Direction Faces: East
  • Fencing: Fenced, Wood, Wrought Iron
  • Patio And Porch Features: Covered, Deck, Patio
  • View: Trees/Woods

Measurements

  • Lot Features: Back Yard, Front Yard, Level, Trees-Large (Over 40 Ft), Trees-Medium (20 Ft - 40 Ft), Trees-Small (Under 20 Ft), Views
  • Lot Size Acres: 0.12
  • Lot Size Area: 0
  • Lot Size Square Feet: 5,488

Financial

Taxes

  • Parcel Number: 04380909350000
  • Tax Annual Amount: $5,730.00
  • Tax Assessed Value: $381,475.00
  • Tax Year: 2026

Interior

Features

  • Appliances: Dishwasher, Disposal, Gas Cooktop, Microwave, Refrigerator, Stainless Steel Appliance(s), Washer/Dryer, Gas Water Heater
  • Flooring: Carpet, Tile, Wood
  • Interior Features: Bookcases, Built-in Features, Ceiling Fan(s), High Ceilings, Vaulted Ceiling(s), Granite Counters, Double Vanity, Eat-in Kitchen, French Doors, Kitchen Island, Multiple Dining Areas, No Interior Steps, Pantry, Primary Bedroom On Main, Recessed Lighting, Soaking Tub, Storage, Walk-In Closet(s)

Measurements

  • Living Area: 1,708
  • Living Area Source: Public Records

Rooms

  • Bathrooms Full: 2
  • Bathrooms Total Integer: 2
  • Bedrooms Total: 3
  • Main Level Bedrooms: 3

Other

Location

  • Subdivision Name: Parkside/Slaughter Crk Sec 06
  • Tax Block: C
  • Tax Lot: 37

Parking

Parking

  • Attached Garage: Yes
  • Covered Spaces: 2
  • Garage Spaces: 2
  • Garage: Yes
  • Parking Features: Attached, Driveway, Garage, Garage Faces Front
  • Parking Total: 2

Schools

Elementary School

  • Elementary School: Blazier
  • Elementary School District: Austin ISD

High School

  • High School: Akins
  • High School District: Austin ISD

Middle or Junior School

  • Middle Or Junior School: Paredes
  • Middle Or Junior School District: Austin ISD

Utilities

Equipment

  • Cooling: Central Air
  • Heating: Central
  • Sewer: Public Sewer
  • Utilities: Electricity Connected, Internet-Cable, Natural Gas Connected, Sewer Connected, Water Connected
  • Water Source: Public

Frequently Asked Questions

How many bedrooms and bathrooms does this single-family home have?

There are 3 bedrooms and 2 bathrooms in this single-family home at 10416 Big Thicket DR.

What schools are nearby to 10416 Big Thicket DR?

Nearby schools include the Blazier Elementary School, Paredes Middle School, and Akins High School.

Does this single-family home have parking?

Yes, there are 2 parking spaces available for 10416 Big Thicket DR.

What are the annual taxes for 10416 Big Thicket DR?

Annual taxes for this single-family home are estimated at $5,730.

How does 10416 Big Thicket DR compare to other single-family homes in Onion Creek?

This single-family home is listed 25% below the average price for single-family homes in Onion Creek and has been on the market for 47 less days than the typical home in this area.

What building or home owners association is the single-family home part of?

This single-family home is part of the Parkside At Slaughter Creek home owners association.

What is the square footage on this single-family home?

According to the MLS, this listing is 1,708 sqft.

10416 Big Thicket DR is a 3-bedroom, 2-bath single-family home for sale in Austin TX 78747. Listed on Prevu for 5 days at $395,000. This residence features 1,708 square feet of living space, located in Onion Creek. The median listing price for single-family homes in this area is $489,000. Nearby schools include Blazier Elementary School, Paredes Middle School, and Akins High School. Additional amenities include private outdoor space, dishwasher, air conditioning, parking, and swimming pool. Explore more single-family home listings in Austin.

Based on information from ACTRIS and/or other sources. All data, including all measurements and calculations of area, is obtained from various sources and has not been, and will not be, verified by Prevu or the MLS. Information is provided exclusively for consumer's personal, non-commercial use and may not be used for any purpose other than to identify prospective properties consumer may be interested in purchasing.

Full MLS Disclaimers

Rebate estimate is indicative only and based on listing price and estimated buyer's agent commission paid by owner, if applicable. Final rebates are subject to Terms of Use and may vary due to final negotiated transaction terms.