

Prevu by reAlpha
BuySellBlogBrowse Listings

10413 SUNSET SHORE Drive Grand Prairie, Texas 76065

For Sale

$478,660

Smart Buyer Rebate $4,787

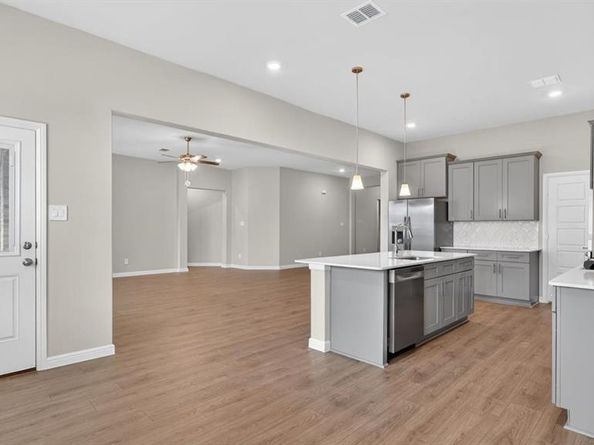
Welcome to D.R. Horton’s fabulous new community of Lakeview Pointe, located in the desirable city of Grand Prairie within Midlothian ISD! The spacious single-story Guadalupe floor plan Elevation A with an estimated Winter completion features 5 bedrooms, 3 bathrooms, a formal dining room, and a 2-car garage, offering a flexible and functional layout ideal for everyday living. The open-concept family room flows effortlessly into the dining area and chef-inspired kitchen, creating a bright and inviting atmosphere perfect for entertaining. The kitchen is beautifully appointed with 42-inch upper cabinets with crown molding, quartz countertops, stainless steel appliances, a ceramic tile backsplash, a center island, and a walk-in pantry, providing both style and functionality. The private primary suite is located at the rear of the home and showcases a well-appointed en-suite bath with dual quartz vanities, a 5-foot shower, separate soaking tub, and a spacious walk-in closet. Secondary bedrooms are thoughtfully distributed across the layout to maximize comfort and privacy. A dedicated laundry room, mud room, and coat closet near the foyer provide everyday convenience and organization. Additional highlights include RevWood flooring in high-traffic areas, a covered patio for outdoor enjoyment, and America’s Smart Home Technology package. Exterior features include a landscape package with full sprinkler system and a fully fenced backyard, designed for easy maintenance and added privacy. With only one carefully designed phase, Lakeview Pointe will offer a future park and playground, promoting connection and an active outdoor lifestyle. The Guadalupe delivers modern comfort in a family-friendly setting, making it a standout choice in this growing community.

Listed by Stephen Kahn

·

Century 21 Mike Bowman, Inc.

·

817-354-7653

Last updated October 20, 2026

·

Source: NTREIS #21416684

Listing Facts

  • TypeSingle-family
  • NeighborhoodDowntown Grand Prairie
  • Bedrooms5
  • Bathrooms3
  • Days on Prevu11
  • HOA/Maint. Fees$650/annual
  • Size2,698 sqft
  • Price per sqft$177

Amenities

  • Dishwasher
  • Private Outdoor Space
  • Pets Allowed
  • Air Conditioning
  • Parking

Location

Mortgage Calculator

Listing History

10/20/2026
Listed by Century 21 Mike Bowman, Inc.
$478,660
  1. 10/20/2026$478,660
    Listed by Century 21 Mike Bowman, Inc.

Property Details for 10413 SUNSET SHORE Drive

Association

Amenities

  • Community Features: Curbs, Sidewalks

Fees

  • Association Fee: $650.00 Annually
  • Association Fee Includes: Full Use Of Facilities, Management Fees

Exterior

Construction

  • Roof: Composition
  • Year Built: 2026
  • Year Built Details: New Construction - Incomplete
  • Architectural Style: Traditional
  • Construction Materials: Brick, Frame, Rock/Stone
  • Exterior Features: Covered Patio/Porch, Rain Gutters

Features

  • Fencing: Back Yard, Wood
  • Patio And Porch Features: Covered

Measurements

  • Lot Features: Corner Lot, Few Trees, Landscaped, Sprinkler System, Subdivision
  • Lot Size Acres: 0.16
  • Lot Size Area: 0
  • Lot Size Source: Assessor
  • Lot Size Square Feet: 7,200
  • Lot Size Units: Acres

Financial

Taxes

  • Parcel Number: 312644

Interior

Features

  • Appliances: Dishwasher, Disposal, Electric Cooktop, Electric Oven, Electric Water Heater, Microwave, Vented Exhaust Fan
  • Flooring: Carpet, Laminate
  • Interior Features: Cable TV Available, Decorative Lighting, Eat-in Kitchen, High Speed Internet Available, Kitchen Island, Open Floorplan, Pantry, Smart Home System, Walk-In Closet(s)

Measurements

  • Living Area: 2,698

Rooms

  • Bathrooms Full: 3
  • Bathrooms Total Integer: 3
  • Bedrooms Total: 5

Other

General

  • Exclusions: Minerals retained by Developer

Location

  • Subdivision Name: Lakeview Pointe
  • Tax Block: C
  • Tax Lot: 21

Parking

Parking

  • Attached Garage: Yes
  • Covered Spaces: 2
  • Garage Spaces: 3
  • Garage: Yes
  • Parking Features: Garage, Garage Door Opener, Garage Faces Front, Garage Faces Side

Schools

Elementary School

  • Elementary School: Vitovsky

Utilities

Equipment

  • Cooling: Ceiling Fan(s), Central Air, Electric, Heat Pump
  • Heating: Central, Natural Gas
  • Laundry Features: Electric Dryer Hookup, Utility Room, Full Size W/D Area, Dryer Hookup, Washer Hookup
  • Utilities: Cable Available, City Sewer, City Water, Community Mailbox, Concrete, Curbs, Electricity Connected, Individual Water Meter, Phone Available, Sewer Available, Sidewalk, Underground Utilities

Frequently Asked Questions

How many bedrooms and bathrooms does this single-family home have?

There are 5 bedrooms and 3 bathrooms in this single-family home at 10413 SUNSET SHORE Drive .

What schools are nearby to 10413 SUNSET SHORE Drive ?

Nearby schools include the Vitovsky Elementary School.

Does this single-family home have parking?

Yes, there are 3 parking spaces available for 10413 SUNSET SHORE Drive .

How does 10413 SUNSET SHORE Drive compare to other single-family homes in Downtown Grand Prairie?

This single-family home is listed 1% below the average price for single-family homes in Downtown Grand Prairie and has been on the market for 101 less days than the typical home in this area.

What is the square footage on this single-family home?

According to the MLS, this listing is 2,698 sqft.

10413 SUNSET SHORE Drive is a 5-bedroom, 3-bath single-family home for sale in Grand Prairie Texas 76065. Listed on Prevu for 11 days at $478,660. This property features 2,698 square feet of living space, located in Downtown Grand Prairie. The median listing price for single-family homes in this area is $455,915. Nearby schools include Vitovsky Elementary School. Additional amenities include private outdoor space, dishwasher, pets allowed, air conditioning, and parking. Browse more single-family home listings in Grand Prairie.

Based on information from NTREIS and/or other sources. All data, including all measurements and calculations of area, is obtained from various sources and has not been, and will not be, verified by Prevu or the MLS. Information is provided exclusively for consumer's personal, non-commercial use and may not be used for any purpose other than to identify prospective properties consumer may be interested in purchasing.

Full MLS Disclaimers

Rebate estimate is indicative only and based on listing price and estimated buyer's agent commission paid by owner, if applicable. Final rebates are subject to Terms of Use and may vary due to final negotiated transaction terms.