

Prevu by reAlpha
BuySellBlogBrowse Listings

10411 Maplewood Place SWSeattle, WA 98146

For Sale

$5,350,000

Smart Buyer Rebate $53,500

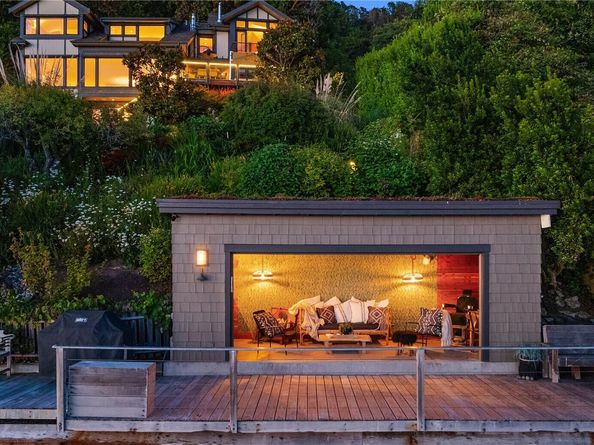
The salt air reaches you before the view does, near the end of a quiet, private drive. Eighty-five feet of low-bank shoreline, and a home built to a standard this market rarely sees. The meticulous craftsmanship will meet the expectations of the most discerning. A stunning custom burled walnut staircase, curved and painstakingly built up layer by layer. A La Cornue Château range. A calacatta marble-covered primary bath, and Ann Sacks tiled guest baths. Spacious living all open to the Puget Sound, the Olympic mountains, and the sunset — the west wall belongs to the rooms you actually live in. Built for entertaining, or for peaceful days of solitude. Outside, a gently sloped stone path leads to the boathouse and a large deck extending the length of the beachfront, where a fireplace sits right at the water's edge — the kind of place an evening can end no matter the season. This house was a years-long conversation between an owner, an architect, and a builder about how good a house could be — and the answer is everywhere you look. A rare kind of tranquility and privacy, with the city still close at hand.

Listed by Kelly Zuger

·

Ensemble

Last updated September 11, 2026

·

Source: NWMLS #2560919

Listing Facts

  • TypeSingle-family
  • NeighborhoodFauntleroy
  • Bedrooms3
  • Bathrooms5
  • Days on Prevu41
  • Taxes$40,882/year
  • Size3,740 sqft
  • Price per sqft$1,430

Amenities

  • Dishwasher
  • Washer/Dryer
  • Pets Allowed
  • Air Conditioning
  • Parking

Location

Mortgage Calculator

Listing History

08/05/2026
Listed by Ensemble
$5,350,000
  1. 08/05/2026$5,350,000
    Listed by Ensemble

Property Details for 10411 Maplewood Place SW

Exterior

Construction

  • Property Condition: Very Good
  • Roof: Composition, Metal
  • Structure Type: House
  • Year Built: 2012
  • Architectural Style: Contemporary
  • Building Name: Westwood By The Sound Add
  • Construction Materials: Wood, Wood Products
  • Entry Location: Main
  • Exterior Features: Wood, Wood Products

Features

  • Direction Faces: West
  • View: Islands, Mountains, Sound, Territorial
  • Waterfront Features: Low Bank, Bulkhead, Saltwater, Sound
  • Waterfront: Yes

Measurements

  • Building Area Total: 4,070
  • Building Area Units: Square Feet
  • Lot Features: Dead End Street, Paved, Secluded
  • Lot Size Acres: 0.51
  • Lot Size Square Feet: 22,227
  • Lot Size Units: Square Feet

Financial

Taxes

  • Parcel Number: 9322800025
  • Tax Annual Amount: $40,882.00
  • Tax Year: 2025

Interior

Features

  • Appliances: Dishwasher, Disposal, Double Oven, Dryer, Microwave, Refrigerator, Stove(s)/Range(s), Washer
  • Fireplace Features: Gas
  • Fireplace: Yes
  • Fireplaces Total: 1
  • Flooring: Hardwood, Marble, Travertine
  • Interior Features: Second Primary Bedroom, Bath Off Primary, Dbl Pane/Storm Window, Dining Room, Fireplace, French Doors, High Tech Cabling, Hot Tub/Spa, Security System, Skylight(s), SMART Wired, Vaulted Ceiling(s), Walk-In Closet(s), Water Heater, Wine Cellar, Wine/Beverage Refrigerator, Wired For Generator
  • Spa: Yes

Measurements

  • Living Area: 3,740

Rooms

  • Basement: Daylight, Finished
  • Bathrooms Full: 3
  • Bathrooms Half: 1
  • Bathrooms Three Quarter: 1
  • Bathrooms Total Integer: 5
  • Bedrooms Total: 3
  • Main Level Bathrooms: 1

Other

Location

  • Subdivision Name: Fauntleroy

Parking

Parking

  • Attached Garage: Yes
  • Covered Spaces: 2
  • Garage: Yes
  • Parking Features: Driveway, Attached Garage
  • Parking Total: 4

Schools

Elementary School

  • Elementary School: Buyer To Verify

High School

  • High School: Buyer To Verify
  • High School District: Seattle

Middle or Junior School

  • Middle Or Junior School: Buyer To Verify

Utilities

Equipment

  • Has Cooling: Yes
  • Has Heating: Yes
  • Sewer: Sewer Connected
  • Water Source: Public

Frequently Asked Questions

How many bedrooms and bathrooms does this single-family home have?

There are 3 bedrooms and 5 bathrooms in this single-family home at 10411 Maplewood Place SW.

What schools are nearby to 10411 Maplewood Place SW?

Nearby schools include the Buyer To Verify Elementary School, Buyer To Verify Middle School, and Buyer To Verify High School.

Does this single-family home have parking?

Yes, there are 4 parking spaces available for 10411 Maplewood Place SW.

What are the annual taxes for 10411 Maplewood Place SW?

Annual taxes for this single-family home are estimated at $40,882.

How does 10411 Maplewood Place SW compare to other single-family homes in Fauntleroy?

This single-family home is listed 241% above the average price for single-family homes in Fauntleroy and has been on the market for 12 less days than the typical home in this area.

What building or home owners association is the single-family home part of?

This single-family home is in the Westwood by the Sound Add building.

What is the square footage on this single-family home?

According to the MLS, this listing is 3,740 sqft.

10411 Maplewood Place SW is a 3-bedroom, 5-bath single-family home for sale in Seattle WA 98146. Available on Prevu for 41 days at $5,350,000. This home features 3,740 square feet of living space, located in Fauntleroy. The median listing price for single-family homes in this area is $1,549,750. Nearby schools include Buyer To Verify Elementary School, Buyer To Verify Middle School, and Buyer To Verify High School. Additional amenities include dishwasher, pets allowed, air conditioning, parking, and washer/dryer. Browse more single-family home listings in Seattle.

Based on information from NWMLS and/or other sources. All data, including all measurements and calculations of area, is obtained from various sources and has not been, and will not be, verified by Prevu or the MLS. Information is provided exclusively for consumer's personal, non-commercial use and may not be used for any purpose other than to identify prospective properties consumer may be interested in purchasing.

Full MLS Disclaimers

Rebate estimate is indicative only and based on listing price and estimated buyer's agent commission paid by owner, if applicable. Final rebates are subject to Terms of Use and may vary due to final negotiated transaction terms.