

Prevu by reAlpha
BuySellBlogBrowse Listings

1041 White Crest Lane Prosper, Texas 75078

For Sale

$925,900

Smart Buyer Rebate $9,259

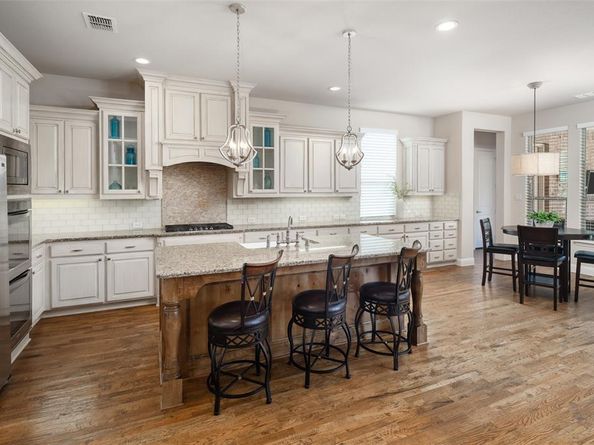
Why wait for vacation when your own private retreat is right outside the door? Located in the highly sought-after Willow Ridge community of Prosper, this impressive Drees home offers 5 bedrooms, 6 full bathrooms, more than 4,400 square feet, mature landscaping, superior curb appeal, and a rare 3-car garage with porte-cochere. A grand entry with soaring ceilings and hand-scraped hardwood floors creates a striking first impression. The chef’s kitchen features premium appliances, abundant cabinetry and counter space, pull-out lower drawers, an oversized island, double ovens, a six-burner gas cooktop, farmhouse sink, walk-in pantry, and built-in wine cooler. The open living area with gas fireplace flows effortlessly for entertaining. The main floor includes the primary suite, a guest en-suite, a generously sized executive office, and hand-carved hardwood floors. Upstairs are three bedrooms, including two en-suites, plus a large game room with wet bar and a dedicated media room. Secondary bedrooms feature walk-in closets. Outside, unwind beside the custom Pebble Tec pool built by Hauk Pools, covered and uncovered patios, a gas hookup for a future outdoor kitchen, mature trees, and a grassy area. Recent updates include a new roof and garage doors installed in 2026, refreshed fencing, gutters, and window screens. Both HVAC systems were professionally inspected and serviced in June 2026. Willow Ridge offers a community pool, parks, playgrounds, greenbelts, sidewalks, scenic neighborhood ponds, and a stocked fishing pond with a pier. Zoned to Prosper ISD, including Walnut Grove High School, Roger’s Middle School, and Folsom Elementary, the home offers convenient access to DNT and upscale shopping, dining, and entertainment at the pleasant Gates of Prosper.

Listed by Lance Taylor

·

Keller Williams Legacy

·

972-599-7000

Last updated October 26, 2026

·

Source: NTREIS #21338516

Listing Facts

  • TypeSingle-family
  • NeighborhoodProsper
  • Bedrooms5
  • Bathrooms6
  • Days on Prevu99
  • HOA/Maint. Fees$885/annual
  • Size4,417 sqft
  • Price per sqft$210

Amenities

  • Dishwasher
  • Private Outdoor Space
  • Pets Allowed
  • Air Conditioning
  • Parking
  • Swimming Pool

Location

Mortgage Calculator

Listing History

10/26/2026
Price Decreased
$925,900
07/24/2026
Listed by Keller Williams Legacy
$959,000
  1. 10/26/2026$925,900
    Price Decreased
  2. 07/24/2026$959,000
    Listed by Keller Williams Legacy

Property Details for 1041 White Crest Lane

Association

Amenities

  • Community Features: Community Pool, Fishing, Greenbelt, Lake, Park, Playground, Sidewalks

Fees

  • Association Fee: $885.00 Annually
  • Association Fee Includes: Full Use Of Facilities, Maintenance Grounds, Management Fees

Exterior

Construction

  • Roof: Composition
  • Window Features: Bay Window(s)
  • Year Built: 2014
  • Year Built Details: Preowned
  • Architectural Style: Traditional
  • Construction Materials: Brick
  • Exterior Features: Covered Patio/Porch, Rain Gutters, Lighting

Features

  • Fencing: Wood
  • Patio And Porch Features: Covered
  • Pool Features: Gunite, In Ground, Pool/Spa Combo, Water Feature

Measurements

  • Lot Features: Few Trees, Interior Lot, Landscaped, Sprinkler System, Subdivision
  • Lot Size Acres: 0.27
  • Lot Size Area: 0
  • Lot Size Source: Public Records
  • Lot Size Square Feet: 12,022
  • Lot Size Units: Acres

Financial

Taxes

  • Parcel Number: R1032200B02301

Interior

Features

  • Appliances: Dishwasher, Disposal, Gas Cooktop, Microwave, Plumbed For Gas In Kitchen
  • Fireplace Features: Gas Starter
  • Fireplaces Total: 1
  • Flooring: Carpet, Ceramic Tile, Wood
  • Interior Features: Built-in Features, Built-in Wine Cooler, Cable TV Available, Decorative Lighting, Flat Screen Wiring, High Speed Internet Available, Sound System Wiring, Walk-In Closet(s), Wet Bar

Measurements

  • Living Area: 4,417

Rooms

  • Bathrooms Full: 6
  • Bathrooms Total Integer: 6
  • Bedrooms Total: 5

Other

Environmental

  • Green Energy Efficient: Doors,Insulation,Roof

General

  • Exclusions: 4 TV;s and projector

Location

  • Subdivision Name: Willow Ridge Ph Four B
  • Tax Block: B
  • Tax Lot: 23

Parking

Parking

  • Attached Garage: Yes
  • Covered Spaces: 3
  • Garage Spaces: 3
  • Garage: Yes
  • Parking Features: Drive Through, Garage, Garage Door Opener, Garage Faces Front

Schools

Elementary School

  • Elementary School: R Steve Folsom

Utilities

Equipment

  • Cooling: Ceiling Fan(s), Central Air, Electric, ENERGY STAR Qualified Equipment
  • Heating: Central, ENERGY STAR Qualified Equipment, Natural Gas
  • Laundry Features: Electric Dryer Hookup, Utility Room, Full Size W/D Area, Dryer Hookup, Washer Hookup
  • Utilities: Cable Available, City Sewer, City Water, Concrete, Curbs, Individual Gas Meter, Individual Water Meter, Sidewalk, Underground Utilities

Frequently Asked Questions

How many bedrooms and bathrooms does this single-family home have?

There are 5 bedrooms and 6 bathrooms in this single-family home at 1041 White Crest Lane .

What schools are nearby to 1041 White Crest Lane ?

Nearby schools include the R Steve Folsom Elementary School.

Does this single-family home have parking?

Yes, there are 3 parking spaces available for 1041 White Crest Lane .

How does 1041 White Crest Lane compare to other single-family homes in Prosper?

This single-family home is listed 7% below the average price for single-family homes in Prosper and has been on the market for 6 less days than the typical home in this area.

What is the square footage on this single-family home?

According to the MLS, this listing is 4,417 sqft.

1041 White Crest Lane is a 5-bedroom, 6-bath single-family home for sale in Prosper Texas 75078. Listed on Prevu for 99 days at $925,900. This includes a recent price decrease of $33,100. This home features 4,417 square feet of living space, located in Prosper. The median listing price for single-family homes in this area is $945,497. Nearby schools include R Steve Folsom Elementary School. The home offers private outdoor space, dishwasher, pets allowed, air conditioning, parking, and swimming pool. View other single-family home listings in Texas.

Based on information from NTREIS and/or other sources. All data, including all measurements and calculations of area, is obtained from various sources and has not been, and will not be, verified by Prevu or the MLS. Information is provided exclusively for consumer's personal, non-commercial use and may not be used for any purpose other than to identify prospective properties consumer may be interested in purchasing.

Full MLS Disclaimers

Rebate estimate is indicative only and based on listing price and estimated buyer's agent commission paid by owner, if applicable. Final rebates are subject to Terms of Use and may vary due to final negotiated transaction terms.