

Prevu by reAlpha
BuySellBlogBrowse Listings

1041 Clayton Street Aubrey, Texas 76227

For Sale

$529,983

Smart Buyer Rebate $5,300

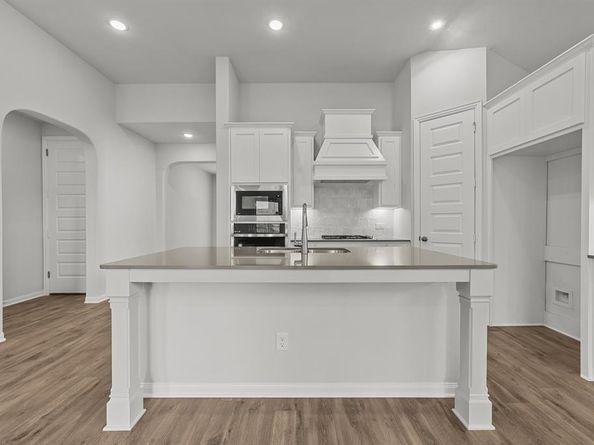
MLS# 21267141 - Built by Cambridge Homes, LLC - Aug 2026 completion! ~ The Wheeler is a two-story showpiece designed for families who love to entertain, work, and live well under one roof. This four-bedroom, three-bathroom plan delivers an exceptional combination of dedicated rooms — including a private study, a game room, and a media room — giving every member of the household a space of their own. The main living area is warmed by an electric fireplace and finished with elegant 8' interior doors throughout. The owner's suite features a thoughtful extension that adds extra square footage and an oversized shower in the en-suite bath, creating a private, resort-inspired escape.

Listed by Ben Caballero

·

HomesUSA.com

·

888-872-6006

Last updated July 31, 2026

·

Source: NTREIS #21267141

Listing Facts

  • TypeSingle-family
  • NeighborhoodPilot Point-Aubrey
  • Bedrooms4
  • Bathrooms4
  • Days on Prevu81
  • HOA/Maint. Fees$1,270/annual
  • Size3,227 sqft
  • Price per sqft$164

Amenities

  • Dishwasher
  • Pets Allowed
  • Air Conditioning
  • Parking

Location

Mortgage Calculator

Listing History

07/31/2026
Price Decreased
$529,983
06/25/2026
Price Decreased
$534,983
06/16/2026
Price Decreased
$539,983
05/19/2026
Price Decreased
$542,983
05/11/2026
Listed by HomesUSA.com
$547,983

Property Details for 1041 Clayton Street

Association

Amenities

  • Community Features: Community Pool, Playground

Fees

  • Association Fee: $1,270.00 Annually
  • Association Fee Includes: Full Use Of Facilities, Maintenance Grounds

Exterior

Construction

  • Roof: Composition
  • Year Built: 2026
  • Year Built Details: New Construction - Incomplete
  • Construction Materials: Brick, Frame

Features

  • Fencing: Wood

Measurements

  • Lot Features: Landscaped, Sprinkler System, Subdivision
  • Lot Size Acres: 0.20
  • Lot Size Area: 0
  • Lot Size Square Feet: 8,712
  • Lot Size Units: Acres

Financial

Taxes

  • Parcel Number: 1041 Clayton

Interior

Features

  • Appliances: Dishwasher, Disposal, Gas Cooktop, Gas Oven, Gas Range, Microwave
  • Flooring: Luxury Vinyl Plank
  • Interior Features: Double Vanity, Kitchen Island, Walk-In Closet(s)

Measurements

  • Living Area: 3,227

Rooms

  • Bathrooms Full: 3
  • Bathrooms Half: 1
  • Bathrooms Total Integer: 4
  • Bedrooms Total: 4

Other

Location

  • Subdivision Name: Ribbonwood

Parking

Parking

  • Covered Spaces: 2
  • Garage Spaces: 2
  • Garage: Yes
  • Parking Features: Garage Single Door

Schools

Elementary School

  • Elementary School: Jackie Fuller

Utilities

Equipment

  • Cooling: Central Air
  • Heating: Central
  • Utilities: City Sewer, Co-op Water

Frequently Asked Questions

How many bedrooms and bathrooms does this single-family home have?

There are 4 bedrooms and 4 bathrooms in this single-family home at 1041 Clayton Street .

What schools are nearby to 1041 Clayton Street ?

Nearby schools include the Jackie Fuller Elementary School.

Does this single-family home have parking?

Yes, there are 2 parking spaces available for 1041 Clayton Street .

How does 1041 Clayton Street compare to other single-family homes in Pilot Point-Aubrey?

This single-family home is listed 17% below the average price for single-family homes in Pilot Point-Aubrey and has been on the market for 3 less days than the typical home in this area.

What is the square footage on this single-family home?

According to the MLS, this listing is 3,227 sqft.

1041 Clayton Street is a 4-bedroom, 4-bath single-family home for sale in Aubrey Texas 76227. Available on Prevu for 81 days at $529,983. This includes a recent price decrease of $5,000. This property features 3,227 square feet of living space, located in Pilot Point-Aubrey. The median listing price for single-family homes in this area is $462,000. Nearby schools include Jackie Fuller Elementary School. Property amenities include dishwasher, pets allowed, air conditioning, and parking. Explore more single-family home listings in Denton County.

Based on information from NTREIS and/or other sources. All data, including all measurements and calculations of area, is obtained from various sources and has not been, and will not be, verified by Prevu or the MLS. Information is provided exclusively for consumer's personal, non-commercial use and may not be used for any purpose other than to identify prospective properties consumer may be interested in purchasing.

Full MLS Disclaimers

Rebate estimate is indicative only and based on listing price and estimated buyer's agent commission paid by owner, if applicable. Final rebates are subject to Terms of Use and may vary due to final negotiated transaction terms.