

Prevu by reAlpha
BuySellBlogBrowse Listings

10403 Weller DRAustin, TX 78750

For Sale

$1,300,000

Smart Buyer Rebate $13,000

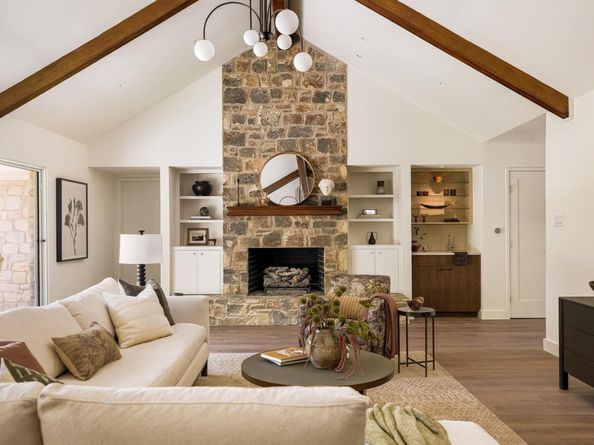
Addition and extensive renovation fully permitted and completed in 2026. The curated touches and attention to detail are evident throughout this thoughtfully redesigned home. This masterful remodel features an abundance of natural light, vaulted living room ceiling, and the new open floorplan seamlessly connects the kitchen and living room, inviting both relaxation and entertainment. The gorgeous gourmet kitchen design features Taj Mahal quartzite countertops & backsplash, 36” range/oven, custom curved zellige-tiled range hood, custom Rubio Monocoat-stained rift-sawn white oak cabinetry, and built-in banquet dining nook. Retreat to the spacious primary suite, where luxury meets comfort with custom built-in walk-in closet and a large en-suite with soaking tub, large double-headed walk-in shower, and its own door to the backyard/studio. Three more well-appointed bedrooms feature easy access to the hallway guest bathroom, offering comfort and convenience. Two of the three guest rooms offer built-in desks and walk-in closets. The wallpapered and color-drenched formal dining room, dry butler pantry, designer powder bathroom, and large laundry room with a full-sized sink and ample cabinetry are a testament to the builder’s commitment to both form and function. 16-ft sliding aluminum glass doors lead to the oversized patio and lush backyard featuring a modern detached limestone studio/office that will make a convenient home office/art studio or private fitness center offering its own mini refrigerator, ceiling fan, and mini-split air conditioning. Enjoy the Texas evenings dining or relaxing on the fully screened-in porch overlooking the backyard. Acclaimed Round Rock ISD schools: Spicewood/Canyon Vista/Westwood. Private golf/tennis club community, social club with driving range, putting green, sport court, pool, kids' sport camps, and swim team! Golf cart-friendly streets! PVC sewerline (2026), PEX waterlines (2026) Roof (2023); HVAC (2018); Tankless water heater (2026)

Listed by Michael Fucciani

·

License #668126

·

Michael Fucciani, Broker

·

(512) 994-9007

Last updated July 31, 2026

·

Source: ACTRIS #1441633

Listing Facts

  • TypeSingle-family
  • NeighborhoodAnderson Mill
  • Bedrooms4
  • Bathrooms3
  • Days on Prevu1
  • Taxes$13,718.28/year
  • Size2,989 sqft
  • Price per sqft$435

Amenities

  • Dishwasher
  • Private Outdoor Space
  • Air Conditioning
  • Parking
  • Swimming Pool

Location

Mortgage Calculator

Listing History

07/30/2026
Listed by Michael Fucciani, Broker
$1,300,000

Property Details for 10403 Weller DR

Association

Amenities

  • Community Features: See Remarks

Fees

  • Association Fee Includes: See Remarks

General

  • Association Name: Balcones Village / Spicewood HOA

Exterior

Construction

  • Property Condition: Updated/Remodeled
  • Roof: Asphalt
  • Window Features: Double Pane Windows, Vinyl Windows
  • Year Built: 1981
  • Construction Materials: Hardi Plank Type, Blown-In Insulation, Masonry – All Sides, Stone
  • Exterior Features: Gutters Partial, Permeable Paving

Features

  • Direction Faces: NW
  • Fencing: Back Yard
  • Other Structures: See Remarks, Outbuilding
  • Patio And Porch Features: Front Porch, Patio, Rear Porch, Screened

Measurements

  • Lot Features: Back Yard, Front Yard, Sprinkler - Automatic
  • Lot Size Acres: 0.28
  • Lot Size Area: 0
  • Lot Size Square Feet: 12,318

Financial

Taxes

  • Parcel Number: 01701911210000
  • Tax Annual Amount: $13,718.28
  • Tax Assessed Value: $742,672.00
  • Tax Year: 2026

Interior

Features

  • Appliances: Bar Fridge, Dishwasher, Disposal, Gas Range, Microwave, Electric Oven, Free-Standing Gas Oven, RNGHD, Refrigerator, Tankless Water Heater, Wine Refrigerator
  • Fireplace Features: Great Room
  • Fireplaces Total: 1
  • Flooring: Laminate, Tile
  • Interior Features: Bar, Ceiling Fan(s), Beamed Ceilings, High Ceilings, Vaulted Ceiling(s), Chandelier, Stone Counters, Double Vanity, Gas Dryer Hookup, Entrance Foyer, Kitchen Island, Multiple Dining Areas, Open Floorplan, Primary Bedroom On Main, Recessed Lighting, Smart Thermostat, Study/Home Office, Walk-In Closet(s), Washer Hookup, Wet Bar

Measurements

  • Living Area: 2,989
  • Living Area Source: Public Records

Rooms

  • Bathrooms Full: 2
  • Bathrooms Half: 1
  • Bathrooms Total Integer: 3
  • Bedrooms Total: 4
  • Main Level Bedrooms: 4

Other

Environmental

  • Green Energy Efficient: Appliances

Location

  • Subdivision Name: Spicewood At Balcones Villages
  • Tax Block: DA
  • Tax Lot: 9

Parking

Parking

  • Covered Spaces: 2
  • Garage Spaces: 2
  • Garage: Yes
  • Parking Features: Garage, Garage Faces Side
  • Parking Total: 4

Schools

Elementary School

  • Elementary School: Spicewood
  • Elementary School District: Round Rock ISD

High School

  • High School: Westwood
  • High School District: Round Rock ISD

Middle or Junior School

  • Middle Or Junior School: Canyon Vista
  • Middle Or Junior School District: Round Rock ISD

Utilities

Equipment

  • Cooling: Ceiling Fan(s), Central Air
  • Heating: Central
  • Laundry Features: Gas Dryer Hookup, Washer Hookup
  • Sewer: Public Sewer
  • Utilities: Electricity Connected, Natural Gas Connected, Sewer Connected, Water Connected
  • Water Source: Public

Frequently Asked Questions

How many bedrooms and bathrooms does this single-family home have?

There are 4 bedrooms and 3 bathrooms in this single-family home at 10403 Weller DR.

What schools are nearby to 10403 Weller DR?

Nearby schools include the Spicewood Elementary School, Canyon Vista Middle School, and Westwood High School.

Does this single-family home have parking?

Yes, there are 2 parking spaces available for 10403 Weller DR.

What are the annual taxes for 10403 Weller DR?

Annual taxes for this single-family home are estimated at $13,718.

How does 10403 Weller DR compare to other single-family homes in Anderson Mill?

This single-family home is listed 73% above the average price for single-family homes in Anderson Mill and has been on the market for 51 less days than the typical home in this area.

What building or home owners association is the single-family home part of?

This single-family home is part of the Balcones Village / Spicewood HOA home owners association.

What is the square footage on this single-family home?

According to the MLS, this listing is 2,989 sqft.

10403 Weller DR is a 4-bedroom, 3-bath single-family home for sale in Austin TX 78750. Listed on Prevu for 1 days at $1,300,000. This property features 2,989 square feet of living space, located in Anderson Mill. The median listing price for single-family homes in this area is $532,000. Nearby schools include Spicewood Elementary School, Canyon Vista Middle School, and Westwood High School. Additional amenities include private outdoor space, dishwasher, air conditioning, parking, and swimming pool. Explore more single-family home listings in Austin.

Based on information from ACTRIS and/or other sources. All data, including all measurements and calculations of area, is obtained from various sources and has not been, and will not be, verified by Prevu or the MLS. Information is provided exclusively for consumer's personal, non-commercial use and may not be used for any purpose other than to identify prospective properties consumer may be interested in purchasing.

Full MLS Disclaimers

Rebate estimate is indicative only and based on listing price and estimated buyer's agent commission paid by owner, if applicable. Final rebates are subject to Terms of Use and may vary due to final negotiated transaction terms.