Prevu by reAlpha
BuySellBlogBrowse Listings

10402 Fairway Vista Drive Rowlett, Texas 75089

For Sale

$615,000

Smart Buyer Rebate $6,150

This 5-bedroom, 4-bath traditional brick home in Rowlett's Waterview subdivision delivers nearly 3,900 square feet of thoughtfully upgraded living designed for families who want space, function, and genuine pride of ownership.

The remodeled kitchen anchors the main floor with Corian countertops, upgraded cabinetry, a large center island, butler's pantry, walk-in pantry, new cooktop, and new dishwasher framed by a dramatic floor-to-ceiling stone surround. The open family room pairs soaring vaulted ceilings with a stone fireplace for a warm, grand feel that never feels overdone.

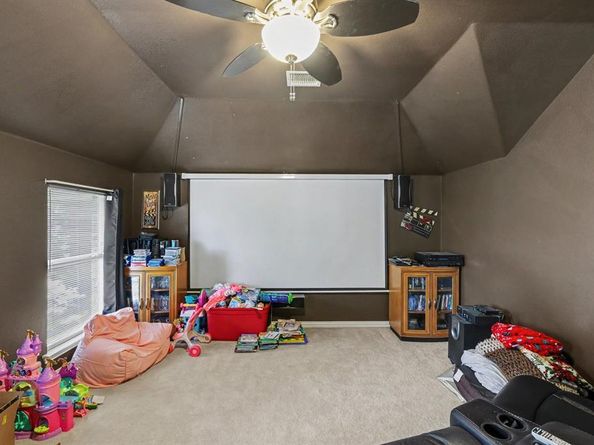
The first-floor primary suite features French doors, dual sinks, a jetted soaking tub, separate shower, and walk-in closet. Upstairs, a grand staircase connects a loft, game room, dedicated media room, and three additional bedrooms including two with ensuite baths.

Out back, a newly resurfaced gunite pool is enclosed by an 8-foot Western Red Cedar privacy fence. A covered rear porch and 10x12 storage building complete the retreat.

Recent updates: brand-new roof, freshly painted exterior, resurfaced pool, new cooktop, new dishwasher, replaced water heater.

Community perks include a clubhouse, golf, tennis courts, greenbelt, and playground. Garland ISD. HOA $850 per year. Listing terms: Cash, Conventional, FHA, VA.


Listed by Lisa Richardson

·

Compass RE Texas, LLC.

·

469-233-3241

Last updated July 29, 2026

·

Source: NTREIS #21331202

Listing Facts

  • TypeSingle-family
  • NeighborhoodWaterview
  • Bedrooms5
  • Bathrooms4
  • Days on Prevu17
  • HOA/Maint. Fees$850/annual
  • Size3,896 sqft
  • Price per sqft$158

Amenities

  • Dishwasher
  • Private Outdoor Space
  • Pets Allowed
  • Air Conditioning
  • Parking
  • Swimming Pool

Location

Mortgage Calculator

Listing History

07/14/2026
Listed by Compass RE Texas, LLC.
$615,000

Property Details for 10402 Fairway Vista Drive

Association

Amenities

  • Community Features: Club House, Community Pool, Community Sprinkler, Curbs, Golf, Greenbelt, Park, Playground, Sidewalks, Tennis Court(s)

Fees

  • Association Fee: $850.00 Annually
  • Association Fee Includes: Full Use Of Facilities, Maintenance Grounds, Management Fees

Exterior

Construction

  • Roof: Composition
  • Year Built: 2003
  • Year Built Details: Preowned
  • Architectural Style: Traditional
  • Construction Materials: Brick, Rock/Stone
  • Exterior Features: Lighting, Storage

Features

  • Fencing: Back Yard, Fenced, Full, Gate, Wood
  • Patio And Porch Features: Covered, Patio, Rear Porch
  • Pool Features: Gunite, In Ground, Outdoor Pool

Measurements

  • Lot Features: Interior Lot, Sprinkler System, Subdivision
  • Lot Size Acres: 0.23
  • Lot Size Area: 0
  • Lot Size Square Feet: 10,193
  • Lot Size Units: Acres

Financial

Taxes

  • Parcel Number: 440235600O36RB000

Interior

Features

  • Appliances: Dishwasher, Disposal, Electric Cooktop, Electric Oven, Microwave, Refrigerator
  • Fireplace Features: Decorative, Electric, Living Room, Stone
  • Fireplaces Total: 1
  • Flooring: Carpet, Tile, Wood
  • Interior Features: Built-in Features, Cable TV Available, Eat-in Kitchen, High Speed Internet Available, Kitchen Island, Loft, Pantry, Vaulted Ceiling(s), Walk-In Closet(s), Second Primary Bedroom

Measurements

  • Living Area: 3,896

Rooms

  • Bathrooms Full: 4
  • Bathrooms Total Integer: 4
  • Bedrooms Total: 5

Other

General

  • Exclusions: Owner's belongings and all household items

Location

  • Subdivision Name: Waterview Ph 3c
  • Tax Block: O
  • Tax Lot: 36

Parking

Parking

  • Attached Garage: Yes
  • Covered Spaces: 2
  • Garage Spaces: 2
  • Garage: Yes
  • Parking Features: Concrete, Driveway, Garage, Garage Door Opener, Garage Faces Front, Garage Faces Side, Garage Single Door, Inside Entrance, Oversized

Schools

Elementary School

  • Elementary School: Choice Of School

Utilities

Equipment

  • Cooling: Ceiling Fan(s), Central Air, Electric
  • Heating: Central, Electric
  • Laundry Features: Full Size W/D Area, Dryer Hookup, Washer Hookup
  • Utilities: City Sewer, City Water, Concrete, Curbs, Electricity Available, Sewer Available, Sidewalk

Frequently Asked Questions

How many bedrooms and bathrooms does this single-family home have?

There are 5 bedrooms and 4 bathrooms in this single-family home at 10402 Fairway Vista Drive .

What schools are nearby to 10402 Fairway Vista Drive ?

Nearby schools include the Choice Of School Elementary School.

Does this single-family home have parking?

Yes, there are 2 parking spaces available for 10402 Fairway Vista Drive .

How does 10402 Fairway Vista Drive compare to other single-family homes in Waterview?

This single-family home is listed 24% above the average price for single-family homes in Waterview and has been on the market for 40 less days than the typical home in this area.

What is the square footage on this single-family home?

According to the MLS, this listing is 3,896 sqft.

10402 Fairway Vista Drive is a 5-bedroom, 4-bath single-family home for sale in Rowlett Texas 75089. Available on Prevu for 17 days at $615,000. This residence features 3,896 square feet of living space, located in Waterview. The median listing price for single-family homes in this area is $499,950. Nearby schools include Choice Of School Elementary School. Property amenities include private outdoor space, dishwasher, pets allowed, air conditioning, parking, and swimming pool. Explore more single-family home listings in Rowlett.

Based on information from NTREIS and/or other sources. All data, including all measurements and calculations of area, is obtained from various sources and has not been, and will not be, verified by Prevu or the MLS. Information is provided exclusively for consumer's personal, non-commercial use and may not be used for any purpose other than to identify prospective properties consumer may be interested in purchasing.

Full MLS Disclaimers

Rebate estimate is indicative only and based on listing price and estimated buyer's agent commission paid by owner, if applicable. Final rebates are subject to Terms of Use and may vary due to final negotiated transaction terms.