

Prevu by reAlpha
BuySellBlogBrowse Listings

10400 Mcbroom StreetLos Angeles, CA 91040

For Sale

$1,899,999

Smart Buyer Rebate $19,000

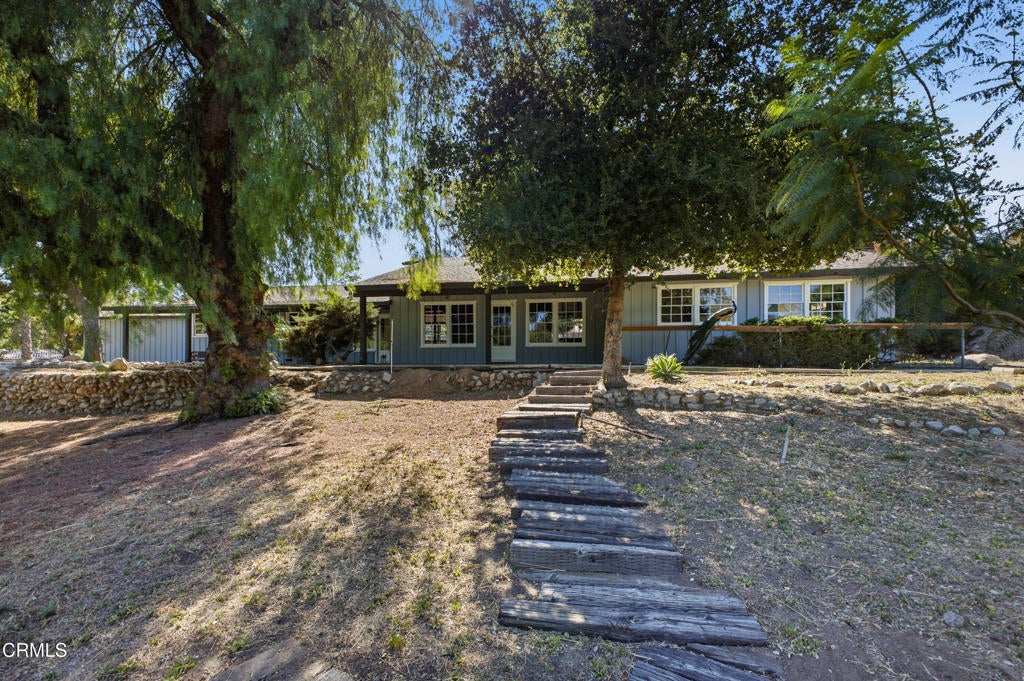
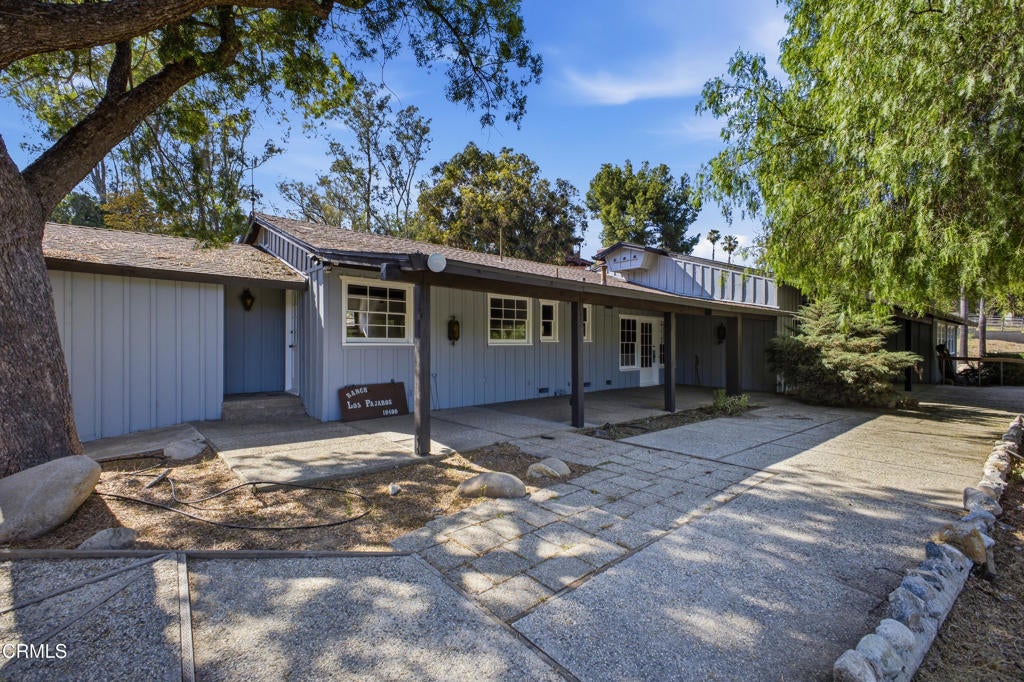
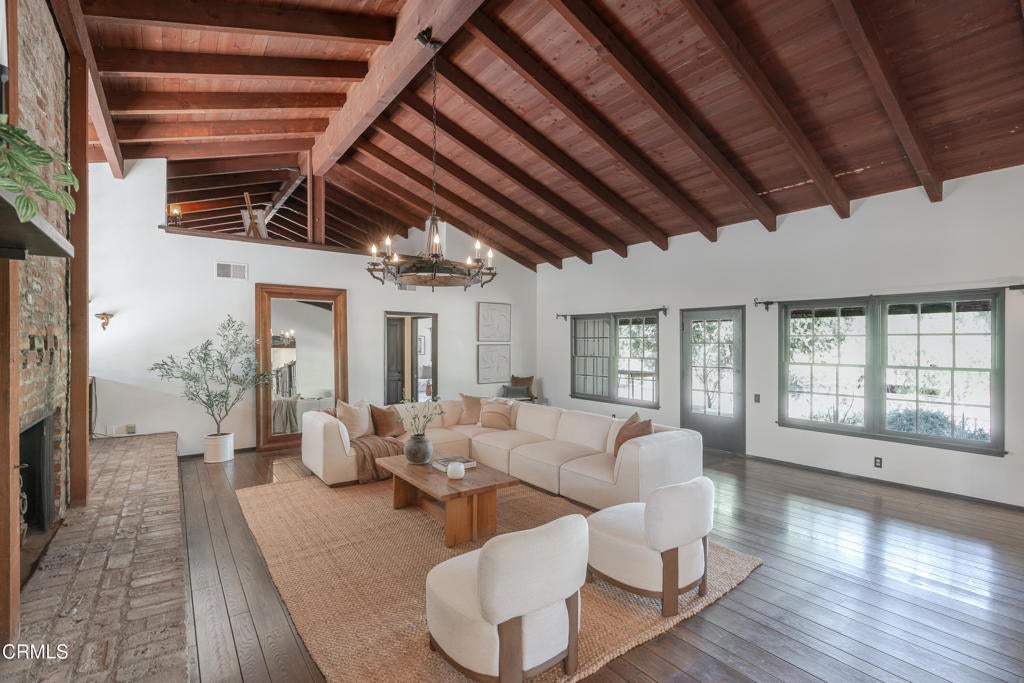
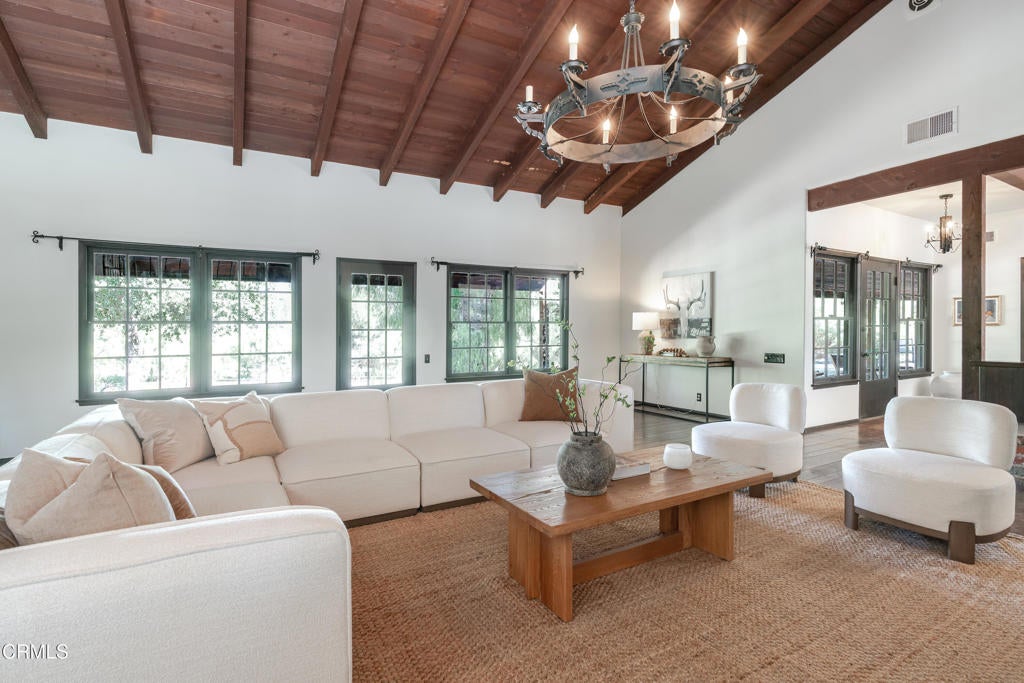
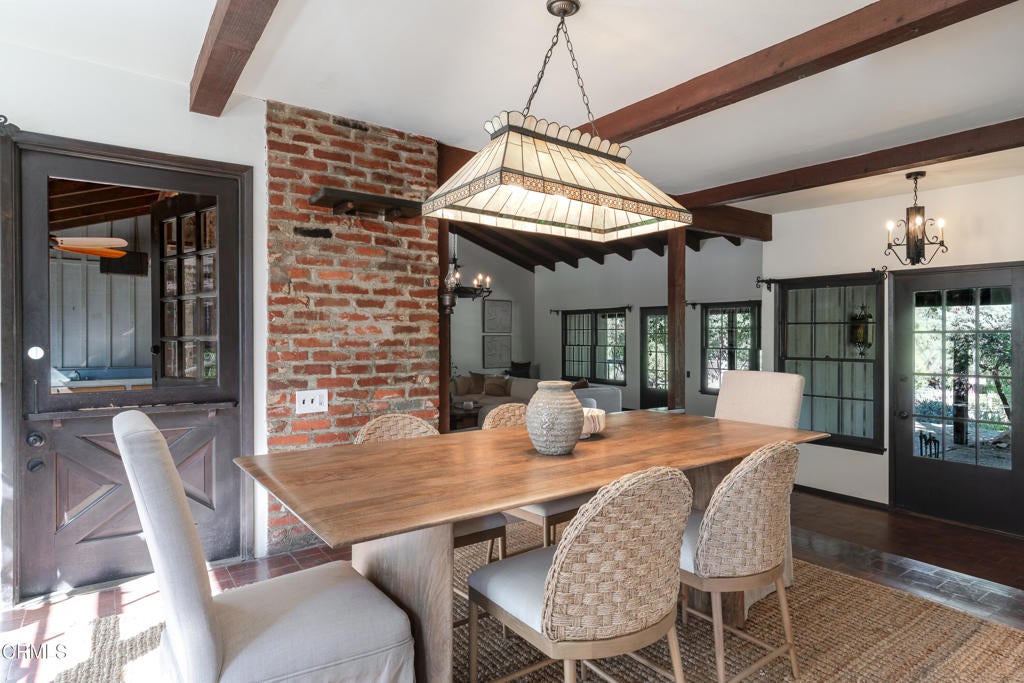
Custom-built by renowned architects Chris and Peter Choate and tucked away in a serene, quiet rural setting, this California ranch is an architectural showcase of character details and timeless charm. Sprawling with mature California pepper trees, native succulents & cacti, this 2.8 acre equestrian estate spans 3 parcels and boasts a 3-bed, 2.5-bath home within 2,847 SF of thoughtfully designed living space. Two of the parcels are flat, buildable lots suitable for a compound or larger estate, offering endless outdoor and expansion opportunities. The home's exterior has been freshly painted and the interior welcomes you with warm tongue & groove wood floors, high wood-beamed ceilings, & abundant natural light. The grand living room centers around a custom crafted brick fireplace, built-in shelving, and striking windows that perfectly complement the room. All three bedrooms have attached baths - one boasting library shelving with an enchanting rolling ladder and another a secret loft hideaway, adding extra storage or creative use. The extensive grounds feature several outbuildings including an aviary, casita, chicken coop, and tack room, presenting a unique opportunity for restoration, customization, or repurposing to suit a variety of needs. The grounds also offer plenty of space to grow a garden, build an outdoor entertaining area, or add an ADU, while stables, a riding arena, & a horse carousel provide for an equestrian lifestyle with potential for up to 28 horses. Just minutes away is the Shadow Hills Riding Club and nearby Hansen Dam offers a golf course, aquatic center, recreation facilities, & scenic trails, making this opportunity a dream come true.

Listed by David Knight

·

License #01829234

·

Keller Williams Realty

·

daveknightrealestate@gmail.com

Listed by Amber Waas

·

License #01263026

·

Keller Williams Realty

Last updated June 25, 2026

·

Source: CRMLS #P1-27756

Listing Facts

  • TypeSingle-family
  • NeighborhoodShadow Hills
  • Bedrooms3
  • Bathrooms1.5
  • Days on Prevu38
  • Size2,847 sqft
  • Price per sqft$667

Amenities

  • Dishwasher
  • Private Outdoor Space
  • Air Conditioning
  • Parking
  • Swimming Pool

Location

Mortgage Calculator

Listing History

06/24/2026
Listed by Keller Williams Realty
$1,899,999

Property Details for 10400 Mcbroom Street

Association

Amenities

  • Community Features: Suburban

Exterior

Construction

  • Roof: Shingle
  • Stories: 1
  • Structure Type: House
  • Year Built: 1969
  • Architectural Style: Traditional
  • Common Walls: No Common Walls
  • Construction Materials: Wood Siding
  • Exterior Features: Rain Gutters

Features

  • Direction Faces: East
  • Fencing: Chain Link
  • Other Structures: Outbuilding
  • Patio And Porch Features: Covered
  • View: Hills

Measurements

  • Lot Size Acres: 2.82
  • Lot Size Area: 122,839
  • Lot Size Source: Assessor
  • Lot Size Square Feet: 122,839
  • Lot Size Units: Square Feet

Financial

Taxes

  • Parcel Number: 2543004009

Interior

Features

  • Appliances: Built-In Range, Double Oven, Dishwasher, Refrigerator
  • Fireplace Features: Gas, Living Room, Wood Burning, Master Bedroom
  • Fireplace: Yes
  • Flooring: Carpet, Tile, Wood
  • Interior Features: Beamed Ceilings, Built-in Features, Ceiling Fan(s), Recessed Lighting, Walk-In Closet(s)

Measurements

  • Living Area: 2,847
  • Living Area Units: Square Feet

Rooms

  • Bathrooms Full: 1
  • Bathrooms Half: 1
  • Bathrooms Three Quarter: 1
  • Bathrooms Total Integer: 3
  • Bedrooms Total: 3

Other

Location

  • Tax Lot: 41

Parking

Parking

  • Attached Garage: Yes
  • Garage Spaces: 2
  • Garage: Yes
  • Parking Features: Attached, Driveway, Garage
  • Parking Total: 2

Utilities

Equipment

  • Cooling: Central Air
  • Has Cooling: Yes
  • Heating: Central
  • Has Heating: Yes
  • Laundry Features: Laundry Closet
  • Sewer: Septic Tank
  • Water Source: Public

Frequently Asked Questions

How many bedrooms and bathrooms does this single-family home have?

There are 3 bedrooms and 1.5 bathrooms in this single-family home at 10400 Mcbroom Street.

Does this single-family home have parking?

Yes, there are 2 parking spaces available for 10400 Mcbroom Street.

How does 10400 Mcbroom Street compare to other single-family homes in Shadow Hills?

This single-family home is listed 2% below the average price for single-family homes in Shadow Hills and has been on the market for 54 less days than the typical home in this area.

What is the square footage on this single-family home?

According to the MLS, this listing is 2,847 sqft.

10400 Mcbroom Street is a 3-bedroom, 1.5-bath single-family home for sale in Los Angeles CA 91040. Available on Prevu for 38 days at $1,899,999. This residence features 2,847 square feet of living space, located in Shadow Hills. The median listing price for single-family homes in this area is $1,790,000. Additional amenities include private outdoor space, dishwasher, air conditioning, parking, and swimming pool. View other single-family home listings in Los Angeles.

Based on information from California Regional Multiple Listing Service, Inc. and/or other sources. All data, including all measurements and calculations of area, is obtained from various sources and has not been, and will not be, verified by Prevu or the MLS. Information is provided exclusively for consumer's personal, non-commercial use and may not be used for any purpose other than to identify prospective properties consumer may be interested in purchasing.

Full MLS Disclaimers

Rebate estimate is indicative only and based on listing price and estimated buyer's agent commission paid by owner, if applicable. Final rebates are subject to Terms of Use and may vary due to final negotiated transaction terms.