Prevu by reAlpha
BuySellBlogBrowse Listings

1040 W Longview AvenueLittleton, CO 80120

For Sale

$735,000

Smart Buyer Rebate $7,350

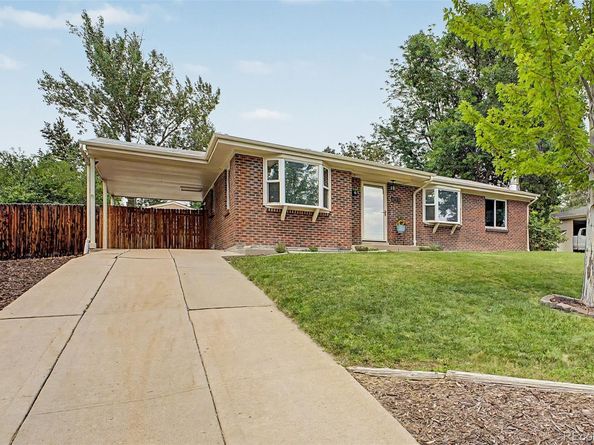
This charming brick home in Old Littleton is completely updated and looking for its new owners! The lush green landscape, extended driveway, 2 car oversized garage and carport are just the beginning. Inside you will find elegant newly refinished wood floors throughout, a spacious living area, crown molding and new windows including a lovely garden window. The eat-in kitchen comes equipped with granite counters, subway tile backsplash, a pantry, modern light fixtures, newer stainless steel appliances, and a quaint breakfast bar. The 3 main level bedrooms are cozy and promise you a good night's sleep. The main level also includes 2 bathrooms. Continue downstairs and into the large family room showcasing a wood-burning stove to keep you warm & cozy. The fully finished basement also includes stylish LVP flooring, a generous bedroom with egress window, updated full bathroom, office/craft room and bright laundry room. Lastly, the charming backyard will become your oasis! Enjoy relaxing on your your flagstone patio where the tranquil sound of your koi pond will help you unwind from the day. This home has been meticulously maintained and has a Newer Furnace and A/C. Walk or ride your bike to Kettering Park, Restaurants, coffee shops, Littleton Brewery and a quick 2 miles will put you in Downtown Littleton and the light rail. This one has it all!


Listed by Zoe Macaulay

·

License #027343

·

RE/MAX Synergy

·

303-949-9613

Last updated July 31, 2026

·

Source: REcolorado #9215342

Listing Facts

  • TypeSingle-family
  • NeighborhoodKetring Park
  • Bedrooms5
  • Bathrooms3
  • Days on PrevuNew Today
  • Taxes$5,002/year
  • Size2,100 sqft
  • Price per sqft$350

Amenities

  • Dishwasher
  • Private Outdoor Space
  • Washer/Dryer
  • Air Conditioning
  • Parking

Location

Mortgage Calculator

Listing History

07/31/2026
Listed by RE/MAX Synergy
$735,000

Property Details for 1040 W Longview Avenue

Exterior

Construction

  • Roof: Composition
  • Structure Type: House
  • Window Features: Double Pane Windows
  • Year Built: 1957
  • Construction Materials: Brick, Frame
  • Exterior Features: Private Yard, Rain Gutters, Water Feature

Features

  • Direction Faces: South
  • Fencing: Full
  • Patio And Porch Features: Patio
  • Road Frontage Type: Public

Measurements

  • Building Area Total: 2,240
  • Lot Features: Sloped
  • Lot Size Acres: 0.28
  • Lot Size Area: 12,110
  • Lot Size Square Feet: 12,110
  • Lot Size Units: Square Feet

Financial

Taxes

  • Parcel Number: 032098210
  • Tax Annual Amount: $5,002.00
  • Tax Year: 2025

Interior

Features

  • Appliances: Dishwasher, Disposal, Dryer, Microwave, Range, Refrigerator, Washer
  • Fireplace Features: Basement, Family Room, Wood Burning Stove
  • Fireplaces Total: 1
  • Flooring: Carpet, Tile, Vinyl
  • Interior Features: Built-in Features, Ceiling Fan(s), Eat-in Kitchen, Granite Counters, High Speed Internet, Pantry, Walk-In Closet(s)

Measurements

  • Living Area: 2,100

Rooms

  • Basement: Finished, Full, Interior Entry, Sump Pump
  • Has Basement: Yes
  • Bathrooms Full: 2
  • Bathrooms Half: 1
  • Bathrooms Total Integer: 3
  • Bedrooms Total: 5
  • Main Level Bathrooms: 2
  • Main Level Bedrooms: 3

Other

General

  • Exclusions: Sellers Personal Property, Staging Furniture/items.

Location

  • Subdivision Name: Old Littleton

Parking

Parking

  • Carport Spaces: 1
  • Garage Spaces: 2
  • Parking Total: 3

Schools

Elementary School

  • Elementary School: Little Raven
  • Elementary School District: Littleton 6

High School

  • High School: Heritage
  • High School District: Littleton 6

Middle or Junior School

  • Middle Or Junior School: Euclid
  • Middle Or Junior School District: Littleton 6

Utilities

Equipment

  • Cooling: Central Air
  • Heating: Forced Air
  • Laundry Features: Sink, In Unit
  • Sewer: Public Sewer
  • Utilities: Cable Available, Electricity Available, Internet Access (Wired), Natural Gas Available, Phone Available
  • Water Source: Public

Frequently Asked Questions

How many bedrooms and bathrooms does this single-family home have?

There are 5 bedrooms and 3 bathrooms in this single-family home at 1040 W Longview Avenue.

What schools are nearby to 1040 W Longview Avenue?

Nearby schools include the Little Raven Elementary School, Euclid Middle School, and Heritage High School.

Does this single-family home have parking?

Yes, there are 2 parking spaces available for 1040 W Longview Avenue.

What are the annual taxes for 1040 W Longview Avenue?

Annual taxes for this single-family home are estimated at $5,002.

How does 1040 W Longview Avenue compare to other single-family homes in Ketring Park?

This single-family home is listed 12% above the average price for single-family homes in Ketring Park and has been on the market for 28 less days than the typical home in this area.

What is the square footage on this single-family home?

According to the MLS, this listing is 2,100 sqft.

1040 W Longview Avenue is a 5-bedroom, 3-bath single-family home for sale in Littleton CO 80120. Listed on Prevu for 0 days at $735,000. This home features 2,100 square feet of living space, located in Ketring Park. The median listing price for single-family homes in this area is $600,000. Nearby schools include Little Raven Elementary School, Euclid Middle School, and Heritage High School. Property amenities include private outdoor space, dishwasher, air conditioning, parking, and washer/dryer. Explore more single-family home listings in Littleton.

The content relating to real estate for sale in this Web site comes in part from the Internet Data eXchange ("IDX") program of METROLIST, INC., DBA RECOLORADO® Real estate listings held by brokers other than Prevu are marked with the IDX Logo. This information is being provided for the consumers' personal, non-commercial use and may not be used for any other purpose. All information subject to change and should be independently verified.

Full MLS Disclaimers

Rebate estimate is indicative only and based on listing price and estimated buyer's agent commission paid by owner, if applicable. Final rebates are subject to Terms of Use and may vary due to final negotiated transaction terms.