

Prevu by reAlpha
BuySellBlogBrowse Listings

1040 S San Marino Way WAYAnaheim, CA 92808

For Sale

$599,999

Smart Buyer Rebate $6,000

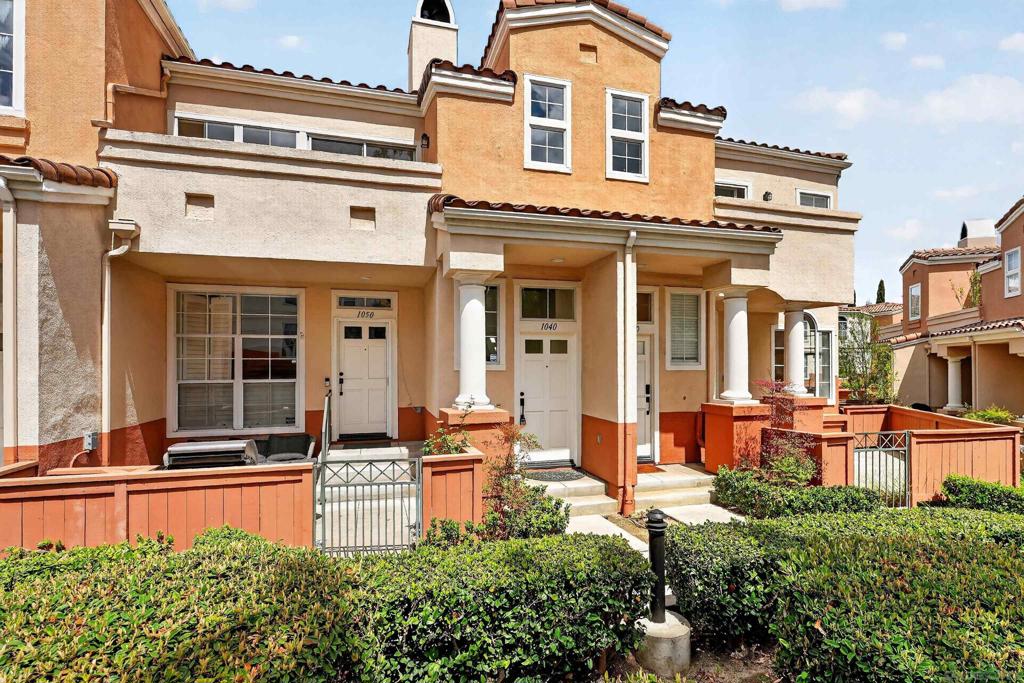
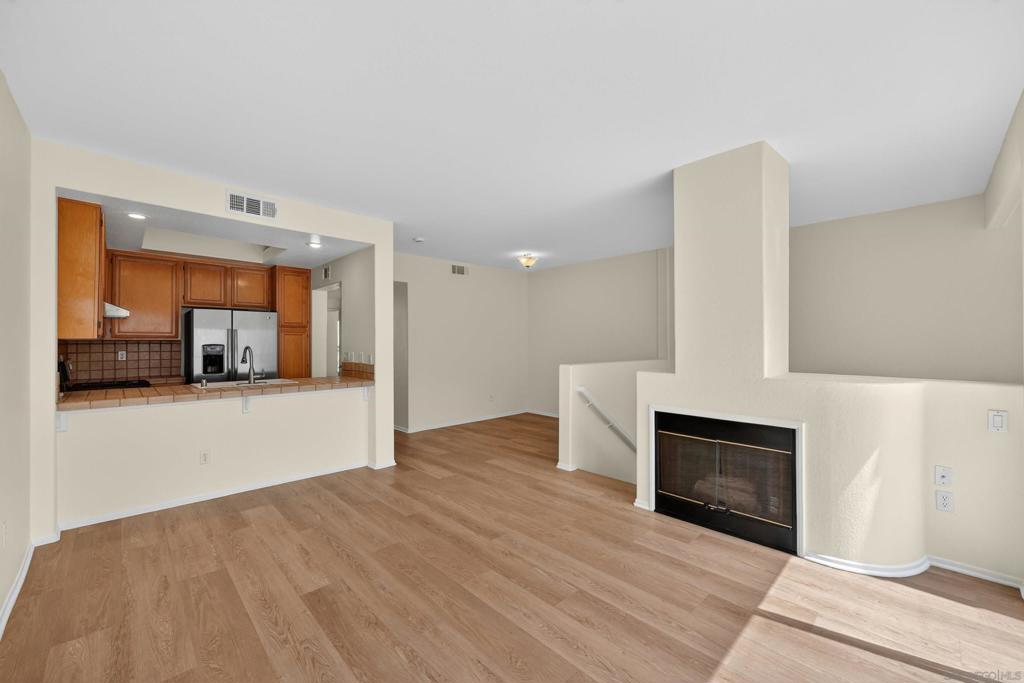
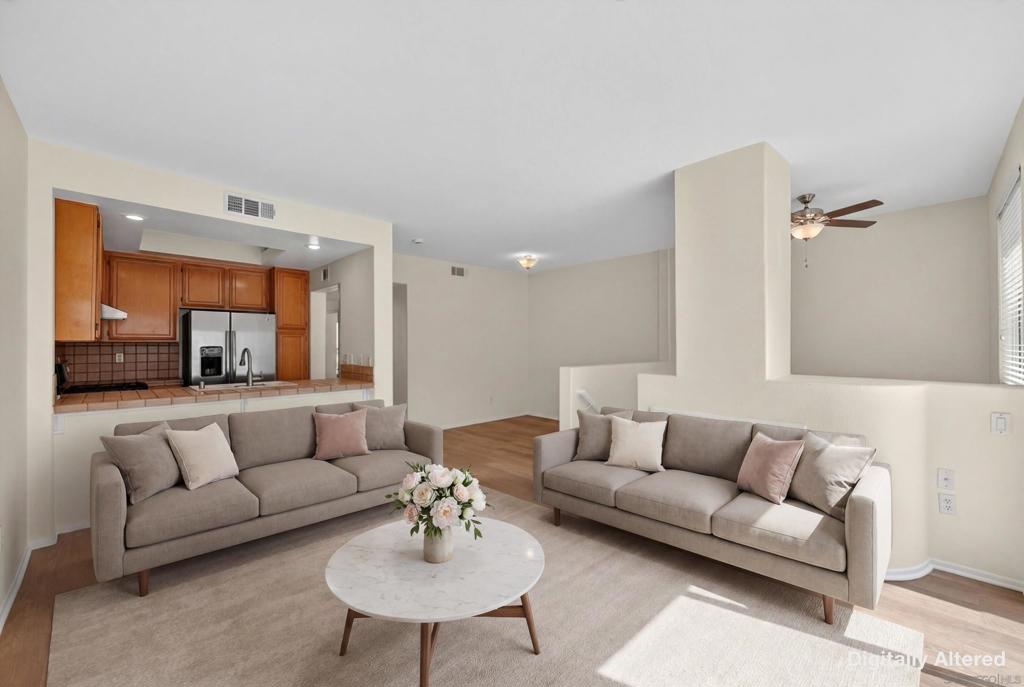
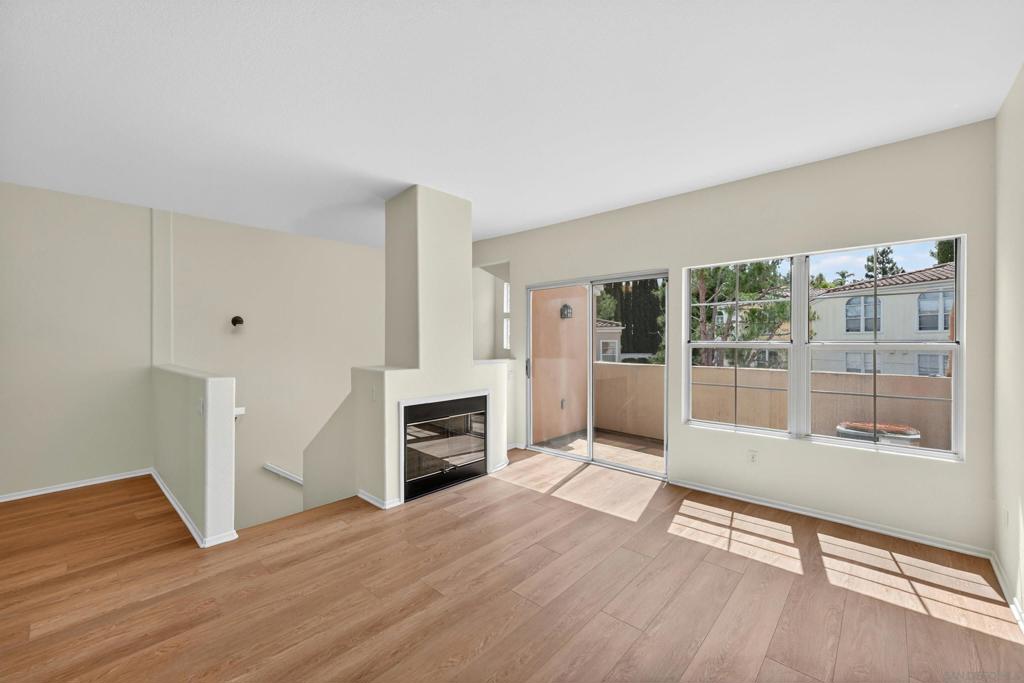
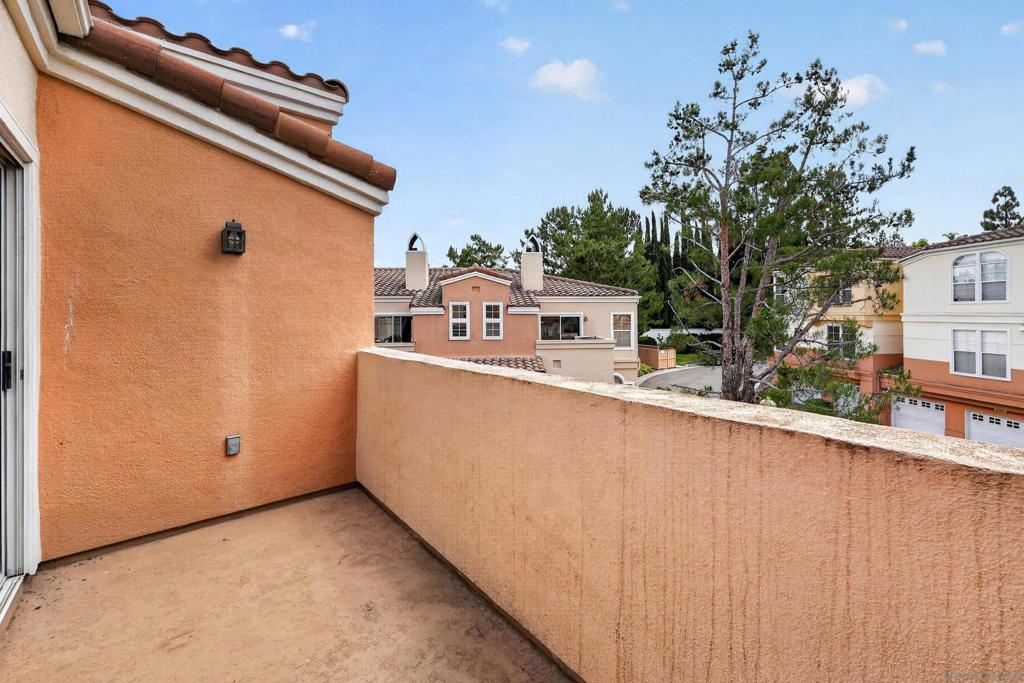
Welcome to 1040 S San Marino Way, a beautifully situated home located in the highly sought-after gated community of Summit Renaissance in Anaheim Hills. This turnkey residence features 2 spacious bedrooms and 2 full bathrooms with new flooring throughout. The homes thoughtful updates include fresh interior paint and a bright open-concept floor plan designed for comfortable everyday living. The inviting living room is highlighted by a cozy fireplace and abundant natural light, creating the perfect space to relax or entertain. A balcony off of the living room opens to fresh breezes on cool nights. The dining area creates a sense of warmth and privacy for special gatherings and family holidays. The kitchen features a brand new chefs range as well as a new dishwasher. The spacious ensuite primary bedroom features abundant natural light, while the second bedroom is also roomy and comfortable. Additional features include a stacked washer and dryer and a generous, attached 2-car garage with additional storage space. Residents enjoy resort-style amenities including a pool, spa, and gated community access, all conveniently located near award-winning schools, shopping, dining, hiking trails, and major transportation corridors. Move-in ready and loaded with upgrades, this exceptional Anaheim Hills home offers the perfect combination of comfort, convenience, and modern living in a primary locale. * Photos 4,6,15,18 have been digitally altered. As required by California law, the original, unaltered image can be viewed next to the digitally altered image. Welcome to 1040 S San Marino Way, a beautifully situated home located in the highly sought-after gated community of Summit Renaissance in Anaheim Hills. This turnkey residence features 2 spacious bedrooms and 2 full bathrooms with new flooring throughout. The homes thoughtful updates include fresh interior paint and a bright open-concept floor plan designed for comfortable everyday living. The inviting living room is highlighted by a cozy fireplace and abundant natural light, creating the perfect space to relax or entertain. A balcony off of the living room opens to fresh breezes on cool nights. The dining area creates a sense of warmth and privacy for special gatherings and family holidays. The kitchen features a brand new chefs range as well as a new dishwasher. The spacious ensuite primary bedroom features abundant natural light, while the second bedroom is also roomy and comfortable. Additional features include a stacked washer and dryer and a generous, attached 2-car garage with additional storage space. Residents enjoy resort-style amenities including a pool, spa, and gated community access, all conveniently located near award-winning schools, shopping, dining, hiking trails, and major transportation corridors. Move-in ready and loaded with upgrades, this exceptional Anaheim Hills home offers the perfect combination of comfort, convenience, and modern living in a primary locale. * Photos 4,6,15,18 have been digitally altered. As required by California law, the original, unaltered image can be viewed next to the digitally altered image.

Listed by Sterling Coberly

·

License #02146070

·

Compass

·

9492442636

Listed by Katie Machoskie

·

License #01380037

·

Compass

Last updated September 11, 2026

·

Source: CRMLS #260019312SD

Listing Facts

  • TypeCondo
  • NeighborhoodThe Highlands at Anaheim Hills
  • Bedrooms2
  • Bathrooms2
  • Days on Prevu39
  • HOA/Maint. Fees$468/month
  • Size987 sqft
  • Price per sqft$608

Amenities

  • Private Outdoor Space
  • Air Conditioning
  • Parking
  • Swimming Pool

Location

Mortgage Calculator

Listing History

09/12/2026
Price Decreased
$599,999
08/07/2026
Listed by Compass
$619,000
  1. 09/12/2026$599,999
    Price Decreased
  2. 08/07/2026$619,000
    Listed by Compass

Property Details for 1040 S San Marino Way WAY

Association

Amenities

  • Association Amenities: Maintenance Grounds, Pool, Trash
  • Community Features: Gated

Fees

  • Association Fee: $468.00 Monthly
  • Association Fee Includes: Pest Control

General

  • Association Name: Summit Rennaisance
  • Number Of Units In Community: 166

Exterior

Construction

  • Roof: Flat Tile
  • Stories Total: 3
  • Year Built: 1995
  • Architectural Style: Traditional
  • Construction Materials: Stucco
  • Entry Level: 2
  • Exterior Features: Balcony

Features

  • Patio And Porch Features: Deck
  • Pool Features: Heated, Association
  • View: Neighborhood

Measurements

  • Lot Features: Sprinklers In Front
  • Lot Size Acres: 0.27
  • Lot Size Area: 12,122
  • Lot Size Source: Assessor
  • Lot Size Square Feet: 12,122
  • Lot Size Units: Square Feet

Financial

Taxes

  • Parcel Number: 93249197

Interior

Features

  • Appliances: Gas Oven, Gas Water Heater, Refrigerator
  • Fireplace Features: Living Room
  • Fireplace: Yes
  • Flooring: Laminate
  • Spa Features: Community
  • Spa: Yes

Measurements

  • Living Area: 987
  • Living Area Source: Assessor

Rooms

  • Bathrooms Full: 2
  • Bathrooms Total Integer: 2
  • Bedrooms Total: 2

Other

Features

  • Accessibility Features: Accessible Hallway(s)

Parking

Parking

  • Garage Spaces: 2
  • Garage: Yes
  • Parking Features: Garage, Garage Door Opener, Guest
  • Parking Total: 2

Utilities

Equipment

  • Cooling: Central Air
  • Has Cooling: Yes
  • Heating: Electric, Forced Air
  • Has Heating: Yes
  • Laundry Features: Gas Dryer Hookup
  • Utilities: Sewer Connected, Water Connected
  • Water Source: Public

Frequently Asked Questions

How many bedrooms and bathrooms does this condo have?

There are 2 bedrooms and 2 bathrooms in this condo at 1040 S San Marino Way WAY.

Does this condo have parking?

Yes, there are 2 parking spaces available for 1040 S San Marino Way WAY.

How does 1040 S San Marino Way WAY compare to other condos in The Highlands at Anaheim Hills?

This condo is listed 17% below the average price for condos in The Highlands at Anaheim Hills and has been on the market for 10 less days than the typical home in this area.

What building or home owners association is the condo part of?

This condo is part of the Summit Rennaisance home owners association.

What is the square footage on this condo?

According to the MLS, this listing is 987 sqft.

1040 S San Marino Way WAY is a 2-bedroom, 2-bath condo for sale in Anaheim CA 92808. Available on Prevu for 39 days at $599,999. This includes a recent price decrease of $19,001. This residence features 987 square feet of living space, located in The Highlands at Anaheim Hills. The median listing price for condos in this area is $745,000. The home offers private outdoor space, air conditioning, parking, and swimming pool. Browse more condo listings in Anaheim.

Based on information from California Regional Multiple Listing Service, Inc. and/or other sources. All data, including all measurements and calculations of area, is obtained from various sources and has not been, and will not be, verified by Prevu or the MLS. Information is provided exclusively for consumer's personal, non-commercial use and may not be used for any purpose other than to identify prospective properties consumer may be interested in purchasing.

Full MLS Disclaimers

Rebate estimate is indicative only and based on listing price and estimated buyer's agent commission paid by owner, if applicable. Final rebates are subject to Terms of Use and may vary due to final negotiated transaction terms.