Prevu by reAlpha
BuySellBlogBrowse Listings

1040 S Kearney StreetDenver, CO 80224

For Sale

$620,000

Smart Buyer Rebate $6,200

Rare opportunity to own two separate residences on a spacious 9,370 SF lot in a fantastic location overlooking the park with beautiful mountain views! This unique property offers exceptional flexibility for an owner-occupant, multigenerational living, or investor.

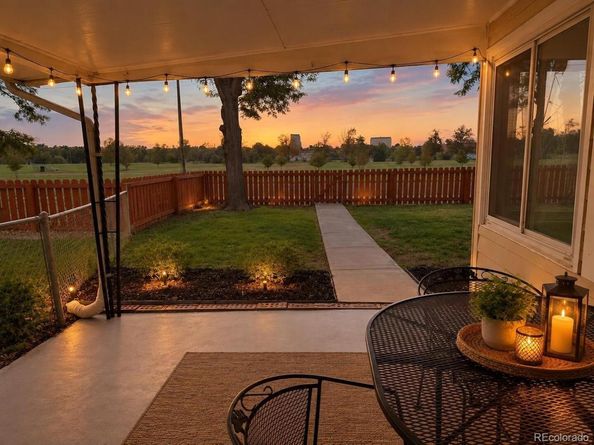
The main residence is a 3-bedroom, 2-bath single-family home that is currently vacant and ready for its new owner. Previously rented for $2,600/month, it features beautiful hardwood floors, an updated kitchen, generous living space, a two-car garage, covered patio and private fenced backyard. Large windows provide abundant natural light and take advantage of the property’s open park setting.

The separate 1-bedroom, 1-bath home is currently rented for $1,450/month, providing immediate rental income. Live in the vacant main house while collecting rent from the second residence to help offset your monthly mortgage payment, or rent both homes for potential combined gross rental income of approximately $4,050/month ($48,600 annually).

Both residences have separate fenced backyards, providing privacy and usable outdoor space. The property also features a well and sits on an approximately 9,370 SF lot with beautiful views across the park toward the mountains.

Conveniently located near baseball fields and Lollipop Lake, this property combines location, outdoor space and income potential in a configuration that is difficult to find. Two residences, a large lot, garage parking, existing rental income, park frontage and mountain views make 1040 S Kearney a truly unique opportunity.


Listed by Eimear McGuire

·

License #155066198

·

Mcguire Realty

·

720-371-9225

Last updated October 26, 2026

·

Source: REColorado #6820473

Listing Facts

  • TypeMulti-family
  • NeighborhoodWashington Virginia Vale
  • Bedrooms5
  • Bathrooms3
  • Days on Prevu28
  • Taxes$3,035/year
  • Size1,876 sqft
  • Price per sqft$330

Amenities

  • Dishwasher
  • Private Outdoor Space
  • Washer/Dryer
  • Air Conditioning
  • Parking

Location

Mortgage Calculator

Listing History

10/26/2026
Price Decreased
$620,000
10/13/2026
Price Decreased
$659,999
10/03/2026
Listed by Mcguire Realty
$699,999
  1. 10/26/2026$620,000
    Price Decreased
  2. 10/13/2026$659,999
    Price Decreased
  3. 10/03/2026$699,999
    Listed by Mcguire Realty

Property Details for 1040 S Kearney Street

Exterior

Construction

  • Property Condition: Updated/Remodeled
  • Roof: Composition
  • Structure Type: Duplex
  • Year Built: 1952
  • Architectural Style: Cottage
  • Construction Materials: Wood Siding
  • Exterior Features: Garden, Private Yard

Features

  • Fencing: Full
  • Patio And Porch Features: Front Porch

Measurements

  • Building Area Total: 1,876
  • Lot Features: Landscaped, Level, Sprinklers In Front
  • Lot Size Acres: 0.22
  • Lot Size Area: 9,370
  • Lot Size Square Feet: 9,370
  • Lot Size Units: Square Feet

Financial

Residential Income

  • Cap Rate: 7.05
  • Gross Income: $48,600.00
  • Operating Expense: $4,880.00

Taxes

  • Parcel Number: 6173-13-012
  • Tax Annual Amount: $3,035.00
  • Tax Year: 2025

Interior

Features

  • Appliances: Dishwasher, Dryer, Freezer, Gas Water Heater, Microwave, Oven, Refrigerator, Washer
  • Flooring: Carpet, Tile, Wood
  • Interior Features: Granite Counters

Measurements

  • Living Area: 1,876

Rooms

  • Basement: Crawl Space
  • Bathrooms Total Integer: 3
  • Bedrooms Total: 5

Other

Location

  • Subdivision Name: Sun Valley

Parking

Parking

  • Attached Garage: Yes
  • Garage Spaces: 2
  • Parking Total: 5

Schools

Elementary School

  • Elementary School: Place Bridge Academy
  • Elementary School District: Denver 1

High School

  • High School: George Washington
  • High School District: Denver 1

Middle or Junior School

  • Middle Or Junior School: Hill
  • Middle Or Junior School District: Denver 1

Utilities

Equipment

  • Cooling: Central Air
  • Electric: 110V, 220 Volts
  • Heating: Forced Air
  • Laundry Features: In Unit
  • Sewer: Public Sewer
  • Utilities: Electricity Connected, Natural Gas Connected
  • Water Source: Public, Well

Frequently Asked Questions

How many bedrooms and bathrooms does this multi-family home have?

There are 5 bedrooms and 3 bathrooms in this multi-family home at 1040 S Kearney Street.

What schools are nearby to 1040 S Kearney Street?

Nearby schools include the Place Bridge Academy Elementary School, Hill Middle School, and George Washington High School.

Does this multi-family home have parking?

Yes, there are 2 parking spaces available for 1040 S Kearney Street.

What are the annual taxes for 1040 S Kearney Street?

Annual taxes for this multi-family home are estimated at $3,035.

How does 1040 S Kearney Street compare to other multi-family homes in Washington Virginia Vale?

This multi-family home is listed 14% below the average price for multi-family homes in Washington Virginia Vale and has been on the market for 66 less days than the typical home in this area.

What is the square footage on this multi-family home?

According to the MLS, this listing is 1,876 sqft.

1040 S Kearney Street is a 5-bedroom, 3-bath multi-family home for sale in Denver CO 80224. Listed on Prevu for 28 days at $620,000. This includes a recent price decrease of $39,999. This residence features 1,876 square feet of living space, located in Washington Virginia Vale. The median listing price for multi-family homes in this area is $475,000. Nearby schools include Place Bridge Academy Elementary School, Hill Middle School, and George Washington High School. Property amenities include private outdoor space, dishwasher, air conditioning, parking, and washer/dryer. Browse more multi-family home listings in Denver.

The content relating to real estate for sale in this Web site comes in part from the Internet Data eXchange ("IDX") program of METROLIST, INC., DBA RECOLORADO® Real estate listings held by brokers other than Prevu are marked with the IDX Logo. This information is being provided for the consumers' personal, non-commercial use and may not be used for any other purpose. All information subject to change and should be independently verified.

Full MLS Disclaimers

Rebate estimate is indicative only and based on listing price and estimated buyer's agent commission paid by owner, if applicable. Final rebates are subject to Terms of Use and may vary due to final negotiated transaction terms.