Prevu by reAlpha
BuySellBlogBrowse Listings

104 Whitley DRAustin, TX 78738

For Sale

$1,175,000

Smart Buyer Rebate $11,750

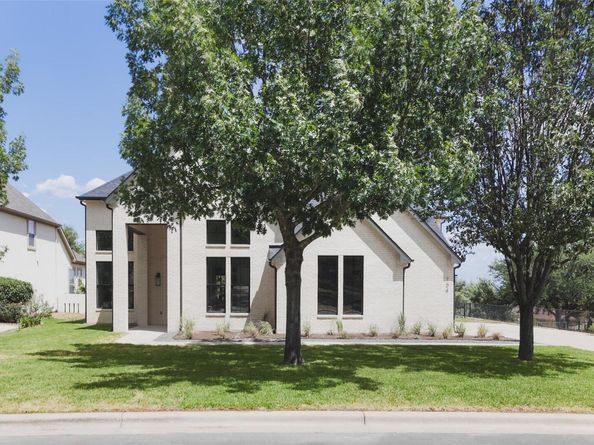
Brand-new construction in the gated Ridge at Alta Vista, 104 Whitley Drive pairs elevated contemporary design with a spacious, thoughtfully planned layout. The four-bedroom, three-and-a-half-bath home offers three distinct living spaces, two dining areas, and a dedicated main-level office, with warm wood tones, natural stone, designer lighting, and expansive windows creating a refined yet inviting feel throughout. At the heart of the home, the kitchen makes a statement with an oversized center island, richly toned cabinetry, striking stone surfaces, and a dramatic backsplash, opening seamlessly to the main living and dining spaces. Don't worry, a kitchen refrigerator is on the way - a GE Cafe series, 36 inch matte white and brushed bronze fridge!
The primary suite offers a private retreat with a serene, neutral palette and an impressive bath featuring dual vanities, a freestanding soaking tub, oversized glass-enclosed shower, and generous closet space. Three additional bedrooms are complemented by multiple living areas, offering flexibility for a game room, media space, or additional lounge. Outside, covered living spaces extend the home into the backyard, while the elevated setting and expansive windows throughout the home take advantage of the surrounding Hill Country views.

Set within the gated Ridge at Alta Vista community, 104 Whitley Drive enjoys a prime Lakeway location with neighborhood amenities including a clubhouse, pool, fitness center, tennis courts, and playground. Just off RR 620 and minutes from Lake Travis High School, the location offers convenient access to the shopping and dining at the Oaks at Lakeway, nearby golf and recreation, and the waterfront lifestyle of Lake Travis all while tucked into a private, gated neighborhood.


Listed by Greg Walling

·

License #535586

·

Moreland Properties

·

(512) 480-0848

Last updated September 12, 2026

·

Source: ACTRIS #8415854

Listing Facts

  • TypeSingle-family
  • NeighborhoodLakeway
  • Bedrooms4
  • Bathrooms4
  • Days on Prevu27
  • HOA/Maint. Fees$150/month
  • Size3,533 sqft
  • Price per sqft$333

Amenities

  • Dishwasher
  • Private Outdoor Space
  • Air Conditioning
  • Parking
  • Swimming Pool

Location

Mortgage Calculator

Listing History

08/20/2026
Listed by Moreland Properties
$1,175,000
  1. 08/20/2026$1,175,000
    Listed by Moreland Properties

Property Details for 104 Whitley DR

Association

Amenities

  • Community Features: Curbs, Playground, Pool, Sport Court(s)/Facility, Tennis Court(s)

Fees

  • Association Fee: $150.00 Monthly
  • Association Fee Includes: Common Area Maintenance, Landscaping, Security

General

  • Association Name: Ridge At Alta Vista

Exterior

Construction

  • New Construction: Yes
  • Property Condition: New Construction
  • Roof: Shingle
  • Year Built: 2026
  • Builder Name: Dimora Build Co
  • Construction Materials: Brick
  • Exterior Features: Private Yard

Features

  • Direction Faces: SW
  • Fencing: Wrought Iron
  • Patio And Porch Features: Arbor, Rear Porch
  • View: Hill Country, Trees/Woods

Measurements

  • Lot Features: Back Yard, Front Yard, Landscaped, Trees-Moderate
  • Lot Size Acres: 0.23
  • Lot Size Area: 0
  • Lot Size Square Feet: 10,402

Financial

Taxes

  • Parcel Number: 01296806220000
  • Tax Assessed Value: $862,470.00
  • Tax Year: 2025

Interior

Features

  • Appliances: Dishwasher, Disposal, Gas Cooktop, Microwave, Oven
  • Fireplace Features: Family Room
  • Fireplaces Total: 1
  • Flooring: Tile, Wood
  • Interior Features: Breakfast Bar, Ceiling Fan(s), High Ceilings, Chandelier, Double Vanity, Eat-in Kitchen, Entrance Foyer, Interior Steps, Kitchen Island, Multiple Dining Areas, Multiple Living Areas, Open Floorplan, Pantry, Primary Bedroom On Main, Recessed Lighting, Study/Home Office, Walk-In Closet(s), Washer Hookup

Measurements

  • Living Area: 3,533
  • Living Area Source: Public Records

Rooms

  • Bathrooms Full: 3
  • Bathrooms Half: 1
  • Bathrooms Total Integer: 4
  • Bedrooms Total: 4
  • Main Level Bedrooms: 1

Other

Location

  • Subdivision Name: Ridge At Alta Vista
  • Tax Block: B
  • Tax Lot: 59

Parking

Parking

  • Attached Garage: Yes
  • Covered Spaces: 3
  • Garage Spaces: 3
  • Garage: Yes
  • Parking Features: Attached, Garage, Garage Faces Side
  • Parking Total: 4

Schools

Elementary School

  • Elementary School: Lakeway
  • Elementary School District: Lake Travis ISD

High School

  • High School: Lake Travis
  • High School District: Lake Travis ISD

Middle or Junior School

  • Middle Or Junior School: Hudson Bend
  • Middle Or Junior School District: Lake Travis ISD

Utilities

Equipment

  • Cooling: Ceiling Fan(s), Central Air
  • Heating: Central
  • Laundry Features: Washer Hookup
  • Sewer: Public Sewer
  • Utilities: Electricity Available, Sewer Available, Water Available
  • Water Source: Public

Frequently Asked Questions

How many bedrooms and bathrooms does this single-family home have?

There are 4 bedrooms and 4 bathrooms in this single-family home at 104 Whitley DR.

What schools are nearby to 104 Whitley DR?

Nearby schools include the Lakeway Elementary School, Hudson Bend Middle School, and Lake Travis High School.

Does this single-family home have parking?

Yes, there are 3 parking spaces available for 104 Whitley DR.

How does 104 Whitley DR compare to other single-family homes in Lakeway?

This single-family home is listed 6% below the average price for single-family homes in Lakeway and has been on the market for 46 less days than the typical home in this area.

What building or home owners association is the single-family home part of?

This single-family home is part of the Ridge At Alta Vista home owners association.

What is the square footage on this single-family home?

According to the MLS, this listing is 3,533 sqft.

104 Whitley DR is a 4-bedroom, 4-bath single-family home for sale in Austin TX 78738. On Prevu for 27 days at $1,175,000. This property features 3,533 square feet of living space, located in Lakeway. The median listing price for single-family homes in this area is $825,000. Nearby schools include Lakeway Elementary School, Hudson Bend Middle School, and Lake Travis High School. Property amenities include private outdoor space, dishwasher, air conditioning, parking, and swimming pool. Browse more single-family home listings in Texas.

Based on information from ACTRIS and/or other sources. All data, including all measurements and calculations of area, is obtained from various sources and has not been, and will not be, verified by Prevu or the MLS. Information is provided exclusively for consumer's personal, non-commercial use and may not be used for any purpose other than to identify prospective properties consumer may be interested in purchasing.

Full MLS Disclaimers

Rebate estimate is indicative only and based on listing price and estimated buyer's agent commission paid by owner, if applicable. Final rebates are subject to Terms of Use and may vary due to final negotiated transaction terms.