Prevu by reAlpha
BuySellBlogBrowse Listings

104 Osprey WayWater Mill, NY 11976

For Sale

$7,995,000

Smart Buyer Rebate $79,950

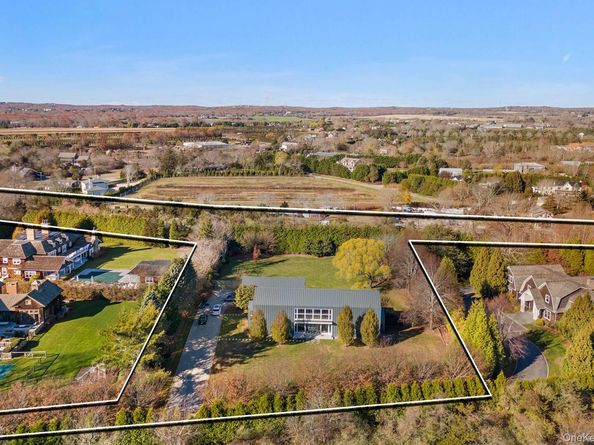
Enter into timeless sophistication with this Modern Barn - a striking architectural statement set on 6+/- acres of lush, manicured grounds in the prestigious Water Mill South, with room for tennis. Perfectly positioned moments from world-class ocean beaches and village amenities, this Hamptons retreat with a 4.76+/- acre agricultural reserve wrapped around the property, offers 4 bedrooms, 4.5 bathrooms. Sleek, high-end appliances, generous prep space, and refined finishes make this kitchen a culinary centerpiece. Floor-to-ceiling Nano glass doors frame the heart of the home, creating expansive indoor-outdoor living space; Great for entertaining! Outdoors, a heated gunite pool with cascading waterfalls and a spa invites relaxation beneath the Hamptons sky. The primary suite serves as a private sanctuary, complete with a dedicated office. Upstairs, a sunlit lounge offers a sophisticated setting for leisure or entertaining, flanked by three luxurious ensuite bedrooms. The accessory structure enhances the property's appeal, featuring a cozy studio, an upper loft area, full bath, and inviting family room, connected to the 2-car garage. The unfinished lower level has potential for spacious overflow space, including a gym, a media room and 2 additional bonus rooms. Thoughtfully curated in modern design, this South of the Highway residence embodies Hampton's Luxury and includes exponential opportunities on the agricultural reserve. The residential home sits on 1.21+/- acres and the agricultural reserve is an overall 4.76+/- acres, which completes this package, offering a total of 6+/- acres.


Listed by Christopher J. Burnside

·

Brown Harris Stevens Hamptons

·

631-537-2727

Listed by Aubri Peele

·

Brown Harris Stevens Hamptons

Last updated September 10, 2026

·

Source: OneKey #1018047

Listing Facts

  • TypeSingle-family
  • NeighborhoodWater Mill
  • Bedrooms4
  • Bathrooms6
  • Days on Prevu83
  • Taxes$22,363/year
  • Size3,702 sqft
  • Price per sqft$2,160

Amenities

  • Dishwasher
  • Washer/Dryer
  • Air Conditioning
  • Parking
  • Swimming Pool

Location

Mortgage Calculator

Listing History

09/10/2026
Price Decreased
$7,995,000
06/24/2026
Listed by Brown Harris Stevens Hamptons
$8,495,000
  1. 09/10/2026$7,995,000
    Price Decreased
  2. 06/24/2026$8,495,000
    Listed by Brown Harris Stevens Hamptons

Property Details for 104 Osprey Way

Exterior

Construction

  • Property Attached: Yes
  • Year Built: 2017
  • Architectural Style: Modern
  • Construction Materials: Frame

Features

  • Pool Features: In Ground
  • Pool Private: Yes

Measurements

  • Building Area Total: 6,052
  • Building Area Units: Square Feet
  • Lot Size Acres: 6.00
  • Lot Size Square Feet: 261,360

Financial

Taxes

  • Parcel Number: 0900-084-00-01-00-035-014
  • Tax Annual Amount: $22,363.00
  • Tax Year: 2026

Interior

Features

  • Appliances: Cooktop, Dishwasher, Dryer, Exhaust Fan, Freezer, Microwave, Oven, Refrigerator, Stainless Steel Appliance(s), Washer
  • Fireplace: Yes
  • Fireplaces Total: 1
  • Interior Features: First Floor Bedroom, First Floor Full Bath, Beamed Ceilings, Breakfast Bar, Built-in Features, Ceiling Fan(s), Double Vanity, Eat-in Kitchen, Entrance Foyer, High Ceilings, Kitchen Island, Open Floorplan, Open Kitchen, Pantry, Primary Bathroom, Master Downstairs, Recessed Lighting, Sound System, Walk Through Kitchen, Wet Bar
  • Spa: Yes

Measurements

  • Living Area: 3,702
  • Living Area Source: Other

Rooms

  • Basement: Full, Partially Finished, Walk-Out Access
  • Has Basement: Yes
  • Bathrooms Full: 5
  • Bathrooms Half: 1
  • Bathrooms Total Integer: 6
  • Bedrooms Total: 4
  • Rooms Total: 25

Parking

Parking

  • Garage Spaces: 2
  • Garage: Yes
  • Parking Features: Driveway, Garage, Private

Schools

Elementary School

  • Elementary School: Southampton Elementary School
  • Elementary School District: Southampton

High School

  • High School: Southampton High School
  • High School District: Southampton

Middle or Junior School

  • Middle Or Junior School: Southampton Intermediate School
  • Middle Or Junior School District: Southampton

Utilities

Equipment

  • Cooling: Central Air
  • Heating: Forced Air
  • Sewer: Septic Tank
  • Utilities: Cable Connected, Electricity Connected, Propane, Sewer Connected, Water Connected
  • Water Source: Well

Frequently Asked Questions

How many bedrooms and bathrooms does this single-family home have?

There are 4 bedrooms and 6 bathrooms in this single-family home at 104 Osprey Way.

What schools are nearby to 104 Osprey Way?

Nearby schools include the Southampton Elementary School, Southampton Intermediate School Middle School, and Southampton High School.

Does this single-family home have parking?

Yes, there are 2 parking spaces available for 104 Osprey Way.

What are the annual taxes for 104 Osprey Way?

Annual taxes for this single-family home are estimated at $22,363.

How does 104 Osprey Way compare to other single-family homes in Water Mill?

This single-family home is listed 1% above the average price for single-family homes in Water Mill and has been on the market for 127 less days than the typical home in this area.

What is the square footage on this single-family home?

According to the MLS, this listing is 3,702 sqft.

104 Osprey Way is a 4-bedroom, 6-bath single-family home for sale in Water Mill NY 11976. Available on Prevu for 83 days at $7,995,000. This includes a recent price decrease of $500,000. This home features 3,702 square feet of living space, located in Water Mill. The median listing price for single-family homes in this area is $5,422,500. Nearby schools include Southampton Elementary School, Southampton Intermediate School Middle School, and Southampton High School. Property amenities include dishwasher, air conditioning, parking, swimming pool, and washer/dryer. View other single-family home listings in Suffolk County.

The data relating to real estate for sale on this website comes in part from the IDX Program of OneKey™ MLS. The source of the displayed data is either the property owner or public record provided by non-governmental third parties. It is believed to be reliable but not guaranteed. This information is provided exclusively for consumers’ personal, non-commercial use. Information Copyright 2026, OneKey™ MLS. All Rights Reserved.

Full MLS Disclaimers

Rebate estimate is indicative only and based on listing price and estimated buyer's agent commission paid by owner, if applicable. Final rebates are subject to Terms of Use and may vary due to final negotiated transaction terms.