

Prevu by reAlpha
BuySellBlogBrowse Listings

104 Lewis Street STSan Diego, CA 92103

For Sale

$1,295,000

Smart Buyer Rebate $12,950

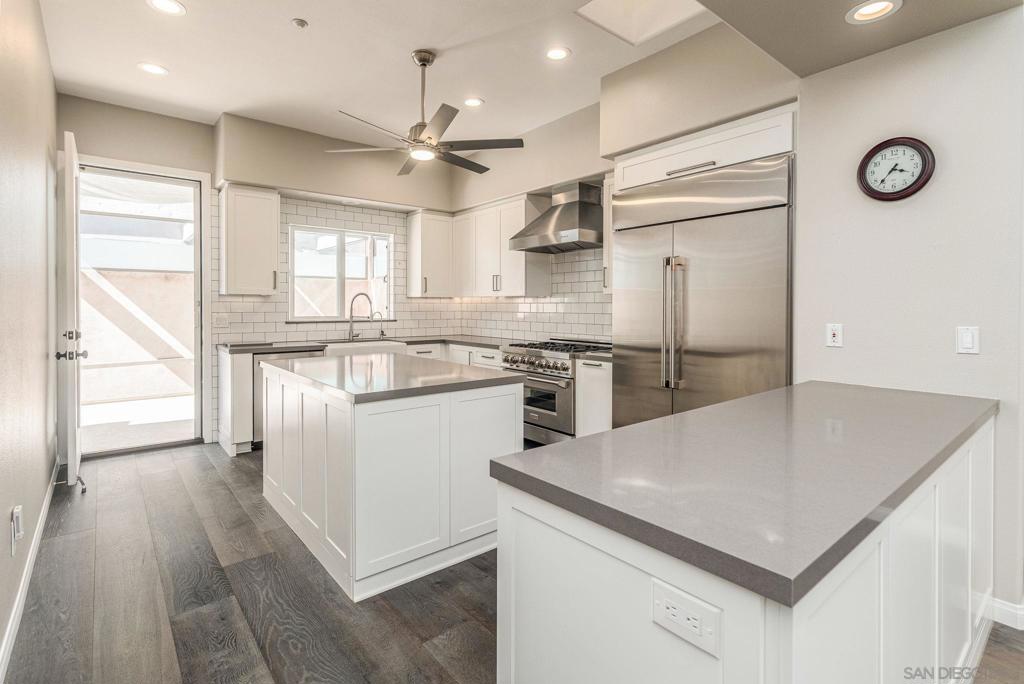
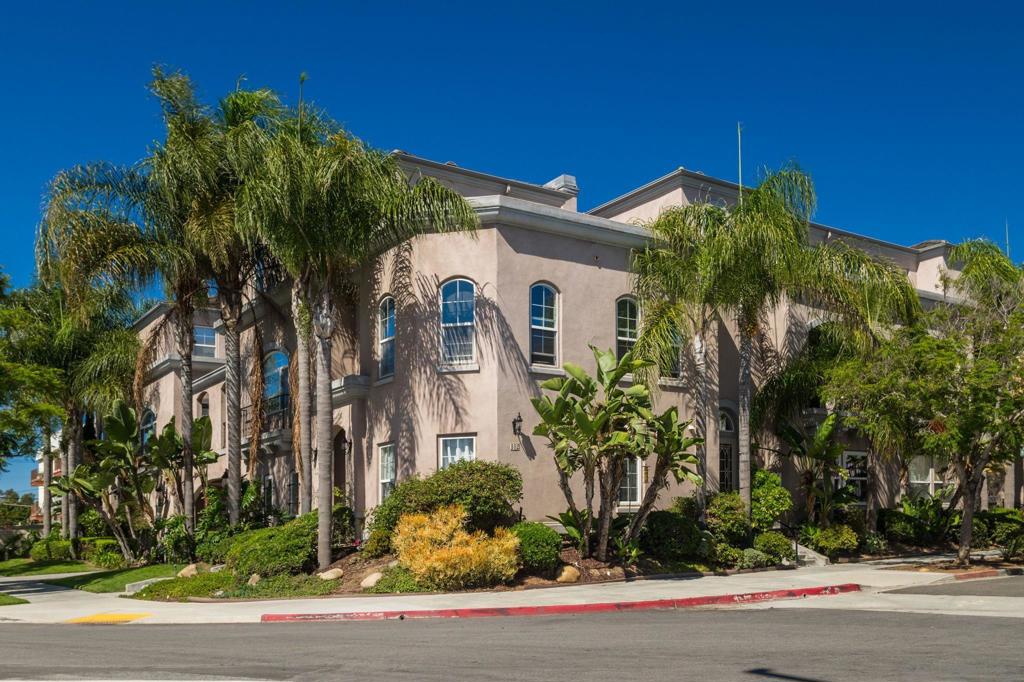
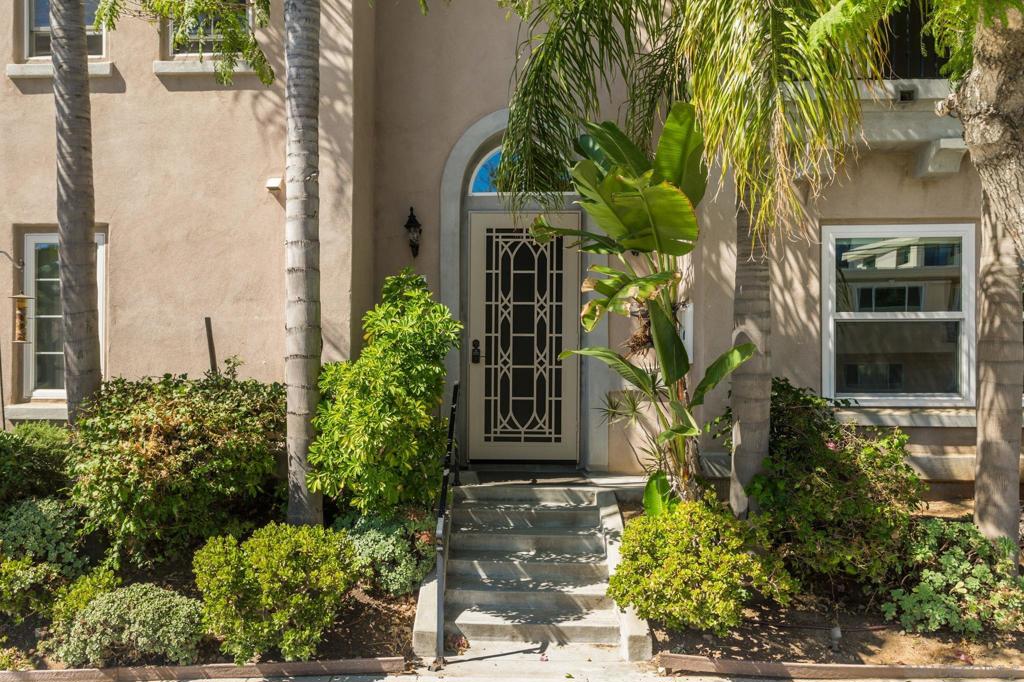
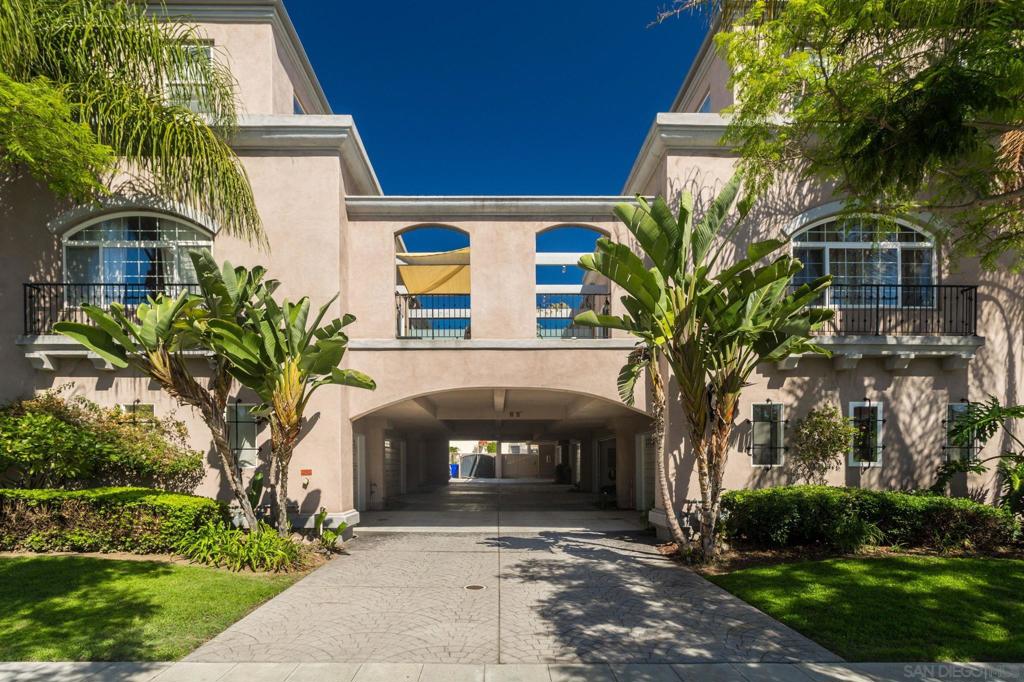
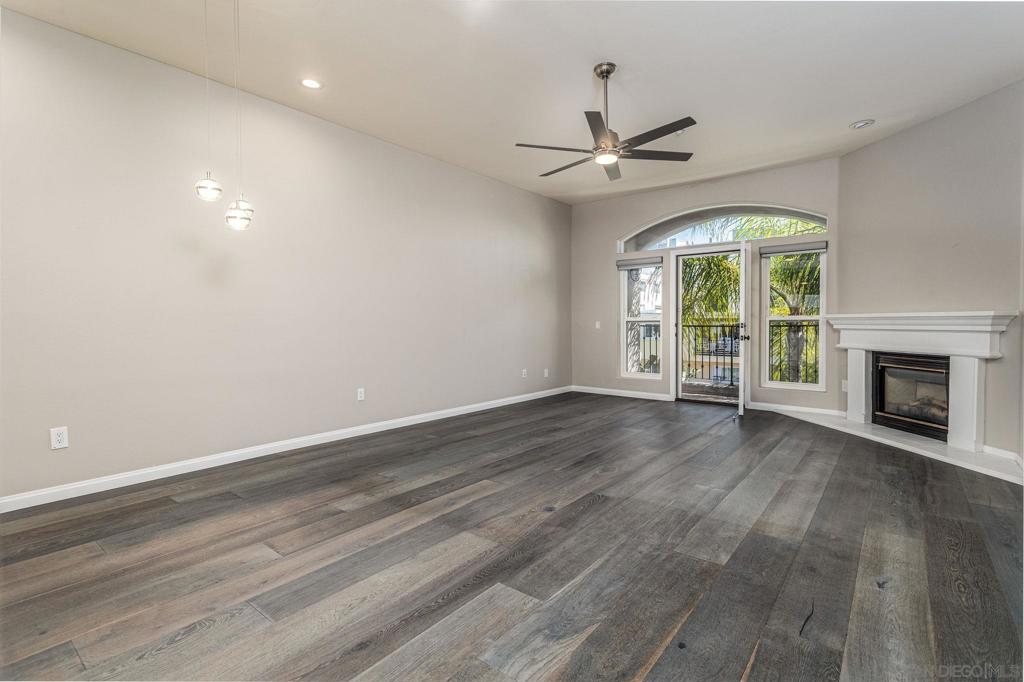
RARELY AVAILABLE TOWNHOME IN THE HEART OF MISSION HILLS! This beautifully appointed 3-bedroom, 3-bathroom townhome with 2025 HVAC (w/10yr warranty) offers almost 1,900 square feet of sophisticated, modern living in one of San Diego’s most desirable neighborhoods. Thoughtfully designed with an exceptional blend of style, functionality, and convenience, the home features two master suites, including one conveniently located on the entry level providing flexibility for guests, multigenerational living, or a private home office. Upon entering, you are greeted by an inviting open-concept living space showcasing abundant natural light, soaring ceilings, and beautiful engineered wood flooring throughout. The thoughtfully designed floor plan creates an ideal setting for both comfortable everyday living and effortless entertaining. At the center of the home is a newly remodeled chef’s kitchen, featuring a Café refrigerator, premium appliances, gorgeous cabinetry, sleek countertops, a spacious island, and sophisticated modern finishes. The kitchen seamlessly connects to the living area and provides direct access to the private patio, creating an ideal indoor-outdoor setting for entertaining or enjoying a quiet morning. The patio is also accessible from the second floor bedroom and offers a private outdoor retreat with ample space to create your own urban oasis. All three bathrooms have been tastefully remodeled with contemporary finishes and thoughtful design, maximizing both style and functionality. Additional interior conveniences include a full-size, side-by-side washer and dryer and an array of integrated smart-home features, including smart light switches, remote-controlled window coverings throughout, a Ring doorbell, and a security system. The attached, direct-access 2-car garage provides exceptional convenience and security, while offering abundant storage, a Tesla charging station, and a tankless water heater. Ideally situated in Mission Hills, this home places you just steps from an outstanding selection of restaurants, shopping, entertainment, freeway access, and everyday amenities. With no alleys. This exceptional townhome offers the perfect balance of luxury, privacy, convenience, and modern city living.

Listed by Scott Degnan

·

License #01811741

·

ROA California Inc

·

8588885679

Listed by Tracie Schmidt

·

License #02111058

·

ROA California Inc

Last updated September 23, 2026

·

Source: CRMLS #260023231SD

Listing Facts

  • TypeSingle-family
  • NeighborhoodMedical Complex
  • Bedrooms3
  • Bathrooms3
  • Days on Prevu38
  • HOA/Maint. Fees$600/month
  • Size1,878 sqft
  • Price per sqft$690

Amenities

  • Dishwasher
  • Private Outdoor Space
  • Air Conditioning
  • Parking

Location

Mortgage Calculator

Listing History

09/23/2026
Listed by ROA California Inc
$1,295,000
  1. 09/23/2026$1,295,000
    Listed by ROA California Inc

Property Details for 104 Lewis Street ST

Association

Amenities

  • Association Amenities: Maintenance Grounds, Insurance, Trash, Water

Fees

  • Association Fee: $600.00 Monthly
  • Association Fee Includes: Pest Control, Sewer

General

  • Association Name: Bristol Square HOA
  • Number Of Units In Community: 7

Exterior

Construction

  • Property Attached: Yes
  • Roof: Composition
  • Stories Total: 3
  • Year Built: 2003
  • Construction Materials: Stucco
  • Entry Level: 1
  • Exterior Features: Balcony

Features

  • Patio And Porch Features: Enclosed

Measurements

  • Lot Size Source: Assessor

Financial

Taxes

  • Parcel Number: 4445031502

Interior

Features

  • Appliances: Dishwasher, Disposal, Gas Oven, Gas Range, Ice Maker, Microwave, Refrigerator, Tankless Water Heater, Gas Cooktop
  • Fireplace Features: Gas, Living Room
  • Fireplace: Yes
  • Flooring: Tile, Wood
  • Interior Features: Ceiling Fan(s), Walk-In Closet(s), Master Downstairs

Measurements

  • Living Area: 1,878
  • Living Area Source: Assessor

Rooms

  • Bathrooms Full: 3
  • Bathrooms Total Integer: 3
  • Bedrooms Total: 3

Other

Location

  • Subdivision Name: Mission Hills

Parking

Parking

  • Garage Spaces: 2
  • Garage: Yes
  • Parking Features: Direct Access, Garage, Garage Door Opener, Garage Faces Rear
  • Parking Total: 2

Utilities

Equipment

  • Cooling: Central Air
  • Has Cooling: Yes
  • Heating: Forced Air, Fireplace(s), Natural Gas
  • Has Heating: Yes
  • Laundry Features: Electric Dryer Hookup, Gas Dryer Hookup, In Garage

Frequently Asked Questions

How many bedrooms and bathrooms does this single-family home have?

There are 3 bedrooms and 3 bathrooms in this single-family home at 104 Lewis Street ST.

Does this single-family home have parking?

Yes, there are 2 parking spaces available for 104 Lewis Street ST.

How does 104 Lewis Street ST compare to other single-family homes in Medical Complex?

This single-family home is listed 4% above the average price for single-family homes in Medical Complex and has been on the market for 71 less days than the typical home in this area.

What building or home owners association is the single-family home part of?

This single-family home is part of the Bristol Square HOA home owners association.

What is the square footage on this single-family home?

According to the MLS, this listing is 1,878 sqft.

104 Lewis Street ST is a 3-bedroom, 3-bath single-family home for sale in San Diego CA 92103. Listed on Prevu for 38 days at $1,295,000. This residence features 1,878 square feet of living space, located in Medical Complex. The median listing price for single-family homes in this area is $749,900. Property amenities include private outdoor space, dishwasher, air conditioning, and parking. Browse more single-family home listings in San Diego.

Based on information from California Regional Multiple Listing Service, Inc. and/or other sources. All data, including all measurements and calculations of area, is obtained from various sources and has not been, and will not be, verified by Prevu or the MLS. Information is provided exclusively for consumer's personal, non-commercial use and may not be used for any purpose other than to identify prospective properties consumer may be interested in purchasing.

Full MLS Disclaimers

Rebate estimate is indicative only and based on listing price and estimated buyer's agent commission paid by owner, if applicable. Final rebates are subject to Terms of Use and may vary due to final negotiated transaction terms.