

Prevu by reAlpha
BuySellBlogBrowse Listings

104 Indian Bend DRLakeway, TX 78734

For Sale

$598,900

Smart Buyer Rebate $5,989

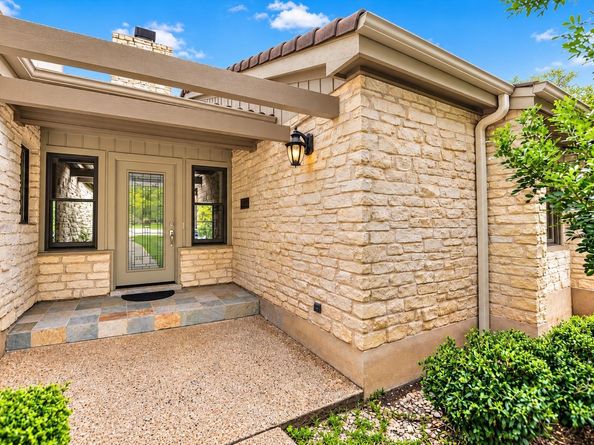
Discover the timeless charm of Old Lakeway at 104 Indian Bend! Nestled on a beautifully treed .35-acre lot, this quintessential Lakeway home offers a highly sought-after single-story plan with 3 bedrooms, 3 full baths, office, 2,677 sqft per TCAD & within walking distance to Lake Travis! Great opportunity to get in a community with multi-million dollar homes at an affordable price!
Inside, a proper foyer with a striking stone accent wall provides privacy for the main living areas. The spacious living room features a dramatic floor-to-ceiling stone fireplace & opens to the dining room, where a wall of windows fills the space with natural light. Crown molding and architectural details add character rarely found in newer construction. The kitchen offers abundant cabinetry, stainless steel appliances, walk-in pantry & adjoining breakfast room.
The generous primary suite is a peaceful retreat with its own stone fireplace & spa-like bath featuring dual vanities, soaking tub & separate shower. Two spacious secondary bedrooms & 3 full baths provide comfort and privacy, while a dedicated office near the garage offers flexibility. In-law plan with one guest bedroom separated by the dining room. A laundry room with cabinetry and utility sink adds convenience. 1 HVAC Compressor Replaced 2026.
Outdoors, an oversized covered patio overlooks the expansive fenced backyard, offering endless possibilities for entertaining, pets & outdoor living.
Old Lakeway is beloved for its winding streets, majestic oaks, architectural diversity & small-town charm. Enjoy proximity to Lake Travis, Lakeway City Park, Greenbelts, Lakeway Swim Center, trails, pickleball & golf courses. Convenient to Lakeway Marina, Cafe Lago, H-E-B, Baylor Scott & White Medical & Hill Country Galleria. Zoned to acclaimed Lake Travis ISD.
Buyer to independently verify all info included but not limited to square footage, taxes, schools, lot size, yr built, restrictions, etc. AI virtually staged & enhanced photos.

Listed by Kristee Leonard

·

License #577711

·

The Leaders Realty, LLC

·

(512) 695-5144

Last updated October 31, 2026

·

Source: ACTRIS #1875171

Listing Facts

  • TypeSingle-family
  • NeighborhoodLakeway
  • Bedrooms3
  • Bathrooms3
  • Days on Prevu17
  • Taxes$11,946/year
  • Size2,677 sqft
  • Price per sqft$224

Amenities

  • Dishwasher
  • Private Outdoor Space
  • Air Conditioning
  • Parking
  • Swimming Pool

Location

Mortgage Calculator

Listing History

10/30/2026
Price Decreased
$598,900
10/14/2026
Listed by The Leaders Realty, LLC
$599,900
  1. 10/30/2026$598,900
    Price Decreased
  2. 10/14/2026$599,900
    Listed by The Leaders Realty, LLC

Property Details for 104 Indian Bend DR

Association

Amenities

  • Community Features: Golf, Lake, Park, Pet Amenities, Picnic Area, Planned Social Activities, Playground, Pool, Sport Court(s)/Facility, Underground Utilities

Exterior

Construction

  • Property Condition: Resale
  • Roof: Tile
  • Window Features: Blinds
  • Year Built: 1981
  • Construction Materials: Stone Veneer
  • Exterior Features: Private Yard

Features

  • Direction Faces: SW
  • Fencing: Back Yard, Privacy, Wood
  • Patio And Porch Features: Covered, Patio

Measurements

  • Lot Features: Back Yard, Near Golf Course, Sprinkler - Automatic, Sprinkler - Back Yard, Sprinklers In Front, Sprinkler - In-ground
  • Lot Size Acres: 0.35
  • Lot Size Area: 0
  • Lot Size Square Feet: 15,346

Financial

Taxes

  • Parcel Number: 01477305080000
  • Tax Annual Amount: $11,946.00
  • Tax Assessed Value: $646,861.00
  • Tax Year: 2025

Interior

Features

  • Appliances: Built-In Oven(s), Dishwasher, Disposal, Electric Cooktop, Microwave, Electric Water Heater, Water Softener
  • Fireplace Features: Living Room, Primary Bedroom
  • Fireplaces Total: 2
  • Flooring: Tile, Wood
  • Interior Features: Ceiling Fan(s), Granite Counters, Crown Molding, Double Vanity, Eat-in Kitchen, Entrance Foyer, In-Law Floorplan, Kitchen Island, Multiple Dining Areas, Open Floorplan, Pantry, Primary Bedroom On Main, Recessed Lighting, Soaking Tub, Study/Home Office, Walk-In Closet(s)

Measurements

  • Living Area: 2,677
  • Living Area Source: Public Records

Rooms

  • Bathrooms Full: 3
  • Bathrooms Total Integer: 3
  • Bedrooms Total: 3
  • Main Level Bedrooms: 3

Other

Location

  • Subdivision Name: Lakeway Sec 29
  • Tax Lot: 3079

Parking

Parking

  • Covered Spaces: 2
  • Garage Spaces: 2
  • Garage: Yes
  • Parking Features: Driveway, Garage, Garage Faces Side
  • Parking Total: 4

Schools

Elementary School

  • Elementary School: Serene Hills
  • Elementary School District: Lake Travis ISD

High School

  • High School: Lake Travis
  • High School District: Lake Travis ISD

Middle or Junior School

  • Middle Or Junior School: Hudson Bend
  • Middle Or Junior School District: Lake Travis ISD

Utilities

Equipment

  • Cooling: Ceiling Fan(s), Central Air
  • Heating: Fireplace(s), Forced Air
  • Sewer: Municipal Utility District (MUD)
  • Utilities: Electricity Available, Sewer Available, Underground Utilities, Water Available
  • Water Source: Municipal Utility District (MUD)

Frequently Asked Questions

How many bedrooms and bathrooms does this single-family home have?

There are 3 bedrooms and 3 bathrooms in this single-family home at 104 Indian Bend DR.

What schools are nearby to 104 Indian Bend DR?

Nearby schools include the Serene Hills Elementary School, Hudson Bend Middle School, and Lake Travis High School.

Does this single-family home have parking?

Yes, there are 2 parking spaces available for 104 Indian Bend DR.

What are the annual taxes for 104 Indian Bend DR?

Annual taxes for this single-family home are estimated at $11,946.

How does 104 Indian Bend DR compare to other single-family homes in Lakeway?

This single-family home is listed 51% below the average price for single-family homes in Lakeway and has been on the market for 78 less days than the typical home in this area.

What is the square footage on this single-family home?

According to the MLS, this listing is 2,677 sqft.

104 Indian Bend DR is a 3-bedroom, 3-bath single-family home for sale in Lakeway TX 78734. Listed on Prevu for 17 days at $598,900. This includes a recent price decrease of $1,000. This residence features 2,677 square feet of living space, located in Lakeway. The median listing price for single-family homes in this area is $825,000. Nearby schools include Serene Hills Elementary School, Hudson Bend Middle School, and Lake Travis High School. Additional amenities include private outdoor space, dishwasher, air conditioning, parking, and swimming pool. View other single-family home listings in Texas.

Based on information from ACTRIS and/or other sources. All data, including all measurements and calculations of area, is obtained from various sources and has not been, and will not be, verified by Prevu or the MLS. Information is provided exclusively for consumer's personal, non-commercial use and may not be used for any purpose other than to identify prospective properties consumer may be interested in purchasing.

Full MLS Disclaimers

Rebate estimate is indicative only and based on listing price and estimated buyer's agent commission paid by owner, if applicable. Final rebates are subject to Terms of Use and may vary due to final negotiated transaction terms.