Prevu by reAlpha
BuySellBlogBrowse Listings

104 High View TRLLakeway, TX 78738

For Sale

$2,150,000

Smart Buyer Rebate $21,500

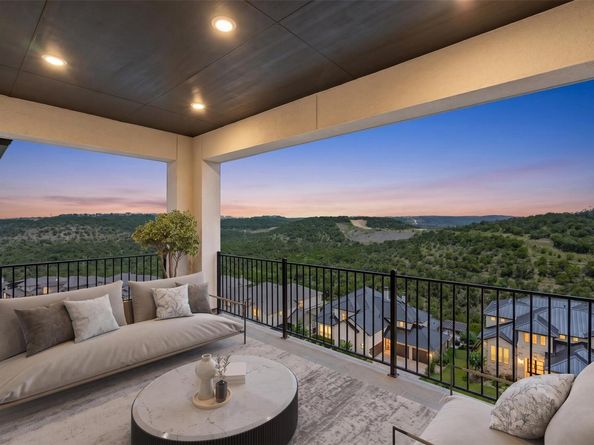
Set on a bluff homesite in The Estates at Rough Hollow Vista Ridge, 104 High View Trail is a 2025 Drees Custom Homes residence built on the Lynmar II — a plan that has earned its following through balance rather than excess. The orientation does the first work: panoramic, south-facing Hill Country and canyon views open across a two-story wall of glass and carry light through the main living areas from morning to dusk. Inside its 5,371 square feet are five bedrooms, five full and one half bath, and a main-level primary suite framed to the view, paired with a spa-inspired bath — freestanding tub, oversized frameless-glass shower in a marble slab look, dual vanities — and expansive custom dual closets. The island kitchen sets white cabinetry stacked to the ceiling against a broad quartz-topped island, black lantern pendants, stainless appliances, and a walk-in pantry, opening to a living room anchored by a linear fireplace flanked by walls of glass. A glass-enclosed wine bar with display cabinetry adds a natural gathering point, while a private study handles the workday. Upstairs, a game room and a separate media room create space to unwind, and a covered balcony carries the view outdoors. The main covered living area steps out to a stone summer kitchen and grill beneath a wood-plank ceiling. A dark metal roof, zoned energy-efficient systems, and an oversized three-car side-entry garage complete the home across roughly half a landscaped acre. Beyond it, Rough Hollow ranks among Lake Travis's most complete communities: the Highland Village with resort-style pools, a lazy river, and a splash pad and a neighborhood grocery store; a private Yacht Club and Marina with pool dining at the Canyon Grille; a fitness center; and more than 22 miles of trails, with tennis, pickleball, and dog parks throughout, plus Lakeway's golf and Lake Travis access within acclaimed Lake Travis ISD. New construction, a proven plan, and a true view homesite, 104 High View Trail answers all three.


Listed by Jacquelyn Foreman

·

License #485195

·

eXp Realty, LLC

·

5128666165

Listed by Daniel Foreman

·

License #599019

·

eXp Realty, LLC

Last updated July 28, 2026

·

Source: ACTRIS #7001441

Listing Facts

  • TypeSingle-family
  • NeighborhoodLakeway
  • Bedrooms5
  • Bathrooms6
  • Days on Prevu9
  • HOA/Maint. Fees$265/month
  • Taxes$30,470.9/year
  • Size5,371 sqft
  • Price per sqft$400

Amenities

  • Dishwasher
  • Private Outdoor Space
  • Air Conditioning
  • Parking
  • Swimming Pool
  • Fitness Center

Location

Mortgage Calculator

Listing History

07/23/2026
Listed by eXp Realty, LLC
$2,150,000

Property Details for 104 High View TRL

Association

Amenities

  • Community Features: Clubhouse, Common Grounds, Dog Park, Fishing, Fitness Center, Game Room, Kitchen Facilities, Lake, Park, Pet Amenities, Picnic Area, Planned Social Activities, Playground, Sidewalks, Sport Court(s)/Facility, Street Lights, Tennis Court(s), Underground Utilities

Fees

  • Association Fee: $265.00 Monthly
  • Association Fee Includes: Common Area Maintenance

General

  • Association Name: Rough Hollow South II

Exterior

Construction

  • New Construction: Yes
  • Property Condition: New Construction
  • Roof: Metal
  • Window Features: Double Pane Windows, ENERGY STAR Qualified Windows, Screens, Vinyl Windows
  • Year Built: 2025
  • Builder Name: Drees Custom Homes
  • Construction Materials: Brick Veneer, Concrete, Frame, Glass, Hardi Plank Type, ICAT Recessed Lighting, Attic/Crawl Hatchway(s) Insulated, Blown-In Insulation, Masonry – All Sides, Radiant Barrier, Stucco
  • Exterior Features: Balcony, Exterior Steps, Gas Grill, Gutters Full, Lighting, Outdoor Grill, Private Yard

Features

  • Direction Faces: North
  • Fencing: Back Yard, Wrought Iron
  • Patio And Porch Features: Covered, Front Porch, Patio, Rear Porch, Terrace
  • View: Canyon, Hill Country, Panoramic

Measurements

  • Lot Features: Bluff, Landscaped, Private, Public Maintained Road, Rolling Slope, Sloped Down, Sprinkler - Automatic, Sprinkler - Back Yard, Sprinklers In Front, Sprinkler - In-ground, Sprinkler - Rain Sensor, Steep Slope, Views
  • Lot Size Acres: 0.44
  • Lot Size Area: 0
  • Lot Size Dimensions: 130,150
  • Lot Size Square Feet: 19,501

Financial

Taxes

  • Parcel Number: 01318804180000
  • Tax Annual Amount: $30,470.90
  • Tax Assessed Value: $1,367,262.00
  • Tax Year: 2026

Interior

Features

  • Appliances: Built-In Electric Oven, Dishwasher, Disposal, ENERGY STAR Qualified Appliances, Microwave, Double Oven, Plumbed For Ice Maker, Propane Cooktop, RNGHD, Self Cleaning Oven, Stainless Steel Appliance(s), Vented Exhaust Fan, Tankless Water Heater
  • Fireplace Features: Gas, Living Room
  • Fireplaces Total: 1
  • Flooring: Carpet, Tile, Wood
  • Interior Features: Built-in Features, Ceiling Fan(s), Chandelier, Eat-in Kitchen, Entrance Foyer, High Ceilings, High Speed Internet, In-Law Floorplan, Kitchen Island, Recessed Lighting, Open Floorplan, Pantry, Walk-In Closet(s), Smart Thermostat, Soaking Tub, Storage, Wired For Data, Wired For Sound, Multiple Living Areas, Washer Hookup, Bar, Study/Home Office

Measurements

  • Living Area: 5,371
  • Living Area Source: Builder

Rooms

  • Bathrooms Full: 5
  • Bathrooms Half: 1
  • Bathrooms Total Integer: 6
  • Bedrooms Total: 5
  • Main Level Bedrooms: 2

Other

Location

  • Subdivision Name: The Estates At Rough Hollow Vista Ridge
  • Tax Block: C
  • Tax Lot: 14

Parking

Parking

  • Attached Garage: Yes
  • Covered Spaces: 3
  • Garage Spaces: 3
  • Garage: Yes
  • Parking Features: Attached, Concrete, Covered, Driveway, Garage Door Opener, Garage Faces Side, Kitchen Level, Lighted, Oversized, Private, Side By Side
  • Parking Total: 5

Schools

Elementary School

  • Elementary School: Rough Hollow
  • Elementary School District: Lake Travis ISD

High School

  • High School: Lake Travis
  • High School District: Lake Travis ISD

Middle or Junior School

  • Middle Or Junior School: Lake Travis
  • Middle Or Junior School District: Lake Travis ISD

Utilities

Equipment

  • Cooling: Ceiling Fan(s), Central Air, Electric, ENERGY STAR Qualified Equipment, Exhaust Fan, Multi Units, Zoned
  • Heating: Central, Propane
  • Laundry Features: Washer Hookup
  • Sewer: Municipal Utility District (MUD)
  • Utilities: Internet-Cable, Internet-Fiber, Propane, Sewer Connected, Underground Utilities, Water Connected
  • Water Source: Municipal Utility District (MUD)

Frequently Asked Questions

How many bedrooms and bathrooms does this single-family home have?

There are 5 bedrooms and 6 bathrooms in this single-family home at 104 High View TRL.

What schools are nearby to 104 High View TRL?

Nearby schools include the Rough Hollow Elementary School, Lake Travis Middle School, and Lake Travis High School.

Does this single-family home have parking?

Yes, there are 3 parking spaces available for 104 High View TRL.

What are the annual taxes for 104 High View TRL?

Annual taxes for this single-family home are estimated at $30,470.

How does 104 High View TRL compare to other single-family homes in Lakeway?

This single-family home is listed 73% above the average price for single-family homes in Lakeway and has been on the market for 64 less days than the typical home in this area.

What building or home owners association is the single-family home part of?

This single-family home is part of the Rough Hollow South II home owners association.

What is the square footage on this single-family home?

According to the MLS, this listing is 5,371 sqft.

104 High View TRL is a 5-bedroom, 6-bath single-family home for sale in Lakeway TX 78738. Listed on Prevu for 9 days at $2,150,000. This residence features 5,371 square feet of living space, located in Lakeway. The median listing price for single-family homes in this area is $825,000. Nearby schools include Rough Hollow Elementary School, Lake Travis Middle School, and Lake Travis High School. The home offers private outdoor space, dishwasher, air conditioning, fitness center, parking, and swimming pool. View other single-family home listings in Texas.

Based on information from ACTRIS and/or other sources. All data, including all measurements and calculations of area, is obtained from various sources and has not been, and will not be, verified by Prevu or the MLS. Information is provided exclusively for consumer's personal, non-commercial use and may not be used for any purpose other than to identify prospective properties consumer may be interested in purchasing.

Full MLS Disclaimers

Rebate estimate is indicative only and based on listing price and estimated buyer's agent commission paid by owner, if applicable. Final rebates are subject to Terms of Use and may vary due to final negotiated transaction terms.