

Prevu by reAlpha
BuySellBlogBrowse Listings

104 Dockside CirWeston, FL 33327

For Sale

$2,199,000

Smart Buyer Rebate $21,990

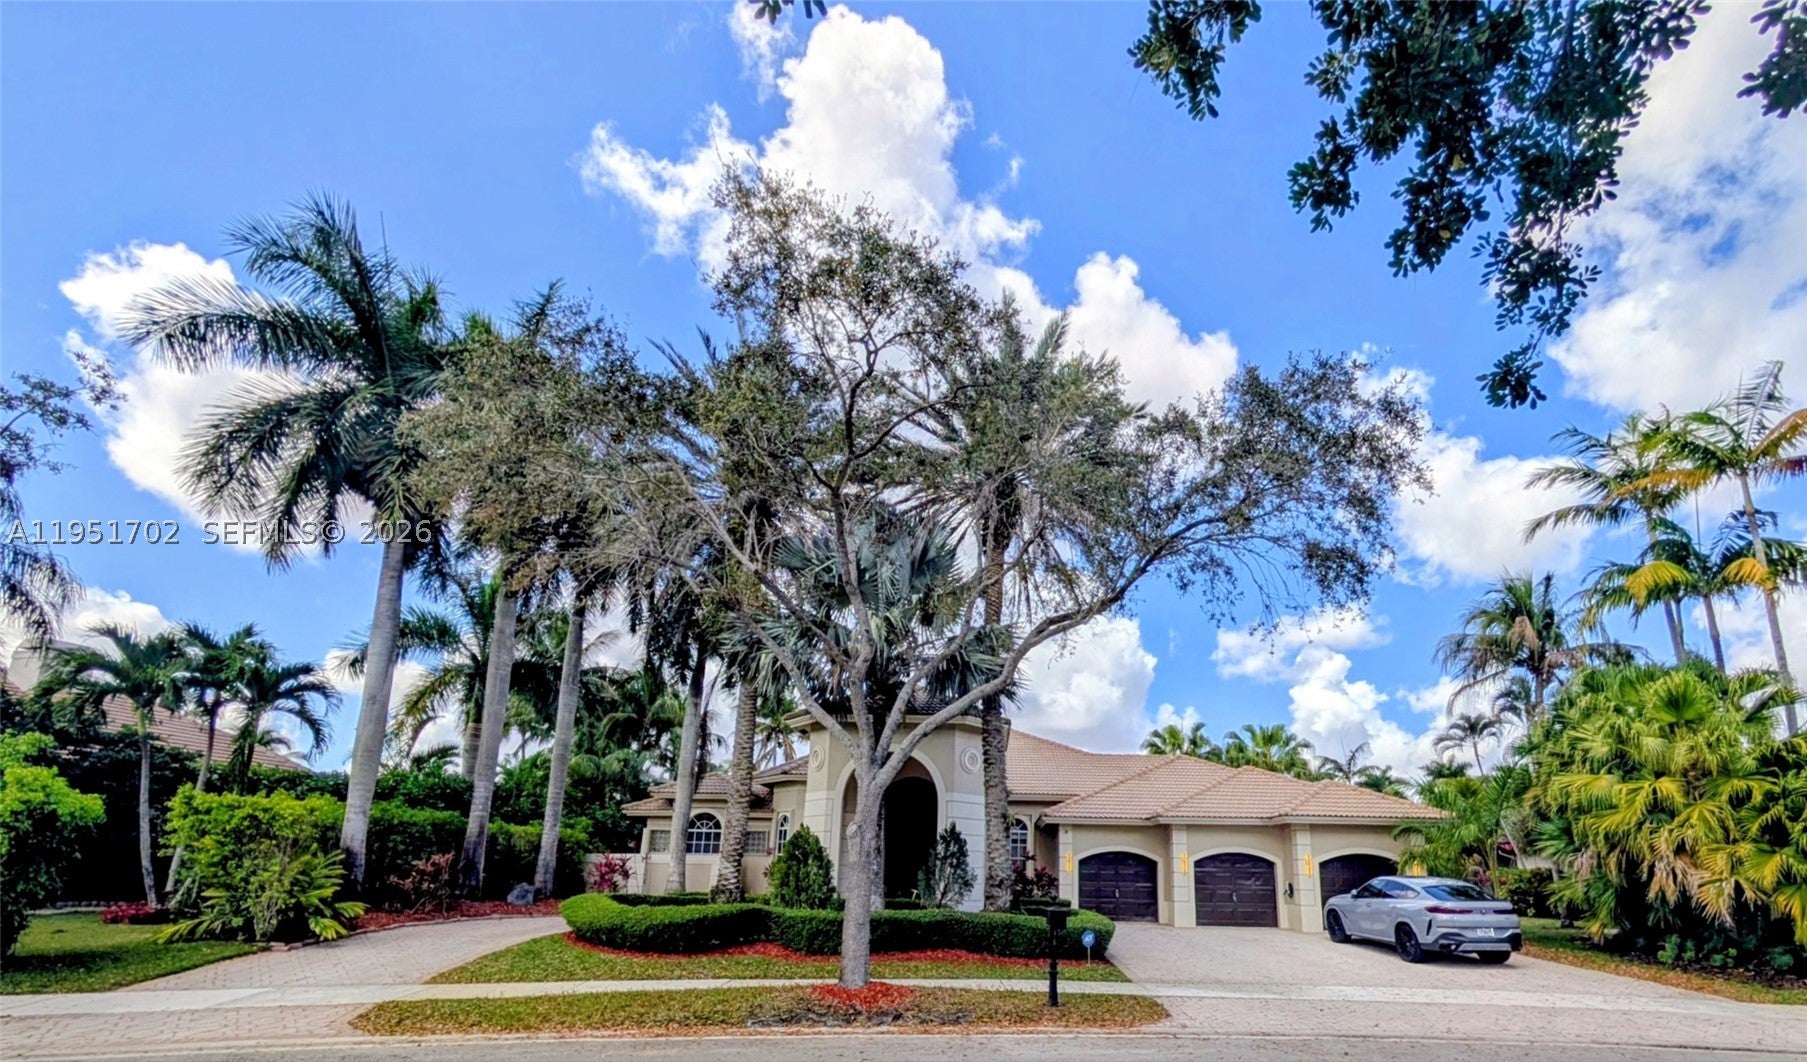
A rare opportunity to own a waterfront masterpiece on an oversized 19,197 SF cul-de-sac lot in the prestigious gated community of The Landings. This elegant residence blends timeless design with modern luxury, offering soaring ceilings, full accordion hurricane protection, and a thoughtful layout that delivers both sophistication and comfort.
The home features 5 spacious bedrooms, each with beautifully upgraded ensuite bathrooms, a stylish powder room, and a dedicated home office. The expansive principal suite includes a private office/gym and tranquil panoramic views of the shimmering lake and resort-style pool.
The chef’s kitchen is a true showpiece, boasting rich Italian-style cabinetry, quartzite countertops and backsplash, and brand-new premium stainless-steel appliances. It opens seamlessly to the warm family room and custom bar area—an entertainer’s dream with sweeping water and pool views.
Step outside to your private oasis: a resort-style saltwater pool, full summer kitchen, and covered grill area designed for year-round enjoyment. A grand porte-cochere and circular brick-paver driveway create unforgettable curb appeal, complemented by a 3-car garage with EV charging and a whole-home water filtration system.
Perfectly located just minutes from A-rated schools, parks, shopping, and Weston Town Center, this home offers the lifestyle today’s discerning buyers seek—luxury, privacy, and an unparalleled waterfront setting. A must-see for those who refuse to compromise.

Listed by Cristobal Paez

·

License #0702379

·

Canvas Real Estate

·

9547010451

Last updated July 24, 2026

·

Source: SEF #A11951702

Listing Facts

  • TypeSingle-family
  • NeighborhoodThe Landings
  • Bedrooms5
  • Bathrooms5.5
  • Days on Prevu281
  • HOA/Maint. Fees$670/quarter
  • Taxes$21,702/year
  • Size4,464 sqft
  • Price per sqft$493

Amenities

  • Dishwasher
  • Washer/Dryer
  • Pets Allowed
  • Air Conditioning
  • Swimming Pool

Location

Mortgage Calculator

Listing History

01/23/2026
Listed by Canvas Real Estate
$2,199,000
  1. 01/23/2026$2,199,000
    Listed by Canvas Real Estate

Property Details for 104 Dockside Cir

Association

Amenities

  • Community Features: Gated
  • Pets Allowed: Yes

Fees

  • Association Fee: $670.00 Quarterly

Exterior

Construction

  • Roof: Barrel
  • Stories: 1
  • Year Built: 1995
  • Year Built Details: Resale
  • Architectural Style: Detached, One Story, Tri Level
  • Construction Materials: Block
  • Exterior Features: Barbecue

Features

  • Direction Faces: Northeast
  • Fencing: Fenced
  • Pool Features: In Ground, Private
  • Pool Private: Yes
  • View: Pool, Water
  • Waterfront Features: Lake Front
  • Waterfront: Yes

Measurements

  • Building Area Total: 5,975
  • Frontage Length: 90
  • Lot Features: Waterfront
  • Lot Size Area: 19,197
  • Lot Size Square Feet: 19,197
  • Lot Size Units: Square Feet

Financial

Taxes

  • Parcel Number: 503901030340
  • Tax Annual Amount: $21,702.00
  • Tax Year: 2025

Interior

Features

  • Appliances: Dryer, Dishwasher, Electric Range, Electric Water Heater, Disposal, Microwave, Refrigerator, Wine Cooler, Washer
  • Flooring: Hardwood, Marble, Wood
  • Interior Features: Eat-in Kitchen, High Ceilings, Walk-In Closet(s)

Measurements

  • Living Area: 4,464

Rooms

  • Bathrooms Full: 5
  • Bathrooms Half: 1
  • Bathrooms Total Integer: 6
  • Bedrooms Total: 5

Other

Location

  • Subdivision Name: The Landings, SECTOR 3 -

Parking

Parking

  • Attached Garage: Yes
  • Covered Spaces: 3
  • Garage Spaces: 3
  • Garage: Yes
  • Parking Features: Attached, Circular Driveway, Covered, Driveway, Electric Vehicle Charging Station(s), Garage, Paver Block, On Street

Schools

Elementary School

  • Elementary School: Gator Run

High School

  • High School: Cypress Bay

Middle or Junior School

  • Middle Or Junior School: Falcon Cove

Utilities

Equipment

  • Cooling: Central Air, Electric
  • Has Cooling: Yes
  • Heating: Central, Electric
  • Has Heating: Yes
  • Sewer: Public Sewer
  • Utilities: Cable Available
  • Water Source: Public

Frequently Asked Questions

How many bedrooms and bathrooms does this single-family home have?

There are 5 bedrooms and 5.5 bathrooms in this single-family home at 104 Dockside Cir.

What schools are nearby to 104 Dockside Cir?

Nearby schools include the Gator Run Elementary School, Falcon Cove Middle School, and Cypress Bay High School.

Does this single-family home have parking?

Yes, there are 3 parking spaces available for 104 Dockside Cir.

What are the annual taxes for 104 Dockside Cir?

Annual taxes for this single-family home are estimated at $21,702.

How does 104 Dockside Cir compare to other single-family homes in The Landings?

This single-family home is listed 16% above the average price for single-family homes in The Landings and has been on the market for 108 more days than the typical home in this area.

What is the square footage on this single-family home?

According to the MLS, this listing is 4,464 sqft.

104 Dockside Cir is a 5-bedroom, 5.5-bath single-family home for sale in Weston FL 33327. Listed on Prevu for 281 days at $2,199,000. This residence features 4,464 square feet of living space, located in Weston. The median listing price for single-family homes in this area is $1,775,000. Nearby schools include Gator Run Elementary School, Falcon Cove Middle School, and Cypress Bay High School. The home offers dishwasher, pets allowed, air conditioning, swimming pool, and washer/dryer. Browse more single-family home listings in Weston.

Based on information from Miami Association of REALTORS and/or other sources. All data, including all measurements and calculations of area, is obtained from various sources and has not been, and will not be, verified by Prevu or the MLS. Information is provided exclusively for consumer's personal, non-commercial use and may not be used for any purpose other than to identify prospective properties consumer may be interested in purchasing.

Full MLS Disclaimers

Rebate estimate is indicative only and based on listing price and estimated buyer's agent commission paid by owner, if applicable. Final rebates are subject to Terms of Use and may vary due to final negotiated transaction terms.