Prevu by reAlpha
BuySellBlogBrowse Listings

104 Buckshot WAYCedar Park, TX 78613

For Sale

$899,995

Smart Buyer Rebate $9,000

Stunning fully-updated home in the highly sought-after Ranch at Brushy Creek, ideally located just one block from the neighborhood's main park. Sitting on a spacious 0.22-acre lot with mature trees and automatic sprinklers, this 5-bedroom, 4-bathroom, 4,058-square-foot residence has been meticulously renovated from top to bottom. Built in 2005 with masonry-all-sides construction, the home blends timeless architecture with a full suite of modern upgrades throughout.

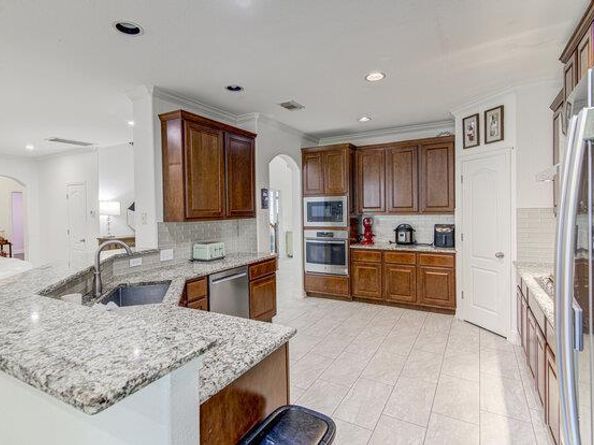
Step inside to find brand-new flooring throughout the main living areas, complemented by fresh interior and exterior paint that gives the home a crisp, move-in-ready feel. The gourmet kitchen showcases a complete package of new stainless-steel appliances, including a built-in oven, gas cooktop, dishwasher, disposal, exhaust fan, self-cleaning oven, microwave, and new water heater. The elegant living and dining rooms have been outfitted with brand-new designer light fixtures, adding a warm and sophisticated ambiance perfect for both everyday living and entertaining.

Additional major updates include a new roof, a new garage door on the 3-car garage, and a beautifully constructed new outdoor deck — ideal for relaxing or hosting gatherings in the private, tree-lined backyard. Outdoor living is further enhanced by a balcony and dog run, offering versatile space for pets and outdoor enjoyment. Zoned for the acclaimed Round Rock High School and Patsy Sommer Elementary, and just one


Listed by Nischal Desai

·

License #587705

·

Desai Real Estate, LLC

·

(512) 466-6308

Last updated July 18, 2026

·

Source: ACTRIS #3568797

Listing Facts

  • TypeSingle-family
  • NeighborhoodRanch at Brushy Creek
  • Bedrooms5
  • Bathrooms4
  • Days on Prevu28
  • HOA/Maint. Fees$42/month
  • Size4,058 sqft
  • Price per sqft$222

Amenities

  • Dishwasher
  • Private Outdoor Space
  • Air Conditioning
  • Parking
  • Swimming Pool

Location

Mortgage Calculator

Listing History

07/03/2026
Listed by Desai Real Estate, LLC
$899,995

Property Details for 104 Buckshot WAY

Association

Amenities

  • Community Features: Cluster Mailbox, Common Grounds, Curbs, Park, Planned Social Activities, Playground, Pool, Sidewalks, Underground Utilities

Fees

  • Association Fee: $42.00 Monthly
  • Association Fee Includes: Common Area Maintenance

General

  • Association Name: Ranch @ Brushy Creek

Exterior

Construction

  • Property Condition: Resale
  • Roof: Composition
  • Window Features: Window Treatments
  • Year Built: 2005
  • Construction Materials: Masonry – All Sides
  • Exterior Features: Balcony, Dog Run, Gutters Partial

Features

  • Direction Faces: East
  • Fencing: Fenced, Privacy
  • Patio And Porch Features: Covered, Patio

Measurements

  • Lot Features: Level, Sprinkler - Automatic, Many Trees
  • Lot Size Acres: 0.21
  • Lot Size Area: 0
  • Lot Size Square Feet: 9,452

Financial

Taxes

  • Parcel Number: 165081000C0003
  • Tax Assessed Value: $11,000.00
  • Tax Year: 2017

Interior

Features

  • Appliances: Built-In Oven(s), Gas Cooktop, Dishwasher, Disposal, Exhaust Fan, Microwave, Self Cleaning Oven, Stainless Steel Appliance(s), Gas Water Heater
  • Fireplace Features: Gas Log, Living Room
  • Fireplaces Total: 1
  • Flooring: Tile, Wood
  • Interior Features: Breakfast Bar, Crown Molding, French Doors, High Ceilings, Recessed Lighting, Primary Bedroom On Main, Pantry, Walk-In Closet(s), Wired For Sound, Interior Steps, Multiple Living Areas, Multiple Dining Areas, Study/Home Office

Measurements

  • Living Area: 4,058
  • Living Area Source: Public Records

Rooms

  • Bathrooms Full: 4
  • Bathrooms Total Integer: 4
  • Bedrooms Total: 5
  • Main Level Bedrooms: 2

Other

Location

  • Subdivision Name: Brushy Crk Sec 01
  • Tax Block: C
  • Tax Lot: 3

Parking

Parking

  • Covered Spaces: 3
  • Garage Spaces: 3
  • Parking Total: 2

Schools

Elementary School

  • Elementary School: Patsy Sommer
  • Elementary School District: Round Rock ISD

High School

  • High School: Round Rock
  • High School District: Round Rock ISD

Middle or Junior School

  • Middle Or Junior School: Cedar Valley
  • Middle Or Junior School District: Round Rock ISD

Utilities

Equipment

  • Cooling: Central Air
  • Heating: Central
  • Sewer: Municipal Utility District (MUD), Public Sewer
  • Utilities: Electricity Available, Natural Gas Available, Underground Utilities
  • Water Source: Municipal Utility District (MUD), Public

Frequently Asked Questions

How many bedrooms and bathrooms does this single-family home have?

There are 5 bedrooms and 4 bathrooms in this single-family home at 104 Buckshot WAY.

What schools are nearby to 104 Buckshot WAY?

Nearby schools include the Patsy Sommer Elementary School, Cedar Valley Middle School, and Round Rock High School.

Does this single-family home have parking?

Yes, there are 3 parking spaces available for 104 Buckshot WAY.

How does 104 Buckshot WAY compare to other single-family homes in Ranch at Brushy Creek?

This single-family home is listed 2% below the average price for single-family homes in Ranch at Brushy Creek and has been on the market for 22 less days than the typical home in this area.

What building or home owners association is the single-family home part of?

This single-family home is part of the Ranch @ Brushy Creek home owners association.

What is the square footage on this single-family home?

According to the MLS, this listing is 4,058 sqft.

104 Buckshot WAY is a 5-bedroom, 4-bath single-family home for sale in Cedar Park TX 78613. Available on Prevu for 28 days at $899,995. This property features 4,058 square feet of living space, located in Ranch at Brushy Creek. The median listing price for single-family homes in this area is $894,000. Nearby schools include Patsy Sommer Elementary School, Cedar Valley Middle School, and Round Rock High School. The home offers private outdoor space, dishwasher, air conditioning, parking, and swimming pool. Explore more single-family home listings in Cedar Park.

Based on information from ACTRIS and/or other sources. All data, including all measurements and calculations of area, is obtained from various sources and has not been, and will not be, verified by Prevu or the MLS. Information is provided exclusively for consumer's personal, non-commercial use and may not be used for any purpose other than to identify prospective properties consumer may be interested in purchasing.

Full MLS Disclaimers

Rebate estimate is indicative only and based on listing price and estimated buyer's agent commission paid by owner, if applicable. Final rebates are subject to Terms of Use and may vary due to final negotiated transaction terms.