

Prevu by reAlpha
BuySellBlogBrowse Listings

104 -A 19th ESeattle, WA 98112

For Sale

$1,098,000

Smart Buyer Rebate $10,980

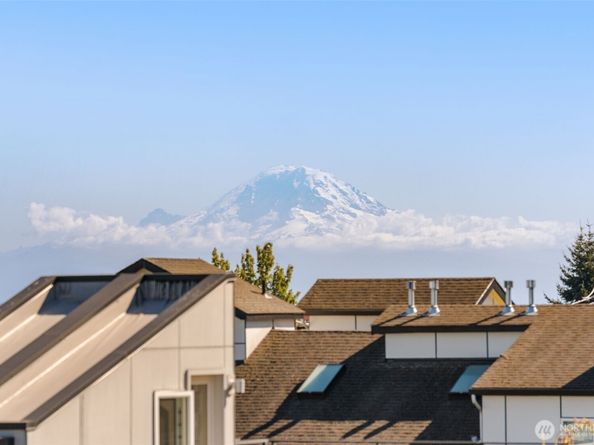
Elevate + Excite + Inspire: this Distinct Miller Park Modern home offers a unique floorplan and enviable views! Not your typical townhome, Designed by B9 Architects this end unit is sited back off the street for privacy, and has rare 3 Bedrooms + Office space. Ascend to the upper Greatroom with floor to ceiling windows which frame the views and abundant natural light, and a deck off the living room. Open plan living with an actual dining room space to seat 8+ at the Room and Board parsons table. Kitchen for hosting with great connectivity to the star of the show: the roof top deck perfect for entertaining with City, Cascade Mtn & Lake views. Plenty of room on the upper outdoor living space for your lounge set or container gardening. Primary ensuite retreat with great closet space and it's own ¾ bath attached: double vanity, tile floor, and glass shower. Two additional bedrooms + guest bath and laundry easily accessible. Bonus office space is perfect for WFH. Oversized garage parking, with space for a home gym or storage for all your PNW gear, and extra driveway parking for a 2nd car. Many extras like skylights, brand new hot water heater, and AC cooling via minisplits! Thrive in this convenient neighborhood with it's lovely tree-lined street, and access to all your favorite North Cap Hill spots: Miller Park pickleball courts, Macrina Bakery, Westmans Bagel, Broadcast Coffee, Bequest for Brunch, Hyson for Boba, Rapid Ride bus, the Arboretum & more! WalkScore=92 !

Listed by Leah Davidson

·

Windermere Real Estate Midtown

·

206-992-2019

Last updated October 29, 2026

·

Source: NWMLS #2584243

Listing Facts

  • TypeSingle-family
  • NeighborhoodStevens
  • Bedrooms3
  • Bathrooms3
  • Days on Prevu44
  • Taxes$11,772.18/year
  • Size1,910 sqft
  • Price per sqft$575

Amenities

  • Dishwasher
  • Washer/Dryer
  • Pets Allowed
  • Parking

Location

Mortgage Calculator

Listing History

10/07/2026
Price Decreased
$1,098,000
09/18/2026
Status changed to Active
$1,150,000
09/17/2026
Listed by Windermere Real Estate Midtown
$1,150,000
  1. 10/07/2026$1,098,000
    Price Decreased
  2. 09/18/2026$1,150,000
    Status changed to Active
  3. 09/17/2026$1,150,000
    Listed by Windermere Real Estate Midtown

Property Details for 104 -A 19th E

Association

Amenities

  • Community Features: CCRs

Exterior

Construction

  • Roof: Flat
  • Structure Type: Townhouse
  • Year Built: 2015
  • Architectural Style: Modern
  • Construction Materials: Cement Planked, Wood Products
  • Entry Location: Main
  • Exterior Features: Cement Planked, Wood Products

Features

  • View: City, Lake, Mountains, Territorial

Measurements

  • Building Area Total: 1,910
  • Building Area Units: Square Feet
  • Lot Features: Alley
  • Lot Size Acres: 0.02
  • Lot Size Square Feet: 1,261
  • Lot Size Units: Square Feet

Financial

Taxes

  • Parcel Number: 3043200012
  • Tax Annual Amount: $11,772.18
  • Tax Year: 2026

Interior

Features

  • Appliances: Dishwasher, Dryer, Microwave, Refrigerator, Stove(s)/Range(s), Washer
  • Flooring: Ceramic Tile, Engineered Hardwood
  • Interior Features: Bath Off Primary, Dbl Pane/Storm Window, Dining Room, Skylight(s), Water Heater

Measurements

  • Living Area: 1,910

Rooms

  • Bathrooms Full: 1
  • Bathrooms Half: 1
  • Bathrooms Three Quarter: 1
  • Bathrooms Total Integer: 3
  • Bedrooms Total: 3
  • Main Level Bathrooms: 2
  • Main Level Bedrooms: 1

Other

Location

  • Subdivision Name: Capitol Hill

Parking

Parking

  • Attached Garage: Yes
  • Covered Spaces: 1
  • Garage: Yes
  • Parking Features: Driveway, Attached Garage
  • Parking Total: 2

Schools

Elementary School

  • Elementary School: Buyer To Verify

High School

  • High School: Buyer To Verify
  • High School District: Seattle

Middle or Junior School

  • Middle Or Junior School: Buyer To Verify

Utilities

Equipment

  • Has Cooling: Yes
  • Has Heating: Yes
  • Sewer: Sewer Connected
  • Water Source: Public

Frequently Asked Questions

How many bedrooms and bathrooms does this single-family home have?

There are 3 bedrooms and 3 bathrooms in this single-family home at 104 -A 19th E.

What schools are nearby to 104 -A 19th E?

Nearby schools include the Buyer To Verify Elementary School, Buyer To Verify Middle School, and Buyer To Verify High School.

Does this single-family home have parking?

Yes, there are 2 parking spaces available for 104 -A 19th E.

What are the annual taxes for 104 -A 19th E?

Annual taxes for this single-family home are estimated at $11,772.

How does 104 -A 19th E compare to other single-family homes in Stevens?

This single-family home is listed 22% below the average price for single-family homes in Stevens and has been on the market for 25 less days than the typical home in this area.

What is the square footage on this single-family home?

According to the MLS, this listing is 1,910 sqft.

104 -A 19th E is a 3-bedroom, 3-bath single-family home for sale in Seattle WA 98112. On Prevu for 44 days at $1,098,000. This includes a recent price decrease of $52,000. This property features 1,910 square feet of living space, located in Stevens. The median listing price for single-family homes in this area is $899,000. Nearby schools include Buyer To Verify Elementary School, Buyer To Verify Middle School, and Buyer To Verify High School. Property amenities include dishwasher, pets allowed, parking, and washer/dryer. Browse more single-family home listings in Seattle.

Based on information from NWMLS and/or other sources. All data, including all measurements and calculations of area, is obtained from various sources and has not been, and will not be, verified by Prevu or the MLS. Information is provided exclusively for consumer's personal, non-commercial use and may not be used for any purpose other than to identify prospective properties consumer may be interested in purchasing.

Full MLS Disclaimers

Rebate estimate is indicative only and based on listing price and estimated buyer's agent commission paid by owner, if applicable. Final rebates are subject to Terms of Use and may vary due to final negotiated transaction terms.