Prevu by reAlpha
BuySellBlogBrowse Listings

10388 Keswick AvenueLos Angeles, CA 90064

For Sale

$3,195,000

Smart Buyer Rebate $31,950

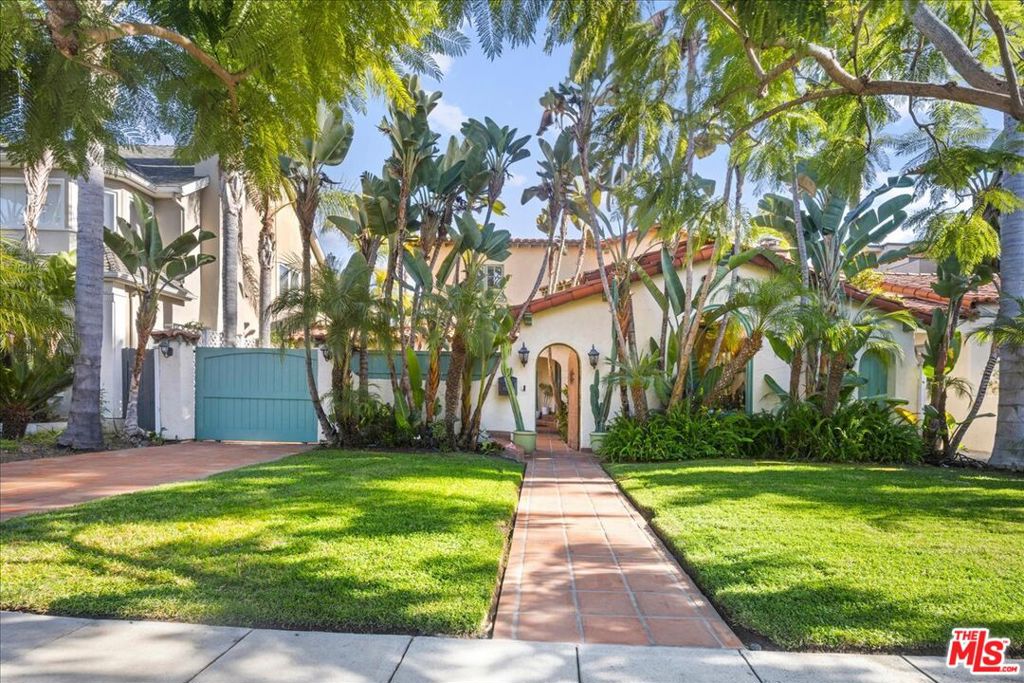
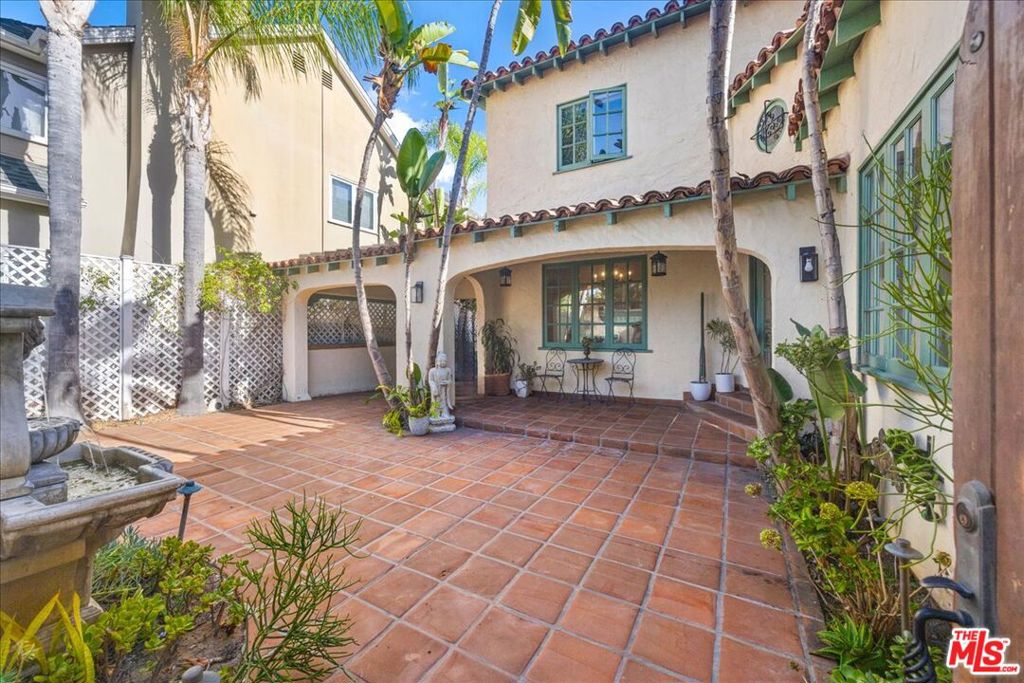
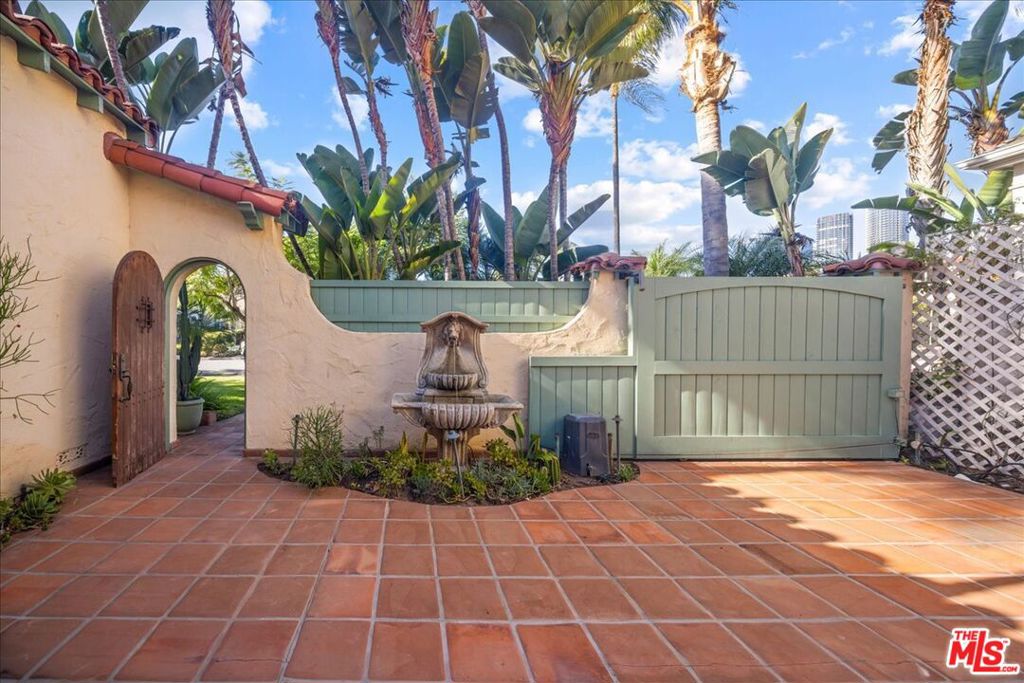
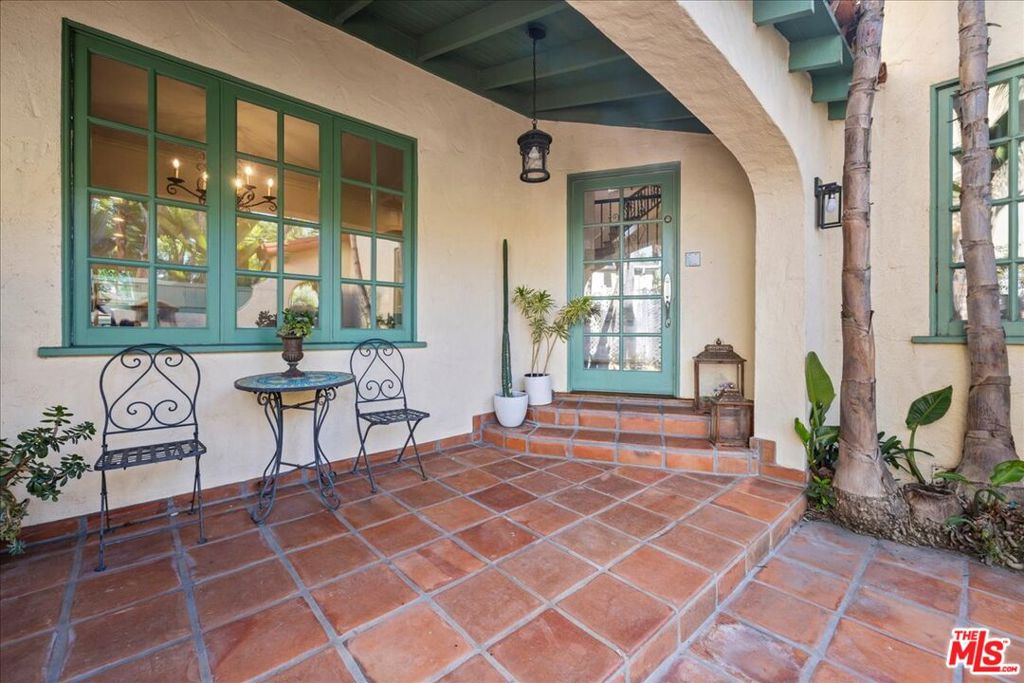
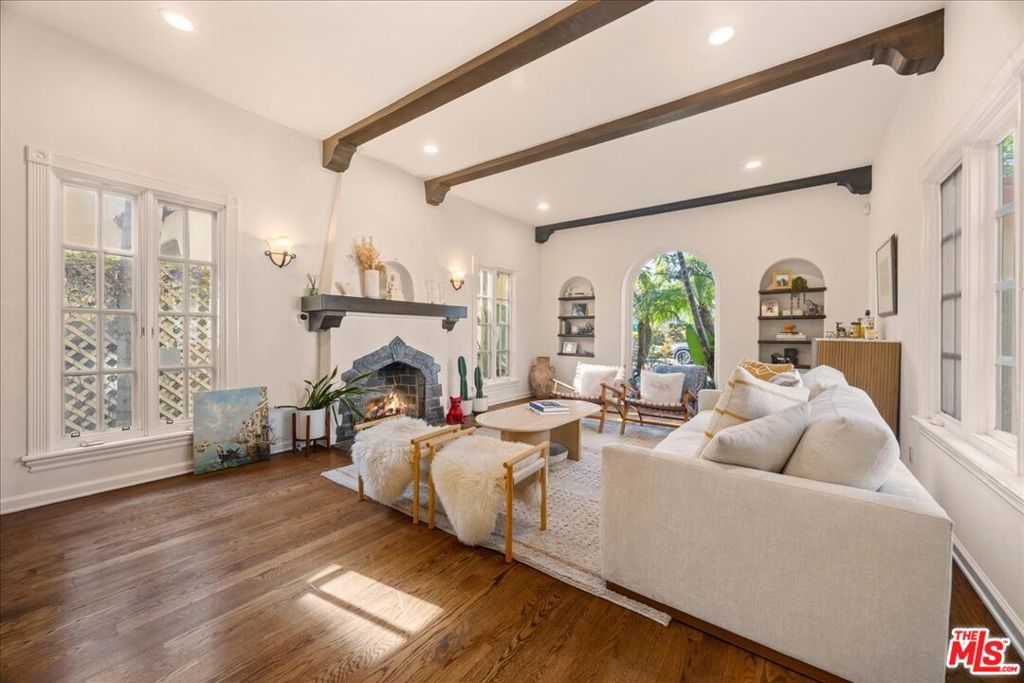
Beautifully updated and rich in character, this stunning two-story Spanish-style residence offers 4 bedrooms, 3.5 bathrooms, and an inviting blend of timeless architecture and designer touches. A privately gated entrance opens to a charming hacienda-style courtyard with a tranquil fountain, creating a warm and welcoming first impression. The formal entry leads to an elegant living room featuring a soaring wood-beamed ceiling, picture window, custom niches with shelving, and a fireplace. The formal dining room overlooks the courtyard and flows seamlessly into the gourmet kitchen, complete with granite countertops, stainless steel appliances, and a breakfast bar. The kitchen opens to a spacious family room with built-ins and French doors leading to an exceptional covered patio with a built-in BBQ and expansive backyard perfect for entertaining and enjoying the California lifestyle. A gated driveway adds privacy and convenience. The main level also features a bedroom with an en-suite three-quarter bathroom, ideal for guests or extended family. Upstairs, three additional bedrooms and two bathrooms include a luxurious primary suite with a vaulted wood-beamed ceiling, views of Century City, a walk-in closet, and a beautifully appointed marble bathroom with dual vanities and a separate bathtub and shower. Additional highlights include gorgeous hardwood floors, a newer roof, separate upper- and lower-level central heating and air conditioning systems, and a convenient upstairs laundry room. A standout feature is the detached two-car garage, already tiled, drywalled, and equipped with air conditioning. Plans for a two-story ADU offer exciting potential for additional living space, a private guest retreat, or a future income-producing opportunity, subject to applicable approvals. Ideally situated near Westfield Century City, UCLA, and the future Google campus, this exceptional residence offers a rare combination of Spanish-style charm, modern comfort, inviting indoor-outdoor living, and exciting additional-use potential. Located in the Westwood Charter school area, this is a distinctive opportunity to enjoy character, convenience, and versatility in a highly desirable location.


Listed by Cory Holtzman

·

License #01513699

·

Exel Properties

·

3102991900

Last updated October 29, 2026

·

Source: CRMLS #26102339

Listing Facts

  • TypeSingle-family
  • NeighborhoodCentury City
  • Bedrooms4
  • Bathrooms3.5
  • Days on Prevu16
  • Size3,130 sqft
  • Price per sqft$1,021

Amenities

  • Dishwasher
  • Private Outdoor Space
  • Washer/Dryer
  • Air Conditioning
  • Parking

Location

Mortgage Calculator

Listing History

10/15/2026
Listed by Exel Properties
$3,195,000
  1. 10/15/2026$3,195,000
    Listed by Exel Properties

Property Details for 10388 Keswick Avenue

Exterior

Construction

  • Stories: 2
  • Year Built: 1932
  • Architectural Style: Spanish
  • Common Walls: No Common Walls
  • Entry Location: Foyer
  • Exterior Features: Barbecue, Rain Gutters

Features

  • Patio And Porch Features: Rear Porch, Covered, Front Porch
  • View: City Lights, Park/Greenbelt

Measurements

  • Building Area Total: 3,130
  • Lot Features: Back Yard, Front Yard
  • Lot Size Acres: 0.14
  • Lot Size Area: 6,253
  • Lot Size Dimensions: 50,125
  • Lot Size Square Feet: 6,253
  • Lot Size Units: Square Feet

Financial

Taxes

  • Parcel Number: 4315010019

Interior

Features

  • Appliances: Dishwasher, Disposal, Oven, Range, Refrigerator, Range Hood, Dryer, Washer
  • Fireplace Features: Decorative, Living Room
  • Fireplace: Yes
  • Flooring: Tile, Wood
  • Interior Features: Breakfast Bar, Ceiling Fan(s), Recessed Lighting, Walk-In Closet(s)

Measurements

  • Living Area: 3,130

Rooms

  • Bathrooms Full: 3
  • Bathrooms Half: 1
  • Bathrooms Total Integer: 4
  • Bedrooms Total: 4

Parking

Parking

  • Attached Garage: Yes
  • Carport: Yes
  • Garage: Yes
  • Open Parking Spaces: 3
  • Parking Features: Attached, Attached Carport, Driveway, Garage, Gated, On Street
  • Parking Total: 4

Utilities

Equipment

  • Cooling: Central Air
  • Has Cooling: Yes
  • Heating: Central
  • Has Heating: Yes
  • Laundry Features: Laundry Room, Upper Level
  • Sewer: Other

Frequently Asked Questions

How many bedrooms and bathrooms does this single-family home have?

There are 4 bedrooms and 3.5 bathrooms in this single-family home at 10388 Keswick Avenue.

Does this single-family home have parking?

Yes, there are 4 parking spaces available for 10388 Keswick Avenue.

How does 10388 Keswick Avenue compare to other single-family homes in Century City?

This single-family home is listed 27% above the average price for single-family homes in Century City and has been on the market for 131 less days than the typical home in this area.

What is the square footage on this single-family home?

According to the MLS, this listing is 3,130 sqft.

10388 Keswick Avenue is a 4-bedroom, 3.5-bath single-family home for sale in Los Angeles CA 90064. On Prevu for 16 days at $3,195,000. This home features 3,130 square feet of living space, located in Century City. The median listing price for single-family homes in this area is $1,595,000. Property amenities include private outdoor space, dishwasher, air conditioning, parking, and washer/dryer. Explore more single-family home listings in Los Angeles.

Based on information from California Regional Multiple Listing Service, Inc. and/or other sources. All data, including all measurements and calculations of area, is obtained from various sources and has not been, and will not be, verified by Prevu or the MLS. Information is provided exclusively for consumer's personal, non-commercial use and may not be used for any purpose other than to identify prospective properties consumer may be interested in purchasing.

Full MLS Disclaimers

Rebate estimate is indicative only and based on listing price and estimated buyer's agent commission paid by owner, if applicable. Final rebates are subject to Terms of Use and may vary due to final negotiated transaction terms.