

Prevu by reAlpha
BuySellBlogBrowse Listings

1038 S Cascade LaneAnaheim Hills, CA 92808

For Sale

$1,350,000

Smart Buyer Rebate $13,500

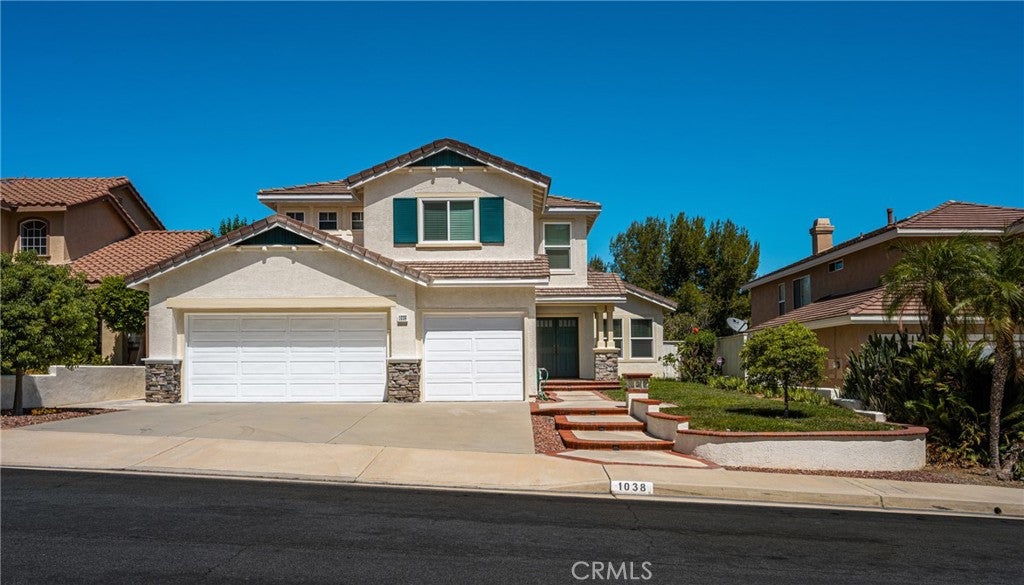
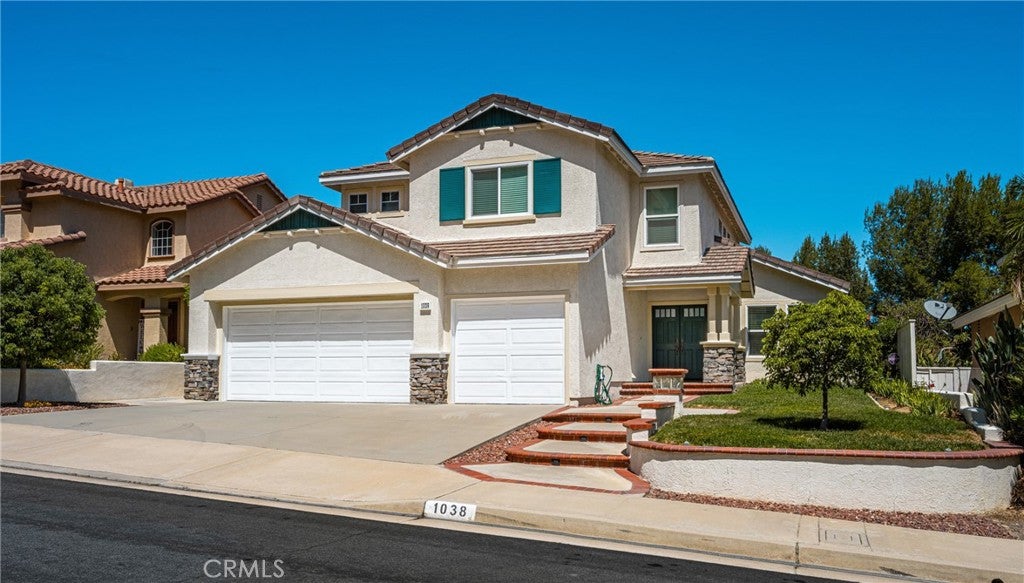
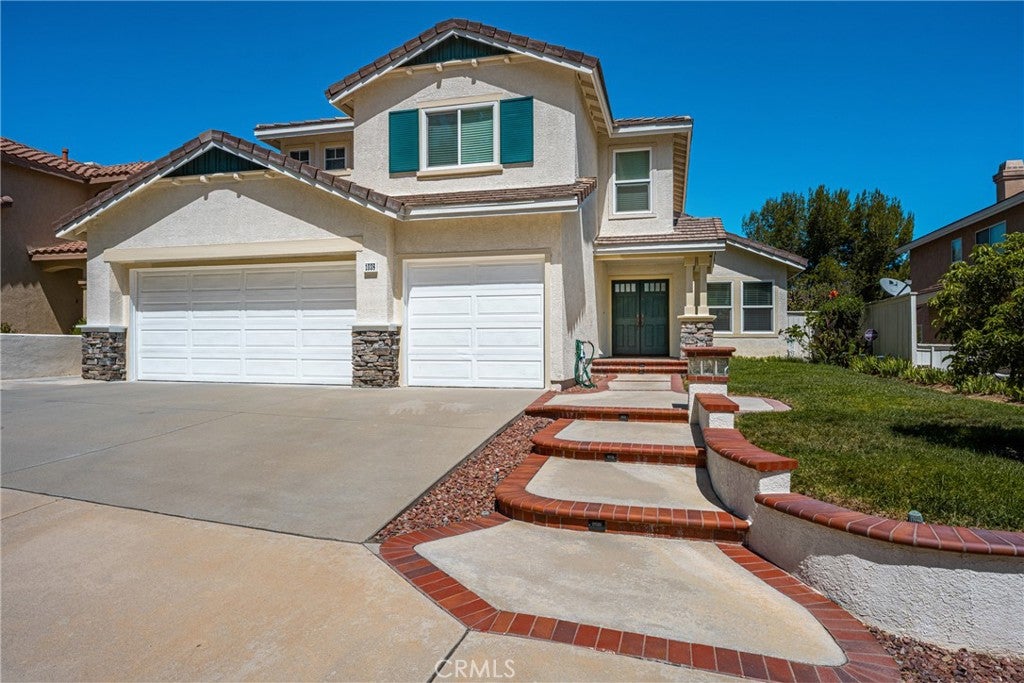
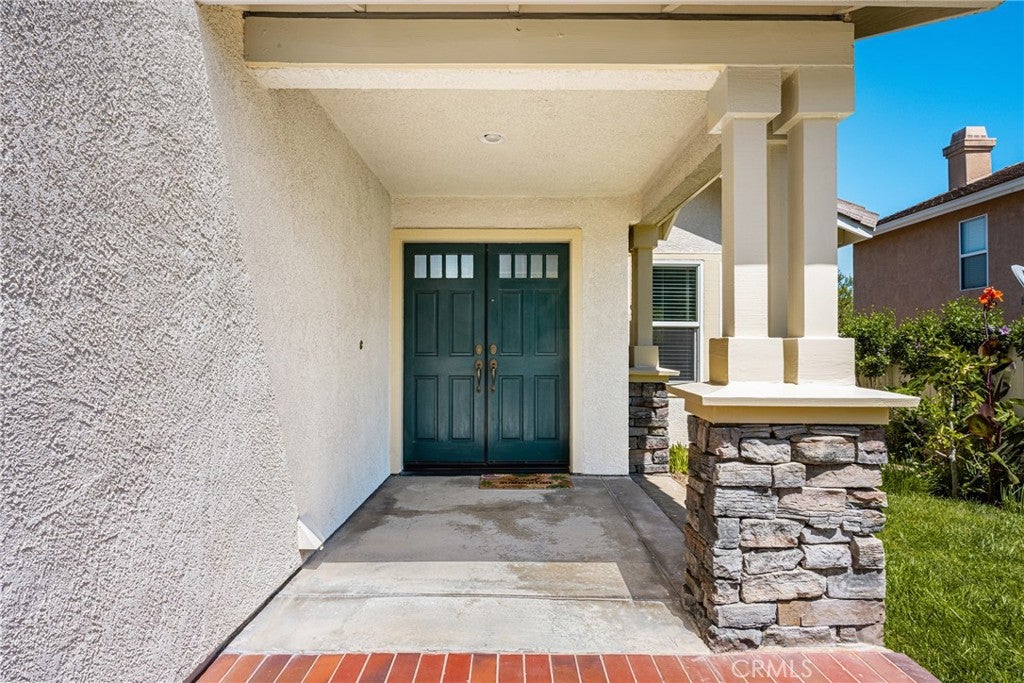
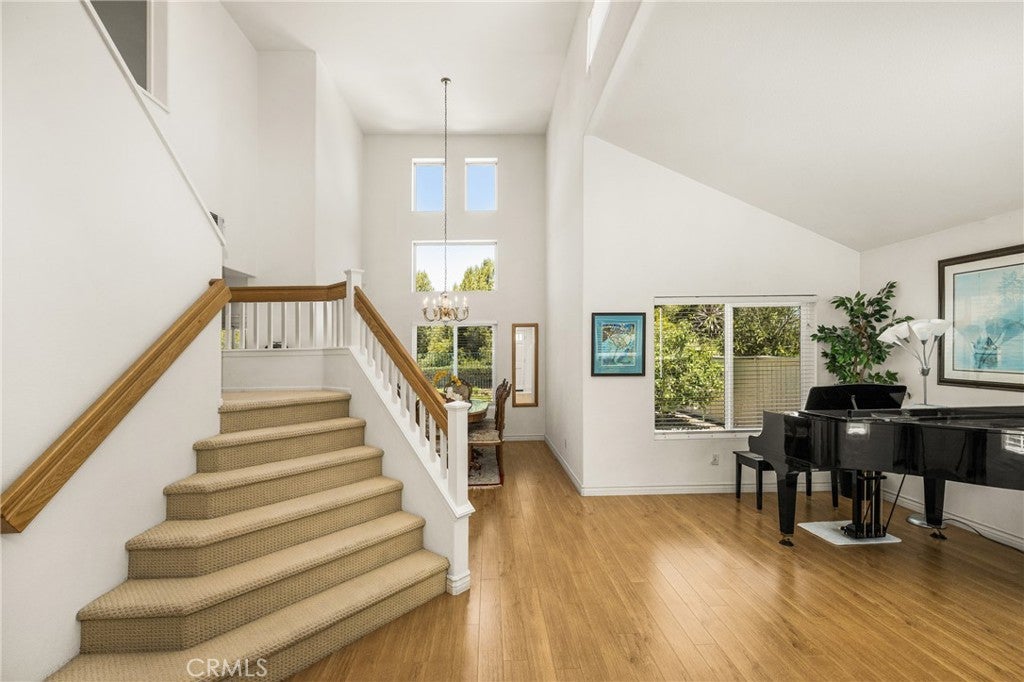
Absolutely Stunning 2 Story Home in Turn-Key Condition with a Pool-Size Lot, Beautiful Curb Appeal with Front Porch, Quiet Single Loaded Street, Large Driveway Provides Ample Parking Space, Partial View of the Surrounding Hills, Mountains, and Trees, Dramatic Entry with Double Doors and Cathedral Ceilings, Formal Living & Dining Rooms, Approximately 1,946 Square Feet of Living Space, Fully Remodeled Kitchen With New Cabinetry, Quartz Countertops, Built-In Microwave, Dishwasher, Gas Cooktop, Center Island, and Breakfast Nook Area, Family Room With Gas Burning Fireplace and Sliding Glass Door, Leading To a Large Backyard, 3 Bedrooms Plus a Large Loft Area (Which Can Be Converted to 4th Bedroom), 2.5 Bathrooms, Recessed Lightings, Beautiful Blinds Throughout, Primary Suite Has Fully Remodeled Bathroom With Soaking Tub & Standing Shower, Dual Sinks, and Two Closets (One Is Walk-In & One Has Mirrored Doors), Conveniently Located Main Floor Laundry Room, Central Heating and Cooling Systems, Upgraded Carpeting, Wood, and Tile Flooring, Nice Backyard With Concrete Patio and Plenty of Grassy Area, 3 Car Side By Side Attached Garage With Direct Home Access, Just Minutes To Running Springs Elementary School, Ronald Reagan Park, and Shopping Center, Easy Access To 91 Freeway & 241 Toll Road

Listed by Ben Elahi

·

License #00949310

·

BHHS CA Properties

·

714-270-2632

Last updated September 13, 2026

·

Source: CRMLS #PW26193890

Listing Facts

  • TypeSingle-family
  • NeighborhoodThe Summit of Anaheim Hills
  • Bedrooms4
  • Bathrooms2.5
  • Days on Prevu11
  • HOA/Maint. Fees$120/month
  • Size1,946 sqft
  • Price per sqft$694

Amenities

  • Dishwasher
  • Private Outdoor Space
  • Air Conditioning
  • Parking
  • Swimming Pool

Location

Mortgage Calculator

Listing History

09/04/2026
Listed by BHHS CA Properties
$1,350,000
  1. 09/04/2026$1,350,000
    Listed by BHHS CA Properties

Property Details for 1038 S Cascade Lane

Association

Amenities

  • Association Amenities: Maintenance Grounds
  • Community Features: Street Lights, Suburban, Sidewalks

Fees

  • Association Fee: $120.00 Monthly

General

  • Association Name: Summit Master H.O.A.

Exterior

Construction

  • Number Of Units Total: 1
  • Property Condition: Updated/Remodeled
  • Roof: Tile
  • Stories: 2
  • Stories Total: 2
  • Structure Type: House
  • Window Features: Blinds
  • Year Built: 1994
  • Architectural Style: Mediterranean
  • Common Walls: No Common Walls
  • Construction Materials: Stucco
  • Entry Level: 1
  • Entry Location: First Floor

Features

  • Fencing: Wood, Wrought Iron
  • Patio And Porch Features: Patio
  • Road Frontage Type: City Street
  • View: Trees/Woods

Measurements

  • Lot Features: Back Yard, Front Yard, Landscaped
  • Lot Size Acres: 0.13
  • Lot Size Area: 5,824
  • Lot Size Source: Assessor
  • Lot Size Square Feet: 5,824
  • Lot Size Units: Square Feet

Financial

Taxes

  • Parcel Number: 35455112

Interior

Features

  • Appliances: Built-In Range, Dishwasher, Disposal, Gas Range, Gas Water Heater, Microwave, Water Heater
  • Fireplace Features: Family Room, Gas
  • Fireplace: Yes
  • Flooring: Carpet, Tile, Wood
  • Interior Features: Cathedral Ceiling(s), High Ceilings, Recessed Lighting, Entrance Foyer

Measurements

  • Living Area: 1,946
  • Living Area Units: Square Feet

Rooms

  • Bathrooms Full: 2
  • Bathrooms Half: 1
  • Bathrooms Total Integer: 3
  • Bedrooms Total: 4
  • Main Level Bathrooms: 1

Other

Location

  • Subdivision Name: Vintage Horizons (VNHR)
  • Tax Lot: 6

Parking

Parking

  • Attached Garage: Yes
  • Garage Spaces: 3
  • Garage: Yes
  • Parking Features: Attached, Concrete, Direct Access, Driveway, Garage Faces Front, Garage, Side By Side
  • Parking Total: 3

Schools

Elementary School

  • Elementary School: Running Springs

High School

  • High School: Canyon
  • High School District: Orange Unified

Middle or Junior School

  • Middle Or Junior School: El Rancho Charter

Utilities

Equipment

  • Cooling: Central Air
  • Has Cooling: Yes
  • Heating: Central, Forced Air, Fireplace(s)
  • Has Heating: Yes
  • Laundry Features: Washer Hookup, Inside, Laundry Room
  • Sewer: Public Sewer
  • Utilities: Cable Connected, Electricity Connected, Natural Gas Connected, Phone Connected, Sewer Connected, Water Connected
  • Water Source: Public

Frequently Asked Questions

How many bedrooms and bathrooms does this single-family home have?

There are 4 bedrooms and 2.5 bathrooms in this single-family home at 1038 S Cascade Lane.

What schools are nearby to 1038 S Cascade Lane?

Nearby schools include the Running Springs Elementary School, El Rancho Charter Middle School, and Canyon High School.

Does this single-family home have parking?

Yes, there are 3 parking spaces available for 1038 S Cascade Lane.

How does 1038 S Cascade Lane compare to other single-family homes in The Summit of Anaheim Hills?

This single-family home is listed 3% above the average price for single-family homes in The Summit of Anaheim Hills and has been on the market for 34 less days than the typical home in this area.

What building or home owners association is the single-family home part of?

This single-family home is part of the Summit Master H.O.A. home owners association.

What is the square footage on this single-family home?

According to the MLS, this listing is 1,946 sqft.

1038 S Cascade Lane is a 4-bedroom, 2.5-bath single-family home for sale in Anaheim Hills CA 92808. Listed on Prevu for 11 days at $1,350,000. This residence features 1,946 square feet of living space, located in The Summit of Anaheim Hills. The median listing price for single-family homes in this area is $875,000. Nearby schools include Running Springs Elementary School, El Rancho Charter Middle School, and Canyon High School. The home offers private outdoor space, dishwasher, air conditioning, parking, and swimming pool. Explore more single-family home listings in Anaheim.

Based on information from California Regional Multiple Listing Service, Inc. and/or other sources. All data, including all measurements and calculations of area, is obtained from various sources and has not been, and will not be, verified by Prevu or the MLS. Information is provided exclusively for consumer's personal, non-commercial use and may not be used for any purpose other than to identify prospective properties consumer may be interested in purchasing.

Full MLS Disclaimers

Rebate estimate is indicative only and based on listing price and estimated buyer's agent commission paid by owner, if applicable. Final rebates are subject to Terms of Use and may vary due to final negotiated transaction terms.