Prevu by reAlpha
BuySellBlogBrowse Listings

1038 Pine Ln LNLafayette, CA 94549

For Sale

$2,895,000

Smart Buyer Rebate $28,950

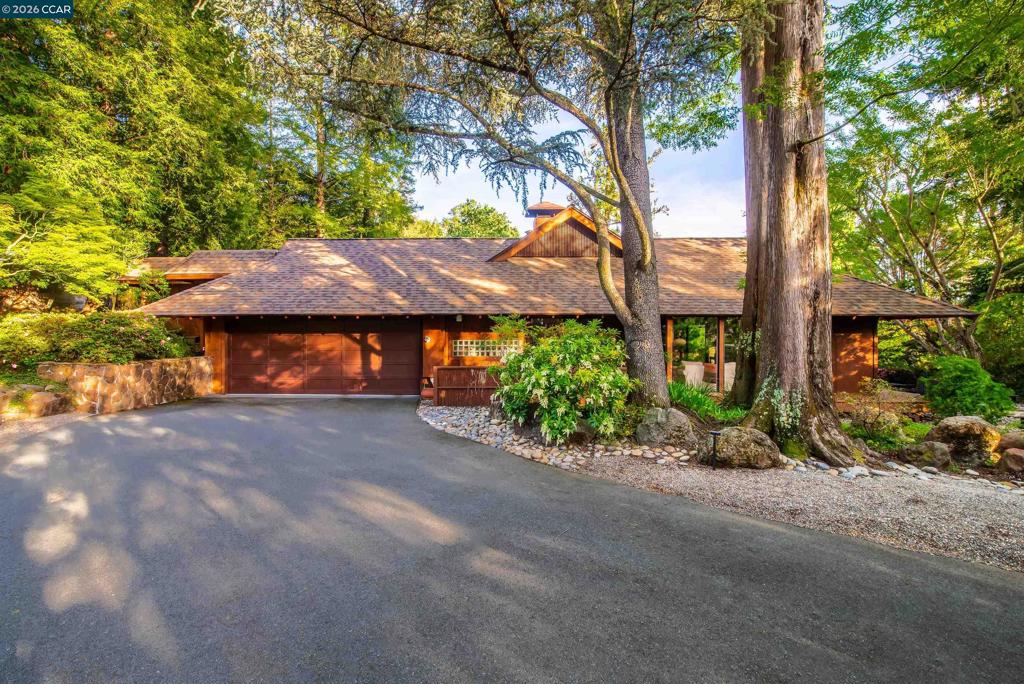
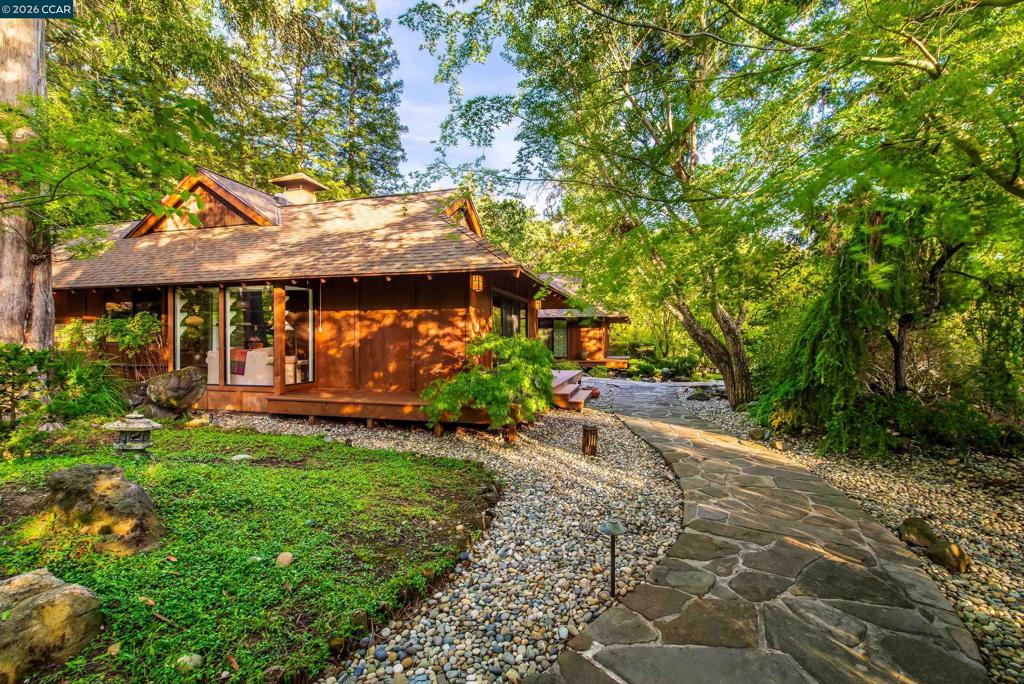
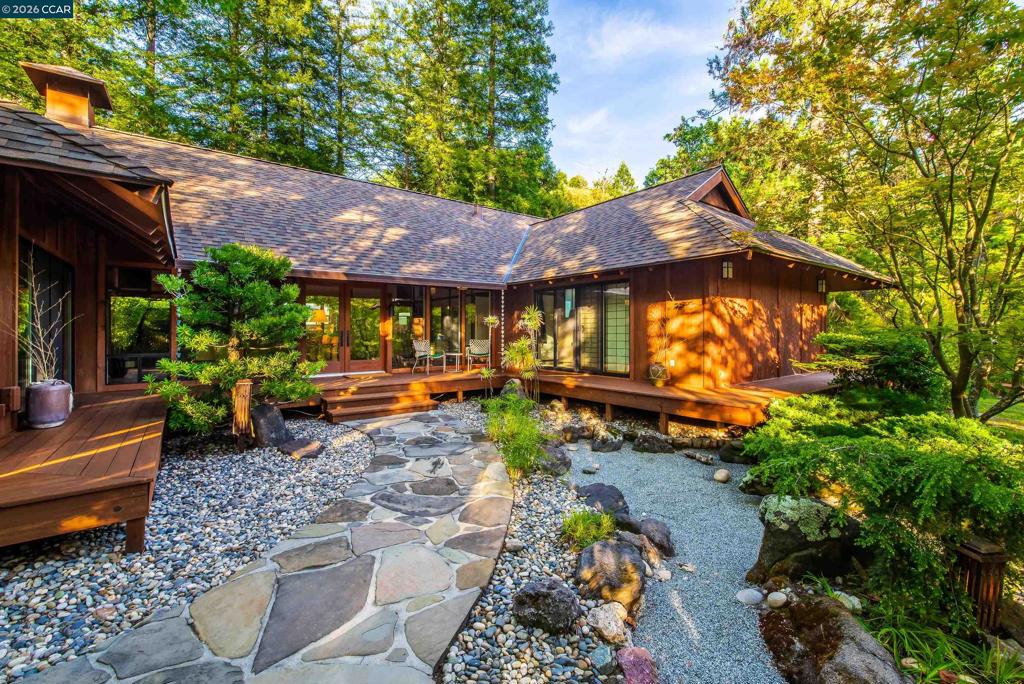
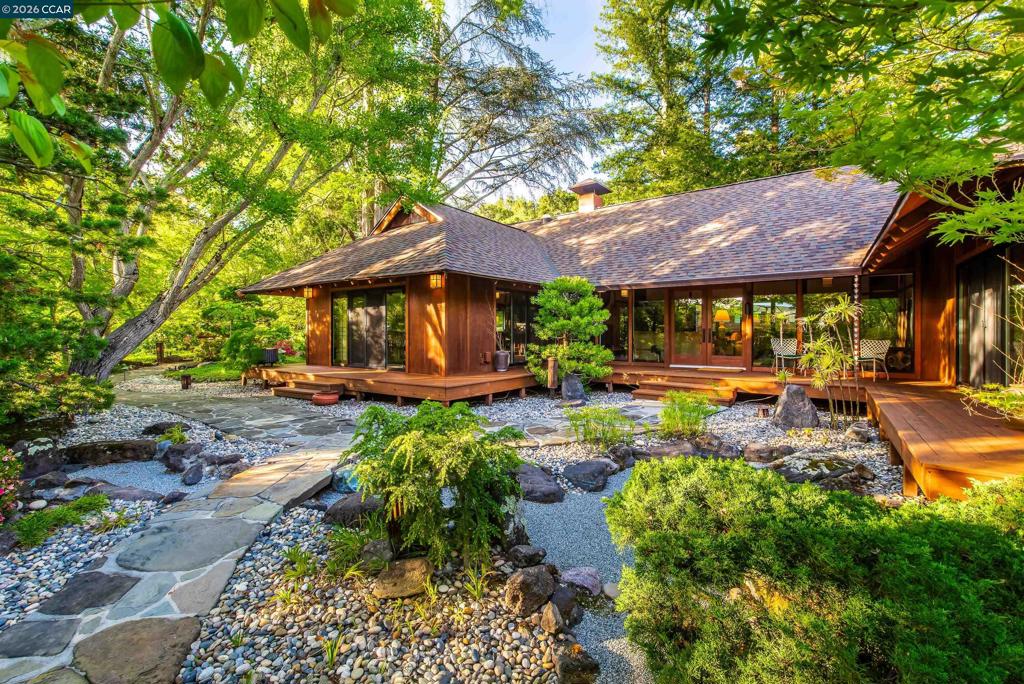
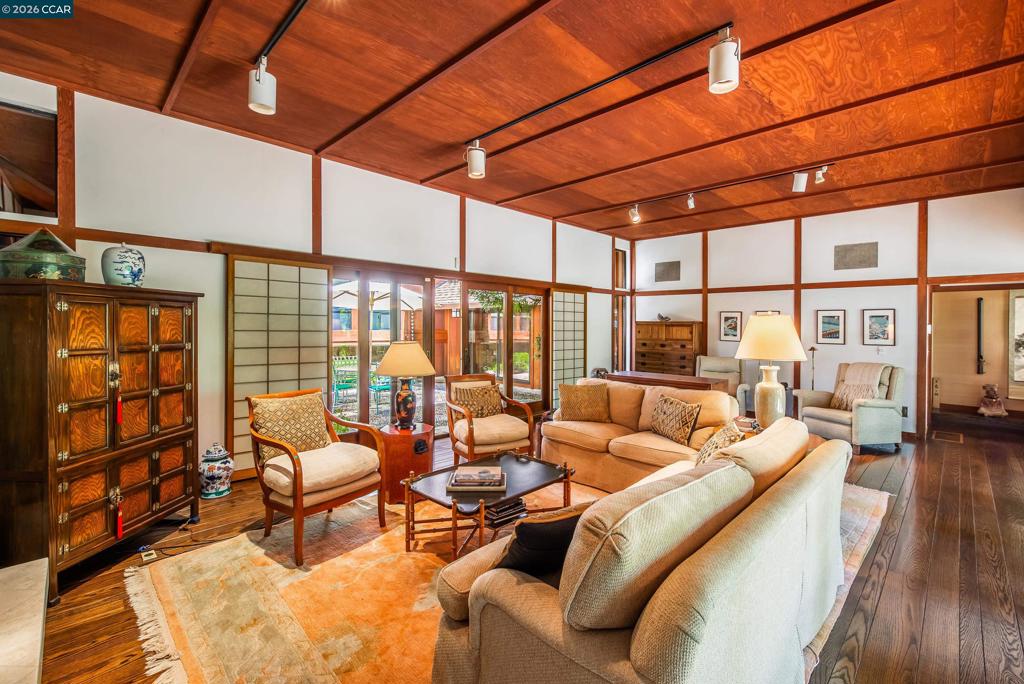
Tucked away in the coveted Upper Happy Valley, 1038 Pine Lane is an exceptional property where timeless design and a storybook setting come together in perfect harmony. Hidden from the street and enveloped by lush, mature landscaping, this private retreat feels worlds away, yet is just minutes from downtown Lafayette, the reservoir, top-rated schools, & convenient commute routes. A sweeping wrap-around porch welcomes you into a dramatic foyer, where soaring ceilings, walls of glass, and a striking Japanese-inspired mid-century aesthetic set the tone. The home’s architecture is both bold and serene, seamlessly blending natural elements with clean, intentional design. The living room is nothing short of breathtaking, anchored by a fireplace and framed by expansive glass that captures tranquil garden views and opens effortlessly to the outdoor living spaces. The adjacent dining area is equally captivating, ideal for both intimate dinners and larger gatherings. At the heart of the home, the chef’s kitchen is thoughtfully designed with top-of-the-line appliances, an oversized island with bar seating, a wet bar, generous counter space, and a pantry. It flows seamlessly into the expansive family room, creating a warm and connected space for everyday living and entertaining. A laundry room is conveniently located just off the kitchen. The main-level primary suite is a true sanctuary—bathed in natural light and overlooking the enchanting gardens, offering a peaceful retreat with a strong connection to nature. Also on the main level are a private office, a full bathroom, and an additional family/media room featuring parquet floors and direct outdoor access. A short set of stairs leads to three additional bedrooms and a full bathroom, thoughtfully tucked away for privacy and comfort. Throughout the home, rich wood-paneled walls and ceilings, hardwood floors, shoji screens, and abundant natural light create a warm, organic ambiance. Every detail has been carefully curated, resulting in a home that feels both architecturally significant and deeply livable. The grounds are truly magical. Meandering pathways wind through mature, curated gardens, leading to a picturesque bridge to the pool area. Multiple patios and decks offer serene spaces for relaxation and entertaining, while a covered pavilion and outdoor kitchen with a gazebo provide the ultimate setting for al fresco dining. Every corner invites exploration and evokes a sense of escape, you truly feel transported.


Listed by Stephanie Mull

·

License #01955633

·

Compass

·

9258781896

Listed by Stella Tsakonas

·

License #01363574

·

Compass

Last updated May 22, 2026

·

Source: CRMLS #41133676

Listing Facts

  • TypeSingle-family
  • NeighborhoodHappy Valley Highlands
  • Bedrooms5
  • Bathrooms3
  • Days on Prevu77
  • Size3,169 sqft
  • Price per sqft$914

Amenities

  • Private Outdoor Space
  • Air Conditioning
  • Parking
  • Swimming Pool

Location

Mortgage Calculator

Listing History

05/15/2026
Listed by Compass
$2,895,000

Property Details for 1038 Pine Ln LN

Exterior

Construction

  • Roof: Shingle
  • Stories: 2
  • Year Built: 1965
  • Architectural Style: Modern
  • Construction Materials: Wood Siding
  • Exterior Features: Garden

Features

  • Patio And Porch Features: Deck, Patio
  • Pool Features: In Ground

Measurements

  • Lot Features: Back Yard, Front Yard, Garden
  • Lot Size Acres: 0.61
  • Lot Size Area: 26,572
  • Lot Size Source: Public Records
  • Lot Size Square Feet: 26,572
  • Lot Size Units: Square Feet

Financial

Taxes

  • Parcel Number: 2481010128

Interior

Features

  • Fireplace Features: Gas, Living Room
  • Fireplace: Yes
  • Flooring: Carpet, See Remarks, Wood

Measurements

  • Living Area: 3,169

Rooms

  • Bathrooms Full: 3
  • Bathrooms Total Integer: 3
  • Bedrooms Total: 5

Other

Location

  • Subdivision Name: UPPER HAPPY VLY

Parking

Parking

  • Attached Garage: Yes
  • Garage Spaces: 2
  • Garage: Yes
  • Parking Features: Attached, Garage, Garage Door Opener
  • Parking Total: 2

Schools

High School

  • High School District: Acalanes

Utilities

Equipment

  • Cooling: Central Air
  • Has Cooling: Yes
  • Heating: Forced Air
  • Has Heating: Yes

Frequently Asked Questions

How many bedrooms and bathrooms does this single-family home have?

There are 5 bedrooms and 3 bathrooms in this single-family home at 1038 Pine Ln LN.

Does this single-family home have parking?

Yes, there are 2 parking spaces available for 1038 Pine Ln LN.

How does 1038 Pine Ln LN compare to other single-family homes in Happy Valley Highlands?

This single-family home is listed 21% above the average price for single-family homes in Happy Valley Highlands and has been on the market for 39 more days than the typical home in this area.

What is the square footage on this single-family home?

According to the MLS, this listing is 3,169 sqft.

1038 Pine Ln LN is a 5-bedroom, 3-bath single-family home for sale in Lafayette CA 94549. Listed on Prevu for 77 days at $2,895,000. This property features 3,169 square feet of living space, located in Lafayette. The median listing price for single-family homes in this area is $2,395,000. Property amenities include private outdoor space, air conditioning, parking, and swimming pool. Browse more single-family home listings in Lafayette.

Based on information from California Regional Multiple Listing Service, Inc. and/or other sources. All data, including all measurements and calculations of area, is obtained from various sources and has not been, and will not be, verified by Prevu or the MLS. Information is provided exclusively for consumer's personal, non-commercial use and may not be used for any purpose other than to identify prospective properties consumer may be interested in purchasing.

Full MLS Disclaimers

Rebate estimate is indicative only and based on listing price and estimated buyer's agent commission paid by owner, if applicable. Final rebates are subject to Terms of Use and may vary due to final negotiated transaction terms.