

Prevu by reAlpha
BuySellBlogBrowse Listings

10369 Cooks Drive Unit #2Rancho Cucamonga, CA 91730

For Sale

$649,000

Smart Buyer Rebate $6,490

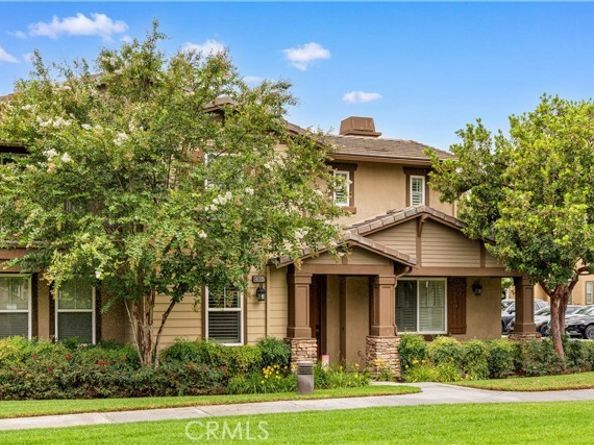
Beautiful turnkey condo in the desirable Vintner's Grove community of Rancho Cucamonga. This spacious 1,906 sq. ft. two-story home features 4 bedrooms and 3 bathrooms, including a convenient main-level bedroom and bathroom. The open kitchen offers granite countertops, a center island, and ample cabinetry, flowing into the spacious living and dining areas. The spacious primary suite features a walk-in closet, dual sinks, and separate tub and shower. Recent upgrades include a brand-new water heater, newer flooring, fresh interior paint, and plantation shutters throughout. Enjoy a private patio, indoor laundry, and attached 2-car garage. Community amenities include a pool, spa, clubhouse, playground, walking trails, and BBQ area. Conveniently located near shopping, dining, schools, and major freeways. Move-in ready and a must-see!

Listed by XIUKUI LI

·

License #02156594

·

Pinnacle Real Estate Group

·

626-802-7502

Listed by Shengli Ge

·

License #01909101

·

Pinnacle Real Estate Group

Last updated September 10, 2026

·

Source: bridgeMLS #CRWS26196004

Listing Facts

  • TypeCondo
  • NeighborhoodRancho Cucamonga
  • Bedrooms4
  • Bathrooms3
  • Days on Prevu5
  • HOA/Maint. Fees$222/month
  • Size1,906 sqft
  • Price per sqft$341

Amenities

  • Air Conditioning
  • Parking
  • Swimming Pool

Location

Mortgage Calculator

Listing History

09/10/2026
Listed by Pinnacle Real Estate Group
$649,000
  1. 09/10/2026$649,000
    Listed by Pinnacle Real Estate Group

Property Details for 10369 Cooks Drive Unit #2

Association

Amenities

  • Association Amenities: Playground, Pool, Sauna, Spa/Hot Tub, Other, Barbecue, BBQ Area

Fees

  • Association Fee: $222.00 Monthly
  • Association Fee Includes: Water, Sewer

Exterior

Construction

  • Stories: 2
  • Year Built: 2009

Measurements

  • Building Area Total: 1,906
  • Lot Features: Street Light(s)
  • Lot Size Acres: 0.02
  • Lot Size Area: 0
  • Lot Size Square Feet: 1,150
  • Lot Size Units: Acres

Financial

Taxes

  • Parcel Number: 0209555140000

Interior

Features

  • Interior Features: Family Room
  • Spa Features: Heated
  • Spa: Yes

Measurements

  • Living Area: 1,906
  • Living Area Units: Square Feet

Rooms

  • Bathrooms Full: 2
  • Bathrooms Partial: 1
  • Bathrooms Total Integer: 3
  • Bedrooms Total: 4

Parking

Parking

  • Covered Spaces: 2
  • Garage Spaces: 2
  • Parking Features: Attached

Schools

High School

  • High School District: Chaffey Joint Union High

Utilities

Equipment

  • Cooling: Central Air
  • Heating: Central
  • Has Heating: Yes
  • Laundry Features: Other
  • Sewer: Public Sewer
  • Utilities: Cable Available, Cable Connected
  • Water Source: Public

Frequently Asked Questions

How many bedrooms and bathrooms does this condo have?

There are 4 bedrooms and 3 bathrooms in this condo at 10369 Cooks Drive Unit #2.

Does this condo have parking?

Yes, there are 2 parking spaces available for 10369 Cooks Drive Unit #2.

How does 10369 Cooks Drive Unit #2 compare to other condos in Rancho Cucamonga?

This condo is listed 22% above the average price for condos in Rancho Cucamonga and has been on the market for 74 less days than the typical home in this area.

What is the square footage on this condo?

According to the MLS, this listing is 1,906 sqft.

10369 Cooks Drive Unit #2 is a 4-bedroom, 3-bath condo for sale in Rancho Cucamonga CA 91730. Listed on Prevu for 5 days at $649,000. This residence features 1,906 square feet of living space, located in Rancho Cucamonga. The median listing price for condos in this area is $789,000. The home offers air conditioning, parking, and swimming pool. Explore more condo listings in California.

Based on information from bridgeMLS and/or other sources. All data, including all measurements and calculations of area, is obtained from various sources and has not been, and will not be, verified by Prevu or the MLS. Information is provided exclusively for consumer's personal, non-commercial use and may not be used for any purpose other than to identify prospective properties consumer may be interested in purchasing.

Full MLS Disclaimers

Rebate estimate is indicative only and based on listing price and estimated buyer's agent commission paid by owner, if applicable. Final rebates are subject to Terms of Use and may vary due to final negotiated transaction terms.