

Prevu by reAlpha
BuySellBlogBrowse Listings

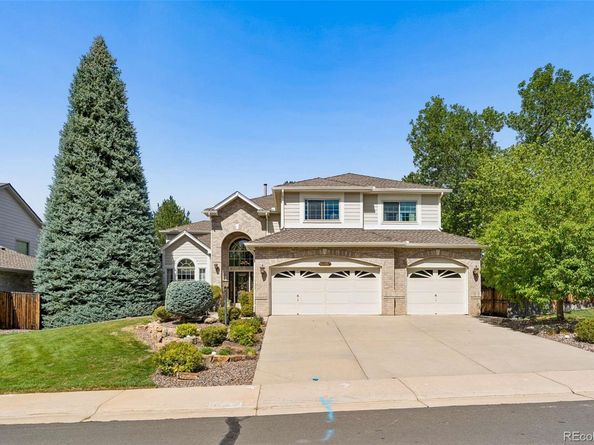
10367 E Aberdeen AvenueEnglewood, CO 80111

For Sale

$1,600,000

Smart Buyer Rebate $16,000

This remarkable, one owner custom home, located in the Orchard Gate neighborhood, where many seek to live, checks all the boxes! The grand arched brick front entry frames the ornate glass front door. As you enter you are greeted by extended hardwood flooring that extends through the hall, family room, breakfast nook & kitchen. The soaring vaulted ceilings & wall of windows brightens the environment in the family room where you will find a happy hour wet bar. Main floor study with closet & built-in shelving. The chef will appreciate the kitchen center island downdraft cooktop, cabinet mounted microwave, under counter lighting beneath ample cabinetry, natural granite sink, countertops & backsplash, double wall ovens, split dishwasher that can handle large or small loads + a secretary/recipe desk for meal planning. Just off the breakfast nook, through the sliding glass door, is an inviting concrete patio offering a gas grill with gas line, a separate composite deck with built-in sitting benches, mature landscaping & a waterfall that cascades into the pond. Back inside, the grand curved wood staircase, with wrought iron balusters, leads you upstairs to the primary bedroom. Walking through the French doors, vaulted ceilings amplify the spaciousness, welcoming you to the bedroom suite featuring a sitting area, perfect for relaxing before bed. Double walk-in closets with cedar accent walls, an updated primary bath which includes slipper tub, tile floors & large shower with accent tile & shampoo niche complete the retreat. Crossing the bridge overlook, you find 2 additional bedrooms served by a Jack & Jill bath + a 4th bedroom with an ensuite bath & walk-in closet. The finished basement provides valuable additional living space with a recreation room, media room with wet bar & mini-fridge, spa room with freestanding hot tub, home gym, golf putting room providing fun & memorable gatherings for all + storage room where the water softener, furnace & water heater are located.

Listed by Tom Calhoun

·

License #010540

·

Keller Williams Action Realty LLC

·

303-667-4322

Last updated September 25, 2026

·

Source: REColorado #6485328

Listing Facts

  • TypeSingle-family
  • NeighborhoodOrchard Gate
  • Bedrooms5
  • Bathrooms5
  • Days on Prevu36
  • HOA/Maint. Fees$500/semi-annual
  • Taxes$8,592/year
  • Size4,902 sqft
  • Price per sqft$326

Amenities

  • Dishwasher
  • Private Outdoor Space
  • Washer/Dryer
  • Pets Allowed
  • Air Conditioning
  • Parking

Location

Mortgage Calculator

Listing History

09/25/2026
Listed by Keller Williams Action Realty LLC
$1,600,000
  1. 09/25/2026$1,600,000
    Listed by Keller Williams Action Realty LLC

Property Details for 10367 E Aberdeen Avenue

Association

Amenities

  • Pets Allowed: Cats OK, Dogs OK

Fees

  • Association Fee: $500.00 Semi-Annually
  • Association Fee Includes: Maintenance Grounds, Trash

General

  • Association Name: Orchard Gate

Exterior

Construction

  • Property Condition: Updated/Remodeled
  • Roof: Composition
  • Structure Type: House
  • Window Features: Double Pane Windows, Window Treatments
  • Year Built: 1992
  • Architectural Style: Contemporary
  • Construction Materials: Brick, Wood Siding
  • Entry Location: Ground
  • Exterior Features: Gas Grill, Gas Valve, Lighting, Private Yard, Smart Irrigation, Water Feature

Features

  • Direction Faces: South
  • Fencing: Full
  • Patio And Porch Features: Deck, Patio
  • Road Frontage Type: Public

Measurements

  • Building Area Total: 4,902
  • Lot Features: Landscaped, Level, Many Trees, Sprinklers In Front, Sprinklers In Rear
  • Lot Size Acres: 0.24
  • Lot Size Area: 10,672
  • Lot Size Square Feet: 10,672
  • Lot Size Units: Square Feet

Financial

Taxes

  • Parcel Number: 032549947
  • Tax Annual Amount: $8,592.00
  • Tax Year: 2025

Interior

Features

  • Appliances: Cooktop, Dishwasher, Disposal, Double Oven, Down Draft, Dryer, Gas Water Heater, Microwave, Refrigerator, Washer, Water Softener
  • Fireplace Features: Family Room
  • Fireplaces Total: 1
  • Flooring: Carpet, Tile, Wood
  • Interior Features: Breakfast Bar, Built-in Features, Ceiling Fan(s), Central Vacuum, Eat-in Kitchen, Five Piece Bath, Granite Counters, High Ceilings, High Speed Internet, Jack & Jill Bathroom, Kitchen Island, Smoke Free, Vaulted Ceiling(s), Walk-In Closet(s), Wet Bar

Measurements

  • Living Area: 4,902

Rooms

  • Basement: Finished, Full
  • Has Basement: Yes
  • Bathrooms Full: 2
  • Bathrooms Half: 1
  • Bathrooms Three Quarter: 2
  • Bathrooms Total Integer: 5
  • Bedrooms Total: 5
  • Main Level Bathrooms: 1
  • Main Level Bedrooms: 1

Other

General

  • Exclusions: Personal Property

Location

  • Subdivision Name: Orchard Gate

Parking

Parking

  • Attached Garage: Yes
  • Garage Spaces: 3
  • Parking Features: Concrete, Dry Walled, Exterior Access Door, Finished Garage, Floor Coating, Storage
  • Parking Total: 3

Schools

Elementary School

  • Elementary School: High Plains
  • Elementary School District: Cherry Creek 5

High School

  • High School: Cherry Creek
  • High School District: Cherry Creek 5

Middle or Junior School

  • Middle Or Junior School: Campus
  • Middle Or Junior School District: Cherry Creek 5

Utilities

Equipment

  • Cooling: Central Air
  • Electric: 220 Volts
  • Heating: Baseboard, Electric, Forced Air, Natural Gas
  • Sewer: Public Sewer
  • Utilities: Cable Available, Electricity Connected, Natural Gas Connected
  • Water Source: Public

Frequently Asked Questions

How many bedrooms and bathrooms does this single-family home have?

There are 5 bedrooms and 5 bathrooms in this single-family home at 10367 E Aberdeen Avenue.

What schools are nearby to 10367 E Aberdeen Avenue?

Nearby schools include the High Plains Elementary School, Campus Middle School, and Cherry Creek High School.

Does this single-family home have parking?

Yes, there are 3 parking spaces available for 10367 E Aberdeen Avenue.

What are the annual taxes for 10367 E Aberdeen Avenue?

Annual taxes for this single-family home are estimated at $8,592.

How does 10367 E Aberdeen Avenue compare to other single-family homes in Orchard Gate?

This single-family home is listed 21% above the average price for single-family homes in Orchard Gate and has been on the market for 25 less days than the typical home in this area.

What building or home owners association is the single-family home part of?

This single-family home is part of the Orchard Gate home owners association.

What is the square footage on this single-family home?

According to the MLS, this listing is 4,902 sqft.

10367 E Aberdeen Avenue is a 5-bedroom, 5-bath single-family home for sale in Englewood CO 80111. Listed on Prevu for 36 days at $1,600,000. This residence features 4,902 square feet of living space, located in Arapahoe County. The median listing price for single-family homes in this area is $1,295,000. Nearby schools include High Plains Elementary School, Campus Middle School, and Cherry Creek High School. Property amenities include private outdoor space, dishwasher, pets allowed, air conditioning, parking, and washer/dryer. View other single-family home listings in Arapahoe County.

The content relating to real estate for sale in this Web site comes in part from the Internet Data eXchange ("IDX") program of METROLIST, INC., DBA RECOLORADO® Real estate listings held by brokers other than Prevu are marked with the IDX Logo. This information is being provided for the consumers' personal, non-commercial use and may not be used for any other purpose. All information subject to change and should be independently verified.

Full MLS Disclaimers

Rebate estimate is indicative only and based on listing price and estimated buyer's agent commission paid by owner, if applicable. Final rebates are subject to Terms of Use and may vary due to final negotiated transaction terms.