

Prevu by reAlpha
BuySellBlogBrowse Listings

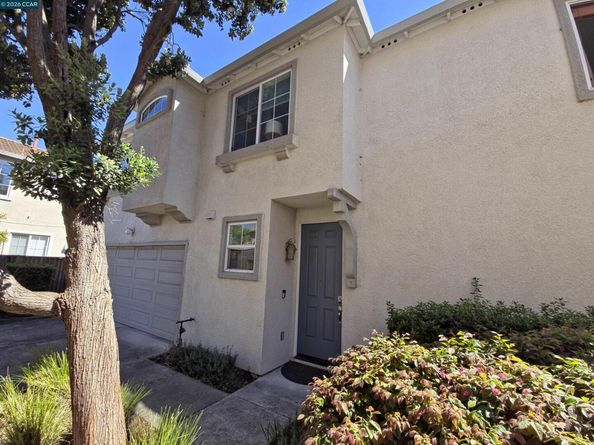
1036 Suncrest CtRichmond, CA 94806

For Sale

$690,000

Smart Buyer Rebate $6,900

All reports available in associated documents. Home, termite and roof inspections with Tincher Consulting. Sewer lateral with Sewer Connection. Very close to transportation; close to Richmond Parkway Transportation Center; direct bus to San Francisco at Hilltop Drive. Schools within walking distance. Enjoy Point Pinole Park, 10 minutes' walk. Extras: A/C; Solar system owned; Tesla battery; EV charger; wall bed. Garden with tomato plants, roses, boysenberries and a lemon tree. Large waist high raised planter.

Listed by Pablo Durango

·

License #01335945

·

Margarita Mino Realty & Loans

·

510-685-6146

Last updated July 31, 2026

·

Source: bridgeMLS #41141010

Listing Facts

  • TypeSingle-family
  • NeighborhoodHilltop District
  • Bedrooms3
  • Bathrooms3
  • Days on Prevu23
  • HOA/Maint. Fees$185/month
  • Size1,588 sqft
  • Price per sqft$435

Amenities

  • Dishwasher
  • Washer/Dryer
  • Air Conditioning
  • Parking
  • Swimming Pool

Location

Mortgage Calculator

Listing History

07/22/2026
Price Decreased
$690,000
07/09/2026
Listed by Margarita Mino Realty & Loans
$710,000

Property Details for 1036 Suncrest Ct

Association

Amenities

  • Association Amenities: Playground, Guest Parking

Fees

  • Association Fee: $185.00 Monthly
  • Association Fee Includes: Reserves, Management Fee, Common Area Maint

General

  • Association Name: FAIRWAY

Exterior

Construction

  • Stories: 2
  • Window Features: Double Pane Windows
  • Year Built: 2004
  • Architectural Style: Contemporary
  • Construction Materials: Siding - Stucco
  • Exterior Features: Garden

Features

  • Fencing: Wood

Measurements

  • Building Area Total: 1,588
  • Lot Features: Level
  • Lot Size Acres: 0.06
  • Lot Size Area: 0
  • Lot Size Square Feet: 2,677
  • Lot Size Units: Acres

Financial

Taxes

  • Parcel Number: 4056500822

Interior

Features

  • Appliances: Dishwasher, Gas Range, Microwave, Refrigerator, Gas Water Heater
  • Flooring: Hardwood, Tile
  • Interior Features: No Additional Rooms, Pantry

Measurements

  • Living Area: 1,588
  • Living Area Units: Square Feet

Rooms

  • Bathrooms Full: 2
  • Bathrooms Partial: 1
  • Bathrooms Total Integer: 3
  • Bedrooms Total: 3
  • Rooms Total: 6

Other

Location

  • Subdivision Name: HILLTOP

Parking

Parking

  • Covered Spaces: 2
  • Garage Spaces: 2
  • Parking Features: Attached, Garage Door Opener

Schools

High School

  • High School District: West Contra Costa (510) -231-1100

Utilities

Equipment

  • Cooling: Central Air
  • Electric: Photovoltaics Seller Owned
  • Heating: Heat Pump
  • Has Heating: Yes
  • Laundry Features: Dryer, Washer
  • Sewer: Public Sewer
  • Utilities: Internet Available
  • Water Source: Public

Frequently Asked Questions

How many bedrooms and bathrooms does this single-family home have?

There are 3 bedrooms and 3 bathrooms in this single-family home at 1036 Suncrest Ct.

Does this single-family home have parking?

Yes, there are 2 parking spaces available for 1036 Suncrest Ct.

How does 1036 Suncrest Ct compare to other single-family homes in Hilltop District?

This single-family home is listed 9% below the average price for single-family homes in Hilltop District and has been on the market for 0 less days than the typical home in this area.

What building or home owners association is the single-family home part of?

This single-family home is part of the FAIRWAY home owners association.

What is the square footage on this single-family home?

According to the MLS, this listing is 1,588 sqft.

1036 Suncrest Ct is a 3-bedroom, 3-bath single-family home for sale in Richmond CA 94806. On Prevu for 23 days at $690,000. This includes a recent price decrease of $20,000. This home features 1,588 square feet of living space, located in Hilltop District. The median listing price for single-family homes in this area is $669,000. The home offers dishwasher, air conditioning, parking, swimming pool, and washer/dryer. View other single-family home listings in Richmond.

Based on information from bridgeMLS and/or other sources. All data, including all measurements and calculations of area, is obtained from various sources and has not been, and will not be, verified by Prevu or the MLS. Information is provided exclusively for consumer's personal, non-commercial use and may not be used for any purpose other than to identify prospective properties consumer may be interested in purchasing.

Full MLS Disclaimers

Rebate estimate is indicative only and based on listing price and estimated buyer's agent commission paid by owner, if applicable. Final rebates are subject to Terms of Use and may vary due to final negotiated transaction terms.