

Prevu by reAlpha
BuySellBlogBrowse Listings

1036 Hazelwood DrivePhiladelphia, PA 19150

For Sale

$410,000

Smart Buyer Rebate $4,100

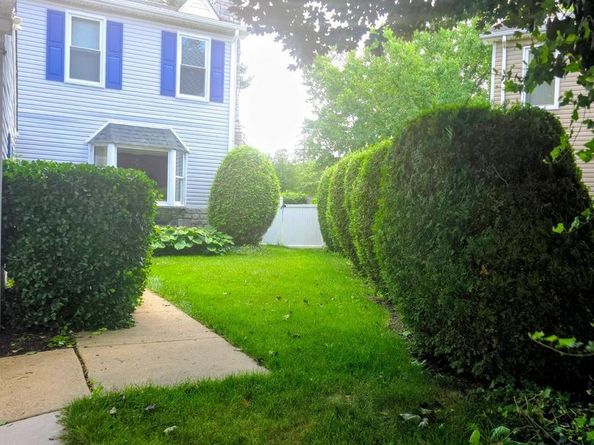
Welcome to a quiet cul-de-sac, twin home located in the Mount Airy (East) section of the Philadelphia. This immaculate home has been well care for. The home is, as is condition; with a little TLC and a few updates, you could only imagine all of the possibilities. You are greeted, by your very own detached garage and follows a beautiful path to the front door. The foyer opens into the hallway, living room with a marble framed gas fireplace, a half bathroom, staircase to the second floor, access to the large unfinished basement, eat-in kitchen that leads you into a lovely dining room. The kitchen has all the amenities and grants you access to a stunning back yard with a deck. The second floor has two nice size bedroom, a full bathroom, and master suite with a full bathroom. This home is located in a very desirable area of the city, with a suburbs feel. Convenient to Chestnut Hill, and Wissahickon Valley Park. The seller is motivated, come see this beautiful home and make it yours.

Listed by Randy Summers Jr.

·

License #RS331805

·

Realty Mark Associates

·

4846024150

Last updated September 15, 2026

·

Source: BrightMLS #PAPH2657778

Listing Facts

  • TypeSingle-family
  • NeighborhoodCedarbrook
  • Bedrooms3
  • Bathrooms3
  • Days on Prevu38
  • Taxes$5,131/year
  • Size1,532 sqft
  • Price per sqft$268

Amenities

  • Parking

Location

Mortgage Calculator

Listing History

09/15/2026
Price Decreased
$410,000
09/01/2026
Price Decreased
$447,000
08/21/2026
Price Decreased
$464,000
08/08/2026
Listed by Realty Mark Associates
$475,000
  1. 09/15/2026$410,000
    Price Decreased
  2. 09/01/2026$447,000
    Price Decreased
  3. 08/21/2026$464,000
    Price Decreased
  4. 08/08/2026$475,000
    Listed by Realty Mark Associates

Property Details for 1036 Hazelwood Drive

Association

Amenities

  • Pets Allowed: No Pet Restrictions

Exterior

Construction

  • New Construction: No
  • Property Condition: Very Good
  • Roof: Pitched
  • Year Built: 1990
  • Architectural Style: Traditional
  • Construction Materials: Frame, Brick, Vinyl Siding

Features

  • Fencing: Privacy, Wood
  • Other Structures: Above Grade, Below Grade
  • Waterfront: No

Measurements

  • Lot Dimensions Source: Assessor
  • Lot Size Acres: 0.14
  • Lot Size Dimensions: 19
  • Lot Size Source: Assessor
  • Lot Size Square Feet: 6,071
  • Lot Size Units: Square Feet

Financial

Taxes

  • Tax Annual Amount: $5,131.00
  • Tax Year: 2026

Interior

Features

  • Fireplace Features: Marble
  • Fireplace: Yes
  • Fireplaces Total: 1
  • Flooring: Hardwood, Tile/Brick, Wood, Fully Carpeted
  • Spa: No

Measurements

  • Living Area: 1,532
  • Living Area Source: Assessor

Rooms

  • Basement: Unfinished, Sump Pump
  • Has Basement: Yes
  • Bathrooms Full: 2
  • Bathrooms Half: 1
  • Bathrooms Total Integer: 3
  • Bedrooms Total: 3

Other

General

  • Exclusions: Any personal items such as clothes, pictures and personal fixtures
  • Senior Community: No

Location

  • Subdivision Name: MT AIRY (EAST)
  • Tax Lot: 32

Parking

Parking

  • Garage Spaces: 1
  • Garage: Yes

Utilities

Equipment

  • Cooling: Central A/C
  • Heating: Forced Air
  • Has Heating: Yes
  • Sewer: Public Septic
  • Utilities: Cable TV
  • Water Source: Public

Frequently Asked Questions

How many bedrooms and bathrooms does this single-family home have?

There are 3 bedrooms and 3 bathrooms in this single-family home at 1036 Hazelwood Drive.

Does this single-family home have parking?

Yes, there is 1 parking space available for 1036 Hazelwood Drive.

What are the annual taxes for 1036 Hazelwood Drive?

Annual taxes for this single-family home are estimated at $5,131.

How does 1036 Hazelwood Drive compare to other single-family homes in Cedarbrook?

This single-family home is listed 31% above the average price for single-family homes in Cedarbrook and has been on the market for 4 less days than the typical home in this area.

What is the square footage on this single-family home?

According to the MLS, this listing is 1,532 sqft.

1036 Hazelwood Drive is a 3-bedroom, 3-bath single-family home for sale in PHILADELPHIA PA 19150. Listed on Prevu for 38 days at $410,000. This includes a recent price decrease of $37,000. This home features 1,532 square feet of living space, located in Cedarbrook. The median listing price for single-family homes in this area is $315,000. Additional amenities include parking. Explore more single-family home listings in Philadelphia.

The data relating to real estate for sale on this website appears in part through the BRIGHT Internet Data Exchange program, a voluntary cooperative exchange of property listing data between licensed real estate brokerage firms in which participates, and is provided by BRIGHT through a licensing agreement. The information provided by this website is for the personal, non-commercial use of consumers and may not be used for any purpose other than to identify prospective properties consumers may be interested in purchasing. Copyright BRIGHT, All Rights Reserved.

Full MLS Disclaimers

Rebate estimate is indicative only and based on listing price and estimated buyer's agent commission paid by owner, if applicable. Final rebates are subject to Terms of Use and may vary due to final negotiated transaction terms.