

Prevu by reAlpha
BuySellBlogBrowse Listings

1035 Wright DriveHuntingdon Valley, PA 19006

For Sale

$3,900,000

Smart Buyer Rebate $39,000

TWO BUILDINGS. 6.75 GATED ACRES. 28,000+ SQUARE FEET.


A 1938 Neo-Classical residence and a separate 20,000 SF sports pavilion, held together on nearly

seven private acres in Lower Moreland Township School District.


The main residence: 8,372 SF, six bedrooms, five ensuite, eight wood-burning fireplaces, elevator to

every level, Wolf and Sub-Zero kitchen, butler's pantry, second kitchen, media room, primary suite

with sitting room and dual fireplaces.


The pavilion: full basketball court, indoor tennis and squash courts, indoor heated pool, gym,

sauna, steam room. Built as a private training facility.


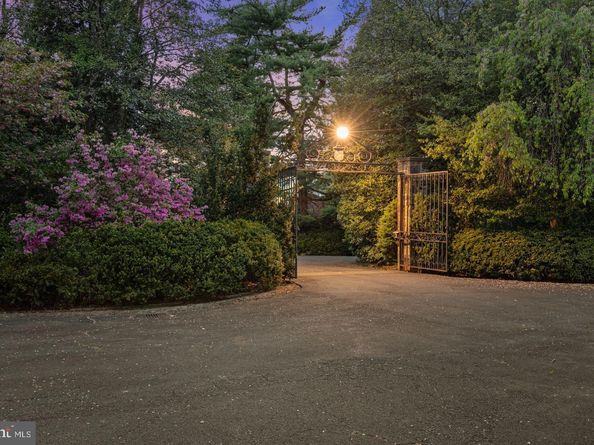
Grounds: resort pool with cabana, sport court, tennis court, mature landscaping, full security gate.

Built for George W. Elkins. Later owned by Harold Katz. 25 minutes to Center City.


Contact The Bograd Team today to schedule a private showing!

Listed by Joseph B Bograd

·

License #AB066484

·

Elite Realty Group Unl. Inc.

·

2672469729

Last updated September 08, 2026

·

Source: BrightMLS #PAMC2193864

Listing Facts

  • TypeSingle-family
  • NeighborhoodHuntingdon Valley
  • Bedrooms6
  • Bathrooms10
  • Days on Prevu7
  • Taxes$77,491/year
  • Size8,372 sqft
  • Price per sqft$466

Amenities

  • Dishwasher
  • Parking

Location

Mortgage Calculator

Listing History

09/08/2026
Listed by Elite Realty Group Unl. Inc.
$3,900,000
  1. 09/08/2026$3,900,000
    Listed by Elite Realty Group Unl. Inc.

Property Details for 1035 Wright Drive

Exterior

Construction

  • New Construction: No
  • Roof: Architectural Shingle, Asphalt, Flat, Pitched, Shingle, Other
  • Window Features: Bay/Bow, Double Hung, Insulated, Skylights, Sliding, Transom, Wood Frame
  • Year Built: 1938
  • Architectural Style: Manor, Traditional
  • Construction Materials: Cast Iron Plumbing, Combination, Concrete, Copper Plumbing, CPVC/PVC, Glass, Masonry, Mixed, Mixed Plumbing, Stone
  • Exterior Features: Awning(s), Extensive Hardscape, Exterior Lighting, Gutter System, Hot Tub, Outbuilding(s), Roof Deck, Sport Court, Stone Retaining Walls, Tennis Court(s)

Features

  • Fencing: Aluminum, Chain Link, Decorative, Privacy, Wrought Iron, Other
  • Other Structures: Above Grade, Below Grade
  • Patio And Porch Features: Breezeway, Enclosed, Patio(s), Terrace
  • Pool Features: Concrete, Filtered, Heated, In Ground, Indoor, Pool/Spa Combo, Other
  • View: Garden/Lawn, Trees/Woods
  • Waterfront: No

Measurements

  • Lot Features: Irregular, Front Yard, Landscaping, Partly Wooded, Premium, Private, Rear Yard, Secluded, Side Yard(s), Trees/Wooded, Vegetation Planting
  • Lot Size Acres: 6.75
  • Lot Size Dimensions: 295
  • Lot Size Source: Estimated
  • Lot Size Square Feet: 294,030
  • Lot Size Units: Square Feet

Financial

Taxes

  • Tax Annual Amount: $77,491.00
  • Tax Year: 2025

Interior

Features

  • Appliances: Built-In Microwave, Compactor, Cooktop, Dishwasher, Disposal, Dryer - Electric, Dryer - Front Loading, Energy Efficient Appliances, Exhaust Fan, Extra Refrigerator/Freezer, Freezer, Icemaker, Microwave, Oven - Double, Oven - Self Cleaning, Oven - Single, Oven - Wall, Oven/Range - Electric, Range Hood, Refrigerator, Six Burner Stove, Stainless Steel Appliances, Trash Compactor, Washer - Front Loading, Water Heater
  • Fireplace Features: Fireplace - Glass Doors, Mantel(s), Marble, Wood
  • Fireplace: Yes
  • Fireplaces Total: 8
  • Flooring: Carpet, Ceramic Tile, Marble, Partially Carpeted, Stone, Vinyl
  • Interior Features: 2nd Kitchen, Additional Stairway, Bar, Bathroom - Jetted Tub, Bathroom - Stall Shower, Bathroom - Walk-In Shower, Breakfast Area, Built-Ins, Butlers Pantry, Carpet, Cedar Closet(s), Ceiling Fan(s), Chair Railings, Crown Moldings, Curved Staircase, Elevator, Floor Plan - Traditional, Formal/Separate Dining Room, Kitchen - Gourmet, Kitchen - Island, Kitchen - Table Space, Pantry, Primary Bath(s), Recessed Lighting, Sauna, Skylight(s), Sound System, Upgraded Countertops, Wainscotting, Walk-in Closet(s), Water Treat System, Wet/Dry Bar, Whirl Pool/Hot Tub, Window Treatments

Measurements

  • Living Area: 8,372
  • Living Area Source: Assessor

Rooms

  • Basement: Full, Interior Access, Poured Concrete, Sump Pump, Unfinished
  • Has Basement: Yes
  • Bathrooms Full: 7
  • Bathrooms Half: 3
  • Bathrooms Total Integer: 10
  • Bedrooms Total: 6

Other

General

  • Exclusions: Call Listing Agent for details
  • Senior Community: No

Location

  • Subdivision Name: ALBIDALE
  • Tax Lot: 039

Parking

Parking

  • Garage Spaces: 3
  • Garage: Yes
  • Parking Features: Asphalt Driveway, Circular Driveway, Paved Driveway, Paved Parking, Private, Secure Parking

Utilities

Equipment

  • Cooling: Central A/C, Ceiling Fan(s), Multi Units, Wall Unit, Window Unit(s), Zoned
  • Electric: 200+ Amp Service, Circuit Breakers, Underground
  • Heating: Hot Water, Radiator
  • Has Heating: Yes
  • Sewer: Public Sewer
  • Utilities: Cable TV, Electric Available, Phone, Propane, Sewer Available, Under Ground, Water Available
  • Water Source: Public

Frequently Asked Questions

How many bedrooms and bathrooms does this single-family home have?

There are 6 bedrooms and 10 bathrooms in this single-family home at 1035 Wright Drive.

Does this single-family home have parking?

Yes, there are 3 parking spaces available for 1035 Wright Drive.

What are the annual taxes for 1035 Wright Drive?

Annual taxes for this single-family home are estimated at $77,491.

How does 1035 Wright Drive compare to other single-family homes in Huntingdon Valley?

This single-family home is listed 263% above the average price for single-family homes in Huntingdon Valley and has been on the market for 72 less days than the typical home in this area.

What is the square footage on this single-family home?

According to the MLS, this listing is 8,372 sqft.

1035 Wright Drive is a 6-bedroom, 10-bath single-family home for sale in HUNTINGDON VALLEY PA 19006. Available on Prevu for 7 days at $3,900,000. This property features 8,372 square feet of living space, located in Huntingdon Valley. The median listing price for single-family homes in this area is $804,945. Additional amenities include dishwasher and parking. Explore more single-family home listings in Montgomery County.

The data relating to real estate for sale on this website appears in part through the BRIGHT Internet Data Exchange program, a voluntary cooperative exchange of property listing data between licensed real estate brokerage firms in which participates, and is provided by BRIGHT through a licensing agreement. The information provided by this website is for the personal, non-commercial use of consumers and may not be used for any purpose other than to identify prospective properties consumers may be interested in purchasing. Copyright BRIGHT, All Rights Reserved.

Full MLS Disclaimers

Rebate estimate is indicative only and based on listing price and estimated buyer's agent commission paid by owner, if applicable. Final rebates are subject to Terms of Use and may vary due to final negotiated transaction terms.