

Prevu by reAlpha
BuySellBlogBrowse Listings

1035 W Allens LanePhiladelphia, PA 19119

For Sale

$745,000

Smart Buyer Rebate $7,450

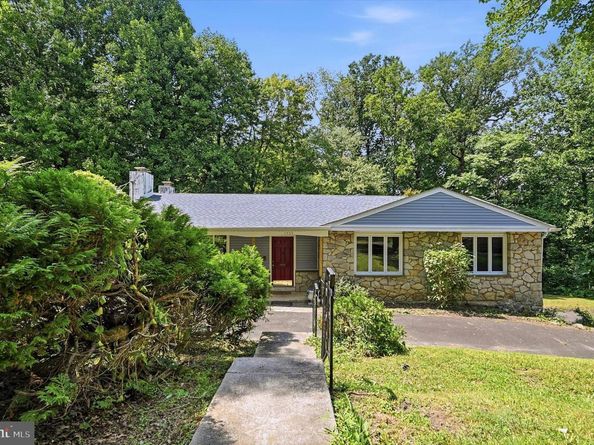
Welcome to this exceptional, lovingly maintained ranch home, offered for sale for the very first time. Proudly owned by the same family since 1960, this one-owner residence has never before been on the market—a rare opportunity to own a truly special property.

Perfectly tucked away on a quiet cul-de-sac, this 3-bedroom, 2.5-bath home offers the ideal combination of privacy, nature, and convenience. The backyard backs directly to the breathtaking Wissahickon Valley Park, creating a peaceful, wooded setting with beautiful views, unmatched privacy, and the soothing sounds of nature right outside your door. Despite its tranquil surroundings, the home is just approximately two miles from the charming shops, restaurants, cafés, and boutiques of Chestnut Hill.

Commuters will appreciate the excellent accessibility, with both the Richard Allen Lane and Upsal Regional Rail stations just a short walk or drive away, along with nearby bus service, providing easy access to Center City Philadelphia and beyond.

Inside, the thoughtfully designed main level offers comfortable one-floor living with three generously sized bedrooms and two full bathrooms. The home has been meticulously cared for and features a spacious, functional layout ideal for both everyday living and entertaining.

The finished walk-out basement significantly expands the living space and offers exceptional flexibility. It features two separate finished rooms that can easily serve as a family room, home office, den, fitness room, playroom, or guest accommodations, along with a convenient half bath. Sliding glass doors provide direct access to the backyard, seamlessly connecting the indoor and outdoor living spaces.

Recent improvements provide peace of mind and modern comfort, including new siding (2026), a newer roof (2024), newer central air conditioning (2023), fresh interior paint, newly installed and refinished flooring throughout, new flooring in the basement, new windows in the two front bedrooms (2026), a new sliding glass door from the living room to the deck (2026), and new sliding doors from the walk-out basement (2026), brand new electric panel (2026)

Step outside to enjoy the spacious deck overlooking the beautifully landscaped, level backyard—a perfect setting for morning coffee, outdoor entertaining, or simply relaxing while taking in the scenic views of Wissahickon Valley Park.

Completing the home is an oversized two-car garage with additional storage space, offering practicality rarely found in similar homes.

Properties offering this combination of one-owner history, meticulous maintenance, modern updates, an extraordinary park-side setting, and an unbeatable location are exceptionally rare. Don't miss this once-in-a-generation opportunity to make this remarkable home your own.

Listed by Irina Bernatskaya

·

License #RS324744

·

Long & Foster Real Estate, Inc.

·

6106588900

Last updated September 15, 2026

·

Source: BrightMLS #PAPH2655304

Listing Facts

  • TypeSingle-family
  • NeighborhoodWest Mount Airy
  • Bedrooms3
  • Bathrooms3
  • Days on Prevu43
  • Taxes$5,870/year
  • Size2,000 sqft
  • Price per sqft$373

Amenities

  • Parking

Location

Mortgage Calculator

Listing History

09/14/2026
Status changed to Active
$745,000
09/14/2026
Price Decreased
$745,000
08/20/2026
Status changed to Pending
$750,000
08/12/2026
Status changed to In Contract
$750,000
08/03/2026
Listed by Long & Foster Real Estate, Inc.
$750,000
  1. 09/14/2026$745,000
    Status changed to Active
  2. 09/14/2026$745,000
    Price Decreased
  3. 08/20/2026$750,000
    Status changed to Pending
  4. 08/12/2026$750,000
    Status changed to In Contract
  5. 08/03/2026$750,000
    Listed by Long & Foster Real Estate, Inc.

Property Details for 1035 W Allens Lane

Association

Amenities

  • Pets Allowed: No Pet Restrictions

Exterior

Construction

  • New Construction: No
  • Property Condition: Very Good
  • Roof: Pitched, Shingle
  • Year Built: 1960
  • Architectural Style: Ranch/Rambler
  • Construction Materials: Masonry

Features

  • Other Structures: Above Grade, Below Grade
  • Waterfront: No

Measurements

  • Lot Dimensions Source: Assessor
  • Lot Size Acres: 0.36
  • Lot Size Dimensions: 63
  • Lot Size Source: Assessor
  • Lot Size Square Feet: 15,850
  • Lot Size Units: Square Feet

Financial

Taxes

  • Tax Annual Amount: $5,870.00
  • Tax Year: 2026

Interior

Features

  • Fireplace: Yes
  • Fireplaces Total: 2
  • Flooring: Hardwood

Measurements

  • Living Area: 2,000
  • Living Area Source: Estimated

Rooms

  • Basement: Fully Finished, Heated, Garage Access, Outside Entrance, Sump Pump
  • Has Basement: Yes
  • Bathrooms Full: 2
  • Bathrooms Half: 1
  • Bathrooms Total Integer: 3
  • Bedrooms Total: 3
  • Main Level Bedrooms: 3
  • Rooms Total: 5

Other

General

  • Senior Community: No

Location

  • Subdivision Name: MT AIRY (WEST)
  • Tax Lot: 138

Parking

Parking

  • Garage Spaces: 2
  • Garage: Yes
  • Parking Features: Circular Driveway

Utilities

Equipment

  • Cooling: Central A/C
  • Heating: Baseboard - Hot Water
  • Has Heating: Yes
  • Sewer: Public Sewer
  • Water Source: Public

Frequently Asked Questions

How many bedrooms and bathrooms does this single-family home have?

There are 3 bedrooms and 3 bathrooms in this single-family home at 1035 W Allens Lane.

Does this single-family home have parking?

Yes, there are 2 parking spaces available for 1035 W Allens Lane.

What are the annual taxes for 1035 W Allens Lane?

Annual taxes for this single-family home are estimated at $5,870.

How does 1035 W Allens Lane compare to other single-family homes in West Mount Airy?

This single-family home is listed 10% below the average price for single-family homes in West Mount Airy and has been on the market for 54 less days than the typical home in this area.

What is the square footage on this single-family home?

According to the MLS, this listing is 2,000 sqft.

1035 W Allens Lane is a 3-bedroom, 3-bath single-family home for sale in PHILADELPHIA PA 19119. Available on Prevu for 43 days at $745,000. This includes a recent price decrease of $5,000. This property features 2,000 square feet of living space, located in West Mount Airy. The median listing price for single-family homes in this area is $625,000. Property amenities include parking. Explore more single-family home listings in Philadelphia.

The data relating to real estate for sale on this website appears in part through the BRIGHT Internet Data Exchange program, a voluntary cooperative exchange of property listing data between licensed real estate brokerage firms in which participates, and is provided by BRIGHT through a licensing agreement. The information provided by this website is for the personal, non-commercial use of consumers and may not be used for any purpose other than to identify prospective properties consumers may be interested in purchasing. Copyright BRIGHT, All Rights Reserved.

Full MLS Disclaimers

Rebate estimate is indicative only and based on listing price and estimated buyer's agent commission paid by owner, if applicable. Final rebates are subject to Terms of Use and may vary due to final negotiated transaction terms.