Prevu by reAlpha
BuySellBlogBrowse Listings

1035 Upper Happy Valley RdLafayette, CA 94549

For Sale

$2,895,000

Smart Buyer Rebate $28,950

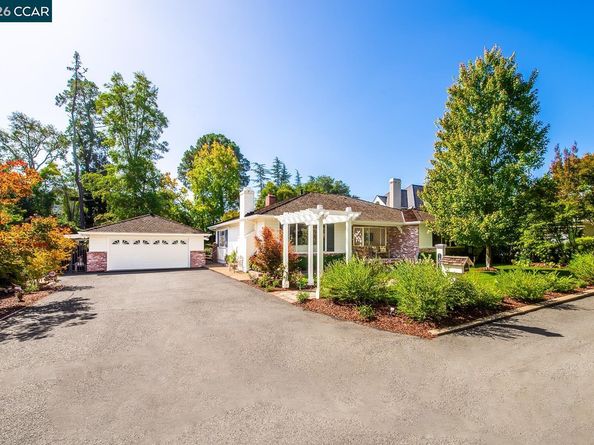
Tucked along one of Upper Happy Valley’s most special streets, this rare legacy estate blends quintessential single-story ranch architecture with extraordinary park-like grounds. Offering five bedrooms and three bathrooms in total, the property features approximately 2,648 square feet of combined living space, including the 2,344-square-foot main residence and a 344-square-foot detached studio with its own full bath. Rich in charm, character, and timeless appeal, this is a special opportunity to own a piece of Happy Valley history. From the moment you arrive, the home welcomes you with beautiful curb appeal, a charming front porch, and an inviting sense of warmth. Inside, the spacious formal living room features a beautiful wood-paneled accent wall, fireplace, and expansive windows overlooking the front grounds. The living room flows into the formal dining room, complete with custom built-ins, beautiful lacquered flooring, and sliding doors opening to the backyard patio. An adjoining family room with its own fireplace and outdoor access connects seamlessly to the kitchen, creating an ideal layout for both everyday living and entertaining. The kitchen offers ample cabinetry, views of the backyard, and a charming breakfast nook with rich wood-paneled walls. The bedroom wing features three generously sized secondary bedrooms, one of which could easily serve as a home office or media room, and a spacious hall bathroom with a soaking tub, separate stall shower, and dual vanities. The primary suite offers a peaceful retreat with ample closet space. A detached two-car garage is complemented by the adjoining studio with a full bathroom, offering wonderful flexibility for guests, a home office, gym, or additional bonus space. The grounds are truly the crown jewel of this property. Reminiscent of a private park, the expansive backyard offers an extraordinary setting with lush, level lawns, mature gardens, and beautiful spaces to gather, entertain, and enjoy the outdoors. A spacious patio with a fire pit is ideal for evenings under the stars, while the swimming pool, generous pool deck, and adjoining pool house create an inviting setting for summer afternoons and celebrations. With room to play, entertain, garden, and make the grounds your own, the possibilities are endless. All of this comibined with top rated Lafayette schools, a great commute location near to to Hwy 24 & BART make this the perfect spot to call home!


Listed by Stephanie Mull

·

License #01955633

·

Compass

·

925-878-1896

Listed by Stella Tsakonas

·

License #01363574

·

Compass

Last updated October 29, 2026

·

Source: bridgeMLS #41151702

Listing Facts

  • TypeSingle-family
  • NeighborhoodUpper Happy Valley
  • Bedrooms5
  • Bathrooms3
  • Days on Prevu12
  • Size2,648 sqft
  • Price per sqft$1,093

Amenities

  • Dishwasher
  • Private Outdoor Space
  • Air Conditioning
  • Parking
  • Swimming Pool

Location

Mortgage Calculator

Listing History

10/19/2026
Listed by Compass
$2,895,000
  1. 10/19/2026$2,895,000
    Listed by Compass

Property Details for 1035 Upper Happy Valley Rd

Exterior

Construction

  • Stories: 1
  • Year Built: 1951
  • Architectural Style: Ranch
  • Construction Materials: Brick, Wood Siding
  • Exterior Features: Garden, Back Yard, Front Yard, Garden/Play, Landscape Back, Landscape Front, Yard Space

Features

  • Fencing: Fenced
  • Patio And Porch Features: Patio
  • Pool Features: Gas Heat, In Ground, Outdoor Pool
  • Pool Private: Yes

Measurements

  • Building Area Total: 2,648
  • Lot Features: Premium Lot, Back Yard, Front Yard, Landscaped
  • Lot Size Acres: 0.50
  • Lot Size Area: 0
  • Lot Size Square Feet: 21,780
  • Lot Size Units: Acres

Financial

Taxes

  • Parcel Number: 2490100043

Interior

Features

  • Appliances: Dishwasher, Double Oven, Electric Range, Refrigerator, Gas Water Heater
  • Fireplace Features: Family Room, Living Room
  • Fireplace: Yes
  • Fireplaces Total: 2
  • Flooring: Tile, Other, Engineered Wood
  • Interior Features: Dining Area, Family Room, Storage

Measurements

  • Living Area: 2,648
  • Living Area Units: Square Feet

Rooms

  • Bathrooms Full: 3
  • Bathrooms Total Integer: 3
  • Bedrooms Total: 5
  • Rooms Total: 9

Other

Location

  • Subdivision Name: UPPER HAPPY VLY

Parking

Parking

  • Covered Spaces: 2
  • Garage Spaces: 2
  • Parking Features: Detached, Garage Door Opener

Schools

High School

  • High School District: Acalanes (925) 280-3900

Utilities

Equipment

  • Cooling: Central Air, Wall/Window Unit(s)
  • Electric: No Solar, Generator
  • Heating: Baseboard, Forced Air
  • Has Heating: Yes
  • Laundry Features: Hookups Only, Laundry Closet
  • Sewer: Public Sewer
  • Water Source: Public

Frequently Asked Questions

How many bedrooms and bathrooms does this single-family home have?

There are 5 bedrooms and 3 bathrooms in this single-family home at 1035 Upper Happy Valley Rd.

Does this single-family home have parking?

Yes, there are 2 parking spaces available for 1035 Upper Happy Valley Rd.

How does 1035 Upper Happy Valley Rd compare to other single-family homes in Upper Happy Valley?

This single-family home is listed 15% below the average price for single-family homes in Upper Happy Valley and has been on the market for 65 less days than the typical home in this area.

What is the square footage on this single-family home?

According to the MLS, this listing is 2,648 sqft.

1035 Upper Happy Valley Rd is a 5-bedroom, 3-bath single-family home for sale in Lafayette CA 94549. Listed on Prevu for 12 days at $2,895,000. This home features 2,648 square feet of living space, located in Lafayette. The median listing price for single-family homes in this area is $2,998,000. Additional amenities include private outdoor space, dishwasher, air conditioning, parking, and swimming pool. View other single-family home listings in Lafayette.

Based on information from bridgeMLS and/or other sources. All data, including all measurements and calculations of area, is obtained from various sources and has not been, and will not be, verified by Prevu or the MLS. Information is provided exclusively for consumer's personal, non-commercial use and may not be used for any purpose other than to identify prospective properties consumer may be interested in purchasing.

Full MLS Disclaimers

Rebate estimate is indicative only and based on listing price and estimated buyer's agent commission paid by owner, if applicable. Final rebates are subject to Terms of Use and may vary due to final negotiated transaction terms.