

Prevu by reAlpha
BuySellBlogBrowse Listings

10343 Woodwayne Drive DRSantee, CA 92071

For Sale

$700,000

Smart Buyer Rebate $7,000

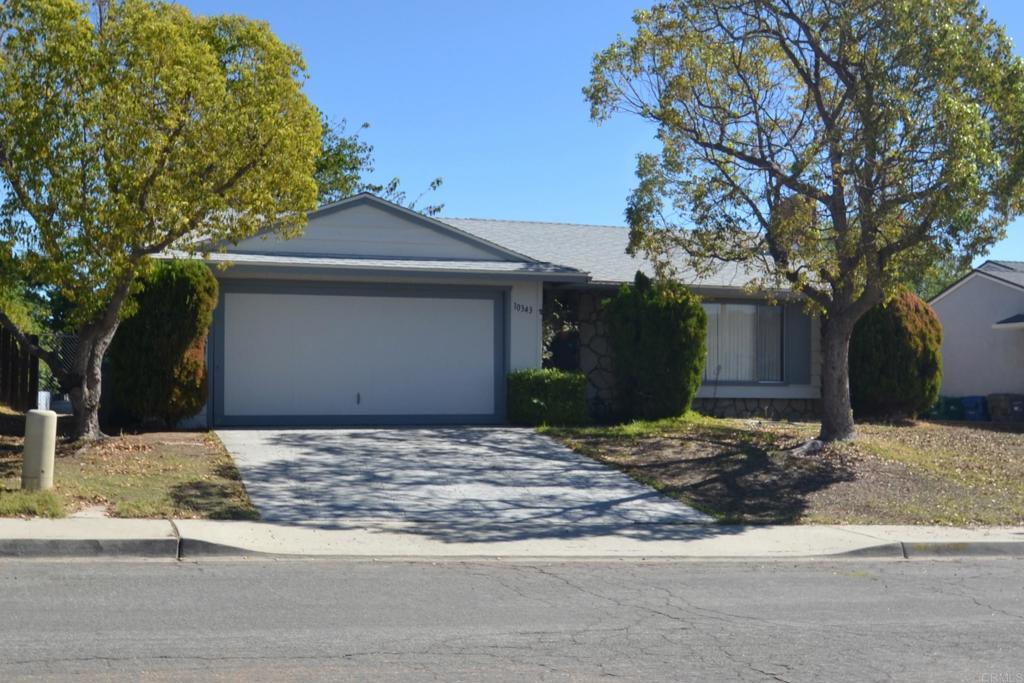
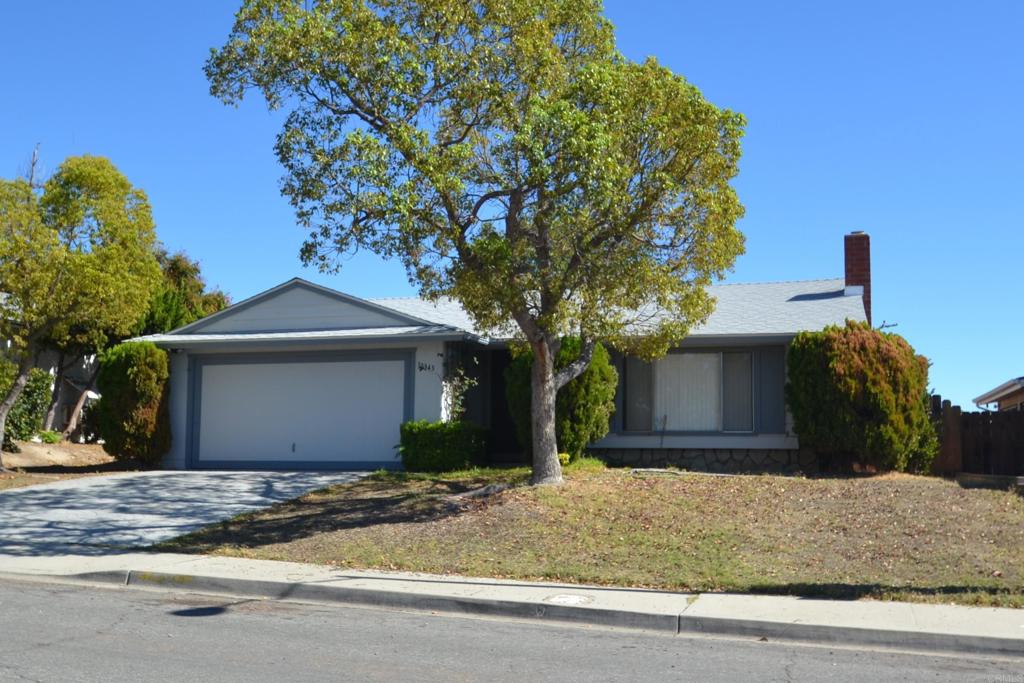
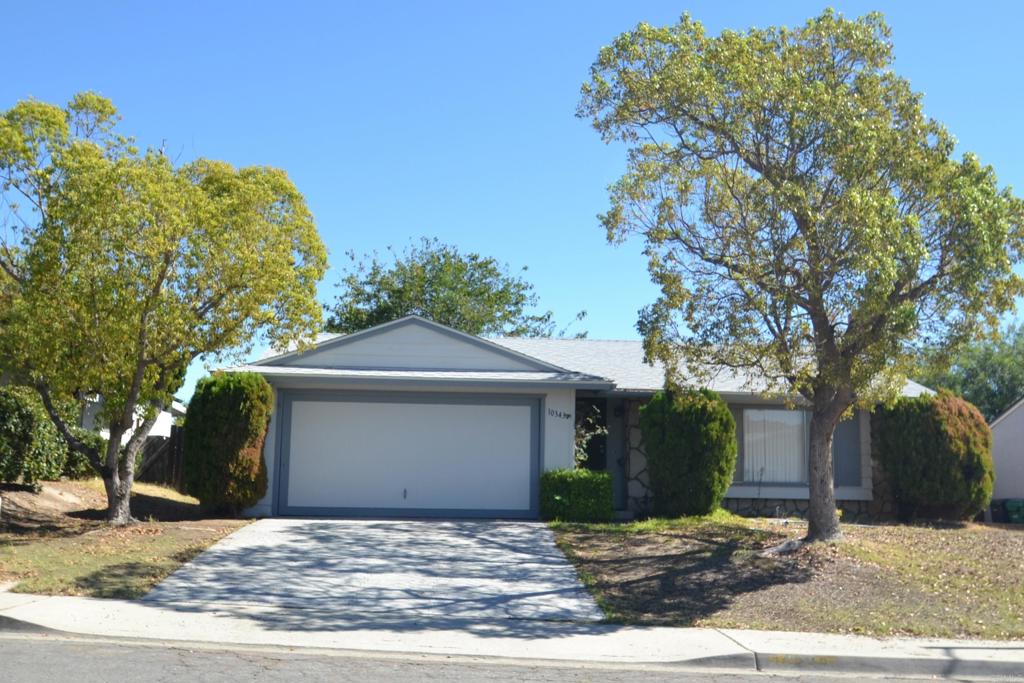
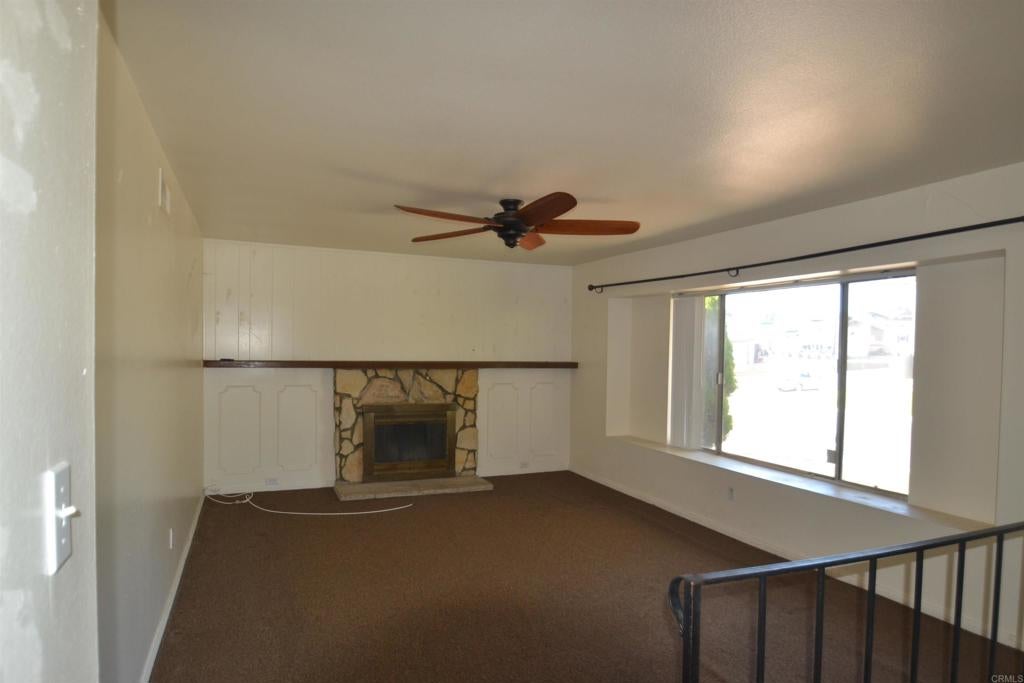
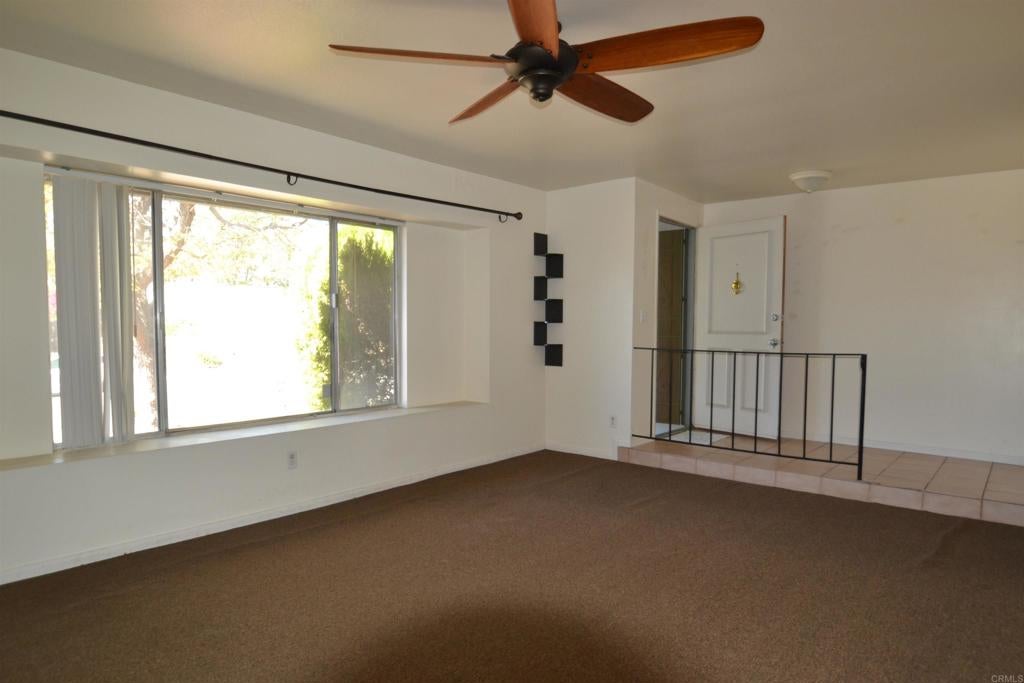
Terrific, Single Story, 4 Bedroom, 2 Bath home near park & schools in North Santee. Extra large living room windows keep it light & bright, while the rock fireplace keeps you warm & toasty! Large kitchen with dining area has gas range & plenty of storage. Out the sliding glass door is a huge enclosed patio for you to enjoy crafts, workouts or leisure time. Shaded back yard has tons of possibilities & even a full lemon tree! Enjoy all that Santee has to offer while creating your own slice of paradise!

Listed by Bob Kelly

·

License #01096271

·

Berkshire Hathaway HomeService

·

bob@kellysdhomes.com

Last updated October 30, 2026

·

Source: CRMLS #PTP2607313

Listing Facts

  • TypeSingle-family
  • NeighborhoodSantee
  • Bedrooms4
  • Bathrooms2
  • Days on Prevu14
  • Size1,359 sqft
  • Price per sqft$515

Amenities

  • Private Outdoor Space
  • Parking

Location

Mortgage Calculator

Listing History

10/31/2026
Price Increased
$700,000
10/26/2026
Status changed to Active
$630,000
10/17/2026
Listed by Berkshire Hathaway HomeService
$630,000
  1. 10/31/2026$700,000
    Price Increased
  2. 10/26/2026$630,000
    Status changed to Active
  3. 10/17/2026$630,000
    Listed by Berkshire Hathaway HomeService

Property Details for 10343 Woodwayne Drive DR

Association

Amenities

  • Community Features: Sidewalks

General

  • Number Of Units In Community: 1

Exterior

Construction

  • Stories: 1
  • Stories Total: 1
  • Year Built: 1970
  • Common Walls: No Common Walls
  • Entry Level: 1
  • Entry Location: LR

Features

  • Patio And Porch Features: Enclosed, Patio
  • View: Neighborhood

Measurements

  • Lot Size Acres: 0.14
  • Lot Size Area: 6,500
  • Lot Size Source: Assessor
  • Lot Size Square Feet: 6,500
  • Lot Size Units: Square Feet

Financial

Taxes

  • Parcel Number: 3812711500

Interior

Features

  • Fireplace Features: Living Room
  • Fireplace: Yes
  • Interior Features: See Remarks

Measurements

  • Living Area: 1,359
  • Living Area Source: Assessor
  • Living Area Units: Square Feet

Rooms

  • Bathrooms Full: 2
  • Bathrooms Total Integer: 2
  • Bedrooms Total: 4

Parking

Parking

  • Attached Garage: Yes
  • Garage Spaces: 2
  • Garage: Yes
  • Open Parking Spaces: 2
  • Parking Features: Attached
  • Parking Total: 4

Schools

High School

  • High School District: Grossmont Union

Utilities

Equipment

  • Cooling: Wall/Window Unit(s)
  • Has Cooling: Yes
  • Heating: Forced Air
  • Has Heating: Yes
  • Laundry Features: In Garage

Frequently Asked Questions

How many bedrooms and bathrooms does this single-family home have?

There are 4 bedrooms and 2 bathrooms in this single-family home at 10343 Woodwayne Drive DR.

Does this single-family home have parking?

Yes, there are 2 parking spaces available for 10343 Woodwayne Drive DR.

How does 10343 Woodwayne Drive DR compare to other single-family homes in Santee?

This single-family home is listed 18% below the average price for single-family homes in Santee and has been on the market for 88 less days than the typical home in this area.

What is the square footage on this single-family home?

According to the MLS, this listing is 1,359 sqft.

10343 Woodwayne Drive DR is a 4-bedroom, 2-bath single-family home for sale in Santee CA 92071. Available on Prevu for 14 days at $700,000. This includes a recent price increase of $70,000. This home features 1,359 square feet of living space, located in Santee. The median listing price for single-family homes in this area is $699,900. Property amenities include private outdoor space and parking. View other single-family home listings in California.

Based on information from California Regional Multiple Listing Service, Inc. and/or other sources. All data, including all measurements and calculations of area, is obtained from various sources and has not been, and will not be, verified by Prevu or the MLS. Information is provided exclusively for consumer's personal, non-commercial use and may not be used for any purpose other than to identify prospective properties consumer may be interested in purchasing.

Full MLS Disclaimers

Rebate estimate is indicative only and based on listing price and estimated buyer's agent commission paid by owner, if applicable. Final rebates are subject to Terms of Use and may vary due to final negotiated transaction terms.