

Prevu by reAlpha
BuySellBlogBrowse Listings

1034 W 17th St Street DHouston, TX 77008

For Sale

$575,000

Smart Buyer Rebate $5,750

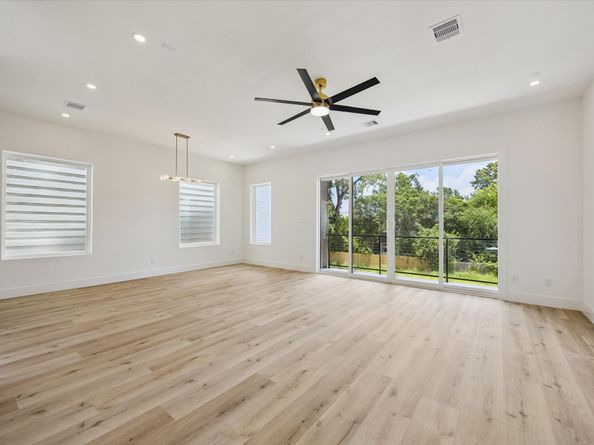
Experience contemporary living at its finest in these stunning residences featuring upscale finishes & thoughtful design throughout. The open-concept floor plan is complemented by soaring ceilings, expansive windows, & luxury vinyl plank flooring. The chef-inspired kitchen showcases sleek cabinetry, dolomite countertops, a 36-inch Z-LINE gas range, beverage cooler, bar seating, & a walk-in pantry. Retreat to the luxurious primary suite featuring a spa-like bathroom & oversized walk-in closet. Offering 3 bedrooms, 3.5 bathrooms, & a versatile study or flex space, this home provides comfort & functionality. Additional highlights include 20-ft garage ceilings & EV charging capabilities. Enjoy seamless indoor-outdoor living with sliding glass doors leading to a private balcony with a gas connection for grilling. Ideally located in Shady Acres, you'll be just steps from Cedar Creek, Wicklow Heights, McIntyre's, and more. Modern luxury meets urban convenience—your Houston retreat awaits.

Listed by Nicole Hohman

·

License #0661037

·

Nan & Company Properties - Corporate Office (Heights)

·

832-622-3149

Listed by Ashley Alonzo

·

Nan & Company Properties - Corporate Office (Heights)

Last updated September 12, 2026

·

Source: HAR #44098392

Listing Facts

  • TypeSingle-family
  • NeighborhoodShady Acres
  • Bedrooms3
  • Bathrooms3.5
  • Days on Prevu13
  • Size2,088 sqft
  • Price per sqft$275

Amenities

  • Dishwasher
  • Private Outdoor Space
  • Air Conditioning
  • Parking

Location

Mortgage Calculator

Listing History

09/02/2026
Listed by Nan & Company Properties - Corporate Office (Heights)
$575,000
  1. 09/02/2026$575,000
    Listed by Nan & Company Properties - Corporate Office (Heights)

Property Details for 1034 W 17th St Street D

Association

Amenities

  • Community Features: Curbs

Exterior

Construction

  • New Construction: Yes
  • Property Condition: New Construction
  • Roof: Composition
  • Stories: 3
  • Window Features: Low-Emissivity Windows
  • Year Built: 2026
  • Architectural Style: Contemporary/Modern
  • Builder Name: Vastu Homes
  • Construction Materials: Cement Siding
  • Exterior Features: Balcony, Fence, Porch

Features

  • Direction Faces: East
  • Fencing: Partial
  • Patio And Porch Features: Balcony, Porch

Measurements

  • Building Area Total: 2,088
  • Lot Features: Subdivision, Side Yard
  • Lot Size Area: 1,601
  • Lot Size Source: Survey
  • Lot Size Units: Square Feet

Financial

Taxes

  • Parcel Number: NA

Interior

Features

  • Appliances: Dishwasher, Disposal, Gas Oven, Gas Range, Microwave, Oven, ENERGY STAR Qualified Appliances, Tankless Water Heater
  • Flooring: Plank, Tile, Vinyl
  • Interior Features: Breakfast Bar, Bedroom On Main Level, Double Vanity, Entrance Foyer, En Suite Bathroom, High Ceilings, Kitchen Island, Kitchen/Family Room Combo, Bath In Primary Bedroom, Pots & Pan Drawers, Self-closing Drawers, Soaking Tub, Separate Shower, Two Bedrooms Up, Tub Shower, Upper Level Primary, Walk-In Pantry, Walk-In Closet(s), Ceiling Fan(s), Living/Dining Room, Programmable Thermostat

Measurements

  • Living Area: 2,088
  • Living Area Source: Builder

Rooms

  • Bathrooms Full: 3
  • Bathrooms Half: 1
  • Bathrooms Total Integer: 4
  • Bedrooms Total: 3
  • Rooms Total: 8

Other

Environmental

  • Green Energy Efficient: Appliances,Doors,HVAC,Insulation,Lighting,Thermostat,Water Heater,Windows

Location

  • Subdivision Name: Seventeen Square

Parking

Parking

  • Attached Garage: Yes
  • Garage Spaces: 2
  • Garage: Yes
  • Parking Features: Additional Parking, Attached, Electric Gate, Garage, Garage Door Opener

Schools

Elementary School

  • Elementary School: LOVE ELEMENTARY SCHOOL
  • Elementary School District: 27 - Houston

High School

  • High School: WALTRIP HIGH SCHOOL
  • High School District: 27 - Houston

Middle or Junior School

  • Middle Or Junior School: HAMILTON MIDDLE SCHOOL (HOUSTON)
  • Middle Or Junior School District: 27 - Houston

Utilities

Equipment

  • Cooling: Central Air, Electric, Zoned
  • Has Cooling: Yes
  • Heating: Central, Gas, Zoned
  • Has Heating: Yes
  • Laundry Features: Washer Hookup, Electric Dryer Hookup, Gas Dryer Hookup
  • Sewer: Public Sewer
  • Water Source: Public

Frequently Asked Questions

How many bedrooms and bathrooms does this single-family home have?

There are 3 bedrooms and 3.5 bathrooms in this single-family home at 1034 W 17th St Street D.

What schools are nearby to 1034 W 17th St Street D?

Nearby schools include the LOVE ELEMENTARY SCHOOL, HAMILTON MIDDLE SCHOOL (HOUSTON), and WALTRIP HIGH SCHOOL.

Does this single-family home have parking?

Yes, there are 2 parking spaces available for 1034 W 17th St Street D.

How does 1034 W 17th St Street D compare to other single-family homes in Shady Acres?

This single-family home is listed 6% above the average price for single-family homes in Shady Acres and has been on the market for 33 less days than the typical home in this area.

What is the square footage on this single-family home?

According to the MLS, this listing is 2,088 sqft.

1034 W 17th St Street D is a 3-bedroom, 3.5-bath single-family home for sale in Houston TX 77008. Available on Prevu for 13 days at $575,000. This property features 2,088 square feet of living space, located in Shady Acres. The median listing price for single-family homes in this area is $509,450. Nearby schools include LOVE ELEMENTARY SCHOOL, HAMILTON MIDDLE SCHOOL (HOUSTON), and WALTRIP HIGH SCHOOL. The home offers private outdoor space, dishwasher, air conditioning, and parking. View other single-family home listings in Houston.

Based on information from Houston Realtors Information Service, Inc. and/or other sources. All data, including all measurements and calculations of area, is obtained from various sources and has not been, and will not be, verified by Prevu or the MLS. Information is provided exclusively for consumer's personal, non-commercial use and may not be used for any purpose other than to identify prospective properties consumer may be interested in purchasing.

Full MLS Disclaimers

Rebate estimate is indicative only and based on listing price and estimated buyer's agent commission paid by owner, if applicable. Final rebates are subject to Terms of Use and may vary due to final negotiated transaction terms.