

Prevu by reAlpha
BuySellBlogBrowse Listings

1034 SW 11th AveMiami, FL 33130

For Sale

$1,299,000

Smart Buyer Rebate $12,990

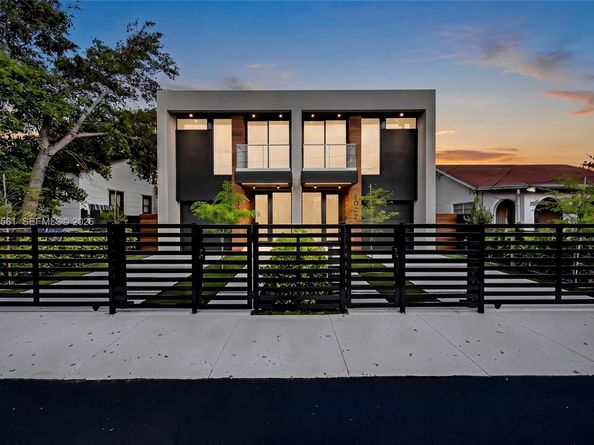
JUST COMPLETED! Welcome to The Havana Collection, a boutique enclave of brand-new luxury townhomes in the heart of Little Havana. These gated residences offer 3 Bedrooms, 3.5 Bathrooms, a private garage, private pool, and over 2,000 SF under A/C, combining the comfort of a single-family home with the convenience of city living. Designed with exceptional attention to detail, each residence features soaring ceilings, White Oak flooring, custom European-style cabinetry, a waterfall quartz island, designer lighting, porcelain slab bathrooms, and a spa-inspired primary suite with an oversized walk-in closet. Expansive impact glass doors create effortless indoor-outdoor living, opening to a private landscaped patio and pool. Ideally located just minutes from Brickell, Downtown Miami, The Roads, Coconut Grove, Coral Gables, Key Biscayne, Miami International Airport, and the Health District, with easy access to I-95 and US-1. Enjoy the vibrant lifestyle of Little Havana, known for its acclaimed restaurants, cafés, galleries, nightlife, and the iconic Calle Ocho. Whether you're looking for a primary residence, a second home, or an investment property, The Havana Collection delivers luxury, location, and exceptional value in one of Miami's fastest-growing neighborhoods.

Listed by Fernando Rodriguez

·

License #3482925

·

Douglas Elliman

·

786-473-2230

Listed by Samantha Rios

·

License #3629012

·

Douglas Elliman

Last updated July 31, 2026

·

Source: MIAMIRE #A12062561

Listing Facts

  • TypeSingle-family
  • NeighborhoodRiverside
  • Bedrooms3
  • Bathrooms4
  • Days on PrevuNew Today
  • Taxes$11,735/year
  • Size2,013 sqft
  • Price per sqft$645

Amenities

  • Dishwasher
  • Private Outdoor Space
  • Washer/Dryer
  • Pets Allowed
  • Air Conditioning

Location

Mortgage Calculator

Listing History

07/31/2026
Listed by Douglas Elliman
$1,299,000

Property Details for 1034 SW 11th Ave

Association

Amenities

  • Association Amenities: Private Pool

Fees

  • Association Fee Includes: No Maintenance Included

General

  • Number Of Units In Community: 2

Exterior

Construction

  • New Construction: Yes
  • Property Attached: Yes
  • Property Condition: New Construction
  • Stories Total: 2
  • Structure Type: Townhouse
  • Window Features: Clear Impact Glass, Complete Impact Glass, High Impact Windows, Impact Glass
  • Year Built: 2026
  • Year Built Details: New Construction
  • Architectural Style: Twin Home
  • Building Name: HAVANA COLLECTION
  • Construction Materials: CBS Construction
  • Entry Level: 1
  • Entry Location: Foyer
  • Exterior Features: Open Balcony

Features

  • Direction Faces: East
  • Patio And Porch Features: Open Balcony, Open Porch
  • Pool Private: Yes
  • View: Pool Area View, Skyline

Measurements

  • Building Area Total: 2,489
  • Building Area Units: Square Feet
  • Lot Size Units: Square Feet

Financial

Taxes

  • Parcel Number: 01-41-11-001-1191
  • Tax Annual Amount: $11,735.00
  • Tax Year: 2025

Interior

Features

  • Appliances: Dishwasher, Disposal, Dryer, Electric Range, Ice Maker, Microwave, Refrigerator, Self Cleaning Oven, Wall Oven
  • Flooring: Wood
  • Interior Features: First Floor Entry, Built-in Features, Entrance Foyer, Walk-In Closet(s)

Measurements

  • Living Area: 2,013
  • Living Area Units: Square Feet

Rooms

  • Bathrooms Full: 3
  • Bathrooms Half: 1
  • Bathrooms Total Integer: 4
  • Bedrooms Total: 3

Other

Location

  • Subdivision Name: LAWRENCE EST LAND COS SUB

Parking

Parking

  • Attached Garage: Yes
  • Covered Spaces: 1
  • Garage Spaces: 1
  • Garage: Yes
  • Open Parking: Yes
  • Parking Features: 2 Or More Spaces, Covered, On Street

Schools

Elementary School

  • Elementary School: Coral Way

High School

  • High School: Miami Senior

Middle or Junior School

  • Middle Or Junior School: Shenandoah

Utilities

Equipment

  • Cooling: Central Air
  • Has Cooling: Yes
  • Electric: Fuse Box
  • Heating: Central
  • Has Heating: Yes
  • Other Equipment: Automatic Garage Door Opener

Frequently Asked Questions

How many bedrooms and bathrooms does this single-family home have?

There are 3 bedrooms and 4 bathrooms in this single-family home at 1034 SW 11th Ave.

What schools are nearby to 1034 SW 11th Ave?

Nearby schools include the Coral Way Elementary School, Shenandoah Middle School, and Miami Senior High School.

Does this single-family home have parking?

Yes, there is 1 parking space available for 1034 SW 11th Ave.

What are the annual taxes for 1034 SW 11th Ave?

Annual taxes for this single-family home are estimated at $11,735.

How does 1034 SW 11th Ave compare to other single-family homes in Riverside?

This single-family home is listed 13% below the average price for single-family homes in Riverside and has been on the market for 105 less days than the typical home in this area.

What building or home owners association is the single-family home part of?

This single-family home is in the HAVANA COLLECTION building.

What is the square footage on this single-family home?

According to the MLS, this listing is 2,013 sqft.

1034 SW 11th Ave is a 3-bedroom, 4-bath single-family home for sale in Miami FL 33130. On Prevu for 0 days at $1,299,000. This residence features 2,013 square feet of living space, located in Riverside. The median listing price for single-family homes in this area is $382,500. Nearby schools include Coral Way Elementary School, Shenandoah Middle School, and Miami Senior High School. Property amenities include private outdoor space, dishwasher, pets allowed, air conditioning, and washer/dryer. View other single-family home listings in Miami.

Based on information from Miami Association of REALTORS and/or other sources. All data, including all measurements and calculations of area, is obtained from various sources and has not been, and will not be, verified by Prevu or the MLS. Information is provided exclusively for consumer's personal, non-commercial use and may not be used for any purpose other than to identify prospective properties consumer may be interested in purchasing.

Full MLS Disclaimers

Rebate estimate is indicative only and based on listing price and estimated buyer's agent commission paid by owner, if applicable. Final rebates are subject to Terms of Use and may vary due to final negotiated transaction terms.