

Prevu by reAlpha
BuySellBlogBrowse Listings

1034 N Pelham StreetAlexandria, VA 22304

For Sale

$670,000

Smart Buyer Rebate $6,700

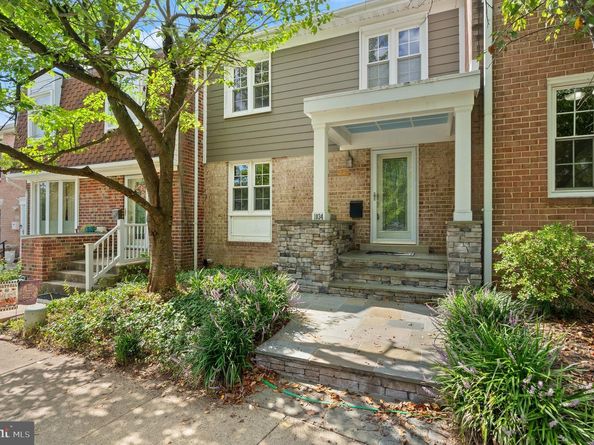
Prepare to be wowed by this spacious and beautifully updated three-bedroom townhouse in Alexandria City, offering more than 2,300 square feet of elegant living space across three levels. The main level features hardwood floors, crown molding, and an impressive chef's kitchen with high-end finishes and appliances, including a Viking induction range and GE Monogram refrigerator. Nest-controlled climate and voice-activated lighting add convenience and smart-home functionality throughout the home. The inviting living area includes a fireplace, creating a warm setting for relaxing or entertaining. The upper level offers three spacious bedrooms, including a comfortable primary suite, while the fully finished walkout lower level provides an exceptional entertainment retreat. Enjoy a theater room with a wet bar, wine room, and fireplace, along with plenty of storage space. Outside, the private fenced backyard and patio provide a peaceful setting for outdoor dining, morning coffee, or relaxing with friends. Additional features include assigned parking and a convenient location just nine miles from Washington, DC, and five miles from Old Town Alexandria. Situated inside the Beltway, the home is close to Metrorail, bus service, shopping, parks, and everyday conveniences.

Listed by Daniel Dominguez

·

License #0225075870

·

Pearson Smith Realty, LLC

·

5716435552

Last updated September 10, 2026

·

Source: BrightMLS #VAAX2066136

Listing Facts

  • TypeSingle-family
  • NeighborhoodSeminary Hill
  • Bedrooms3
  • Bathrooms4
  • Days on Prevu5
  • Taxes$7,809/year
  • Size2,310 sqft
  • Price per sqft$290

Amenities

  • Dishwasher
  • Washer/Dryer

Location

Mortgage Calculator

Listing History

09/10/2026
Listed by Pearson Smith Realty, LLC
$670,000
  1. 09/10/2026$670,000
    Listed by Pearson Smith Realty, LLC

Property Details for 1034 N Pelham Street

Association

Amenities

  • Pets Allowed: No Pet Restrictions

Exterior

Construction

  • New Construction: No
  • Property Condition: Excellent
  • Roof: Composite
  • Window Features: Double Pane
  • Year Built: 1968
  • Architectural Style: Colonial
  • Construction Materials: Brick Veneer

Features

  • Fencing: Rear
  • Other Structures: Above Grade, Below Grade
  • Patio And Porch Features: Patio(s), Porch(es)
  • View: Garden/Lawn
  • Waterfront: No

Measurements

  • Lot Features: Rear Yard
  • Lot Size Acres: 0.06
  • Lot Size Source: Assessor
  • Lot Size Square Feet: 2,815
  • Lot Size Units: Square Feet

Financial

Taxes

  • Tax Annual Amount: $7,809.00
  • Tax Year: 2026

Interior

Features

  • Appliances: Dishwasher, Disposal, Dryer, Exhaust Fan, Icemaker, Microwave, Oven/Range - Electric, Refrigerator, Washer
  • Fireplace Features: Wood
  • Fireplace: Yes
  • Fireplaces Total: 2
  • Flooring: Carpet, Hardwood, Tile/Brick
  • Interior Features: Chair Railings, Crown Moldings, Dining Area, Kitchen - Gourmet, Primary Bath(s), Recessed Lighting, Upgraded Countertops, Wet/Dry Bar, Window Treatments, Wood Floors, Wine Storage, Walk-in Closet(s), Formal/Separate Dining Room, Floor Plan - Open, Carpet, Breakfast Area, Bathroom - Walk-In Shower, Bathroom - Tub Shower, Bar

Measurements

  • Living Area: 2,310
  • Living Area Source: Estimated

Rooms

  • Basement: Full, Fully Finished, Walkout Level
  • Has Basement: Yes
  • Bathrooms Full: 2
  • Bathrooms Half: 2
  • Bathrooms Total Integer: 4
  • Bedrooms Total: 3

Other

General

  • Senior Community: No

Location

  • Subdivision Name: KMS TOWNHOUSES
  • Tax Lot: 3386-42

Parking

Parking

  • Garage: No
  • Parking Features: Assigned

Schools

Elementary School

  • Elementary School: JAMES K. POLK

High School

  • High School: ALEXANDRIA CITY

Middle or Junior School

  • Middle Or Junior School: FRANCIS C HAMMOND

Utilities

Equipment

  • Cooling: Central A/C
  • Heating: Heat Pump(s)
  • Has Heating: Yes
  • Sewer: Public Sewer
  • Water Source: Public

Frequently Asked Questions

How many bedrooms and bathrooms does this single-family home have?

There are 3 bedrooms and 4 bathrooms in this single-family home at 1034 N Pelham Street.

What schools are nearby to 1034 N Pelham Street?

Nearby schools include the JAMES K. POLK Elementary School, FRANCIS C HAMMOND Middle School, and ALEXANDRIA CITY High School.

What are the annual taxes for 1034 N Pelham Street?

Annual taxes for this single-family home are estimated at $7,809.

How does 1034 N Pelham Street compare to other single-family homes in Seminary Hill?

This single-family home is listed 52% below the average price for single-family homes in Seminary Hill and has been on the market for 41 less days than the typical home in this area.

What is the square footage on this single-family home?

According to the MLS, this listing is 2,310 sqft.

1034 N Pelham Street is a 3-bedroom, 4-bath single-family home for sale in ALEXANDRIA VA 22304. Listed on Prevu for 5 days at $670,000. This residence features 2,310 square feet of living space, located in Seminary Hill. The median listing price for single-family homes in this area is $342,900. Nearby schools include JAMES K. POLK Elementary School, FRANCIS C HAMMOND Middle School, and ALEXANDRIA CITY High School. Additional amenities include dishwasher and dryer. Explore more single-family home listings in Alexandria.

The data relating to real estate for sale on this website appears in part through the BRIGHT Internet Data Exchange program, a voluntary cooperative exchange of property listing data between licensed real estate brokerage firms in which participates, and is provided by BRIGHT through a licensing agreement. The information provided by this website is for the personal, non-commercial use of consumers and may not be used for any purpose other than to identify prospective properties consumers may be interested in purchasing. Copyright BRIGHT, All Rights Reserved.

Full MLS Disclaimers

Rebate estimate is indicative only and based on listing price and estimated buyer's agent commission paid by owner, if applicable. Final rebates are subject to Terms of Use and may vary due to final negotiated transaction terms.