Prevu by reAlpha
BuySellBlogBrowse Listings

1034 Dead Run DriveMclean, VA 22101

For Sale

$2,850,000

Smart Buyer Rebate $28,500

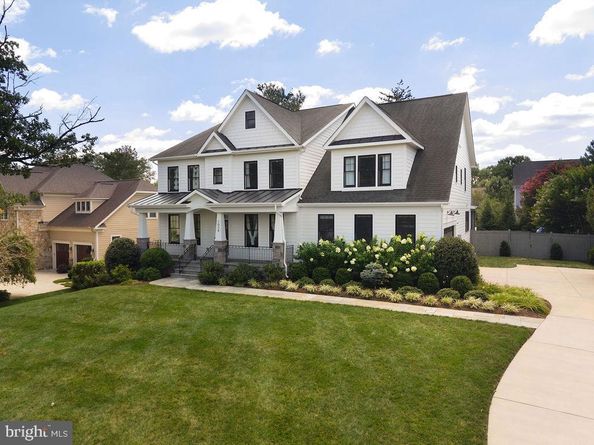
Focal Point Homes custom build in the heart of McLean's exclusive Langley community — expanded with a rear extension and meticulously maintained by its original owners since 2018. Seven bedrooms, six and a half baths, and over 6,626 square feet of finished living across three levels on a professionally landscaped 0.46-acre lot. The main level features oak hardwood floors, 9-foot ceilings, upscale trim and millwork, and a gourmet kitchen with 48-inch Wolf range, oversized island, breakfast area, family room with gas fireplace, formal dining room, mudroom with built-ins, walk-in pantry, and a main-level guest suite with full bath — ideal for guests or multigenerational living. Upstairs are five bedrooms and four full baths, highlighted by a spacious primary suite with gas fireplace, walk-in closet, and spa bath. The lower level is built for entertaining: a fully upgraded media room with Sony 4K projector, 123-inch screen, Dolby Atmos surround sound, and leather reclining theater seating — equipment and seating convey — plus a custom climate-controlled wine room, a large recreation room, a seventh bedroom with full bath, and a flexible den/office/fitness room. Outside, a covered bluestone front porch, screened rear porch, composite rear deck, and bluestone patio with fire pit frame a deep, level, cedar-fenced backyard with room to play — served by a side-entry two-car garage with EV charging, wired for a second. Steps to the Dead Run stream valley trail leading to McLean Central Park, the library, and community center, and a short walk to Churchill Road Elementary. Churchill Road ES / Cooper MS / Langley HS pyramid, minutes to downtown McLean, the GW Parkway, Tysons, and DC — all the quality of new construction, without the wait.


Listed by Charles Samuel Trump V

·

License #0225231240

·

KW Metro Center

·

7035944957

Last updated July 31, 2026

·

Source: BrightMLS #VAFX2331774

Listing Facts

  • TypeSingle-family
  • NeighborhoodLangley
  • Bedrooms7
  • Bathrooms7
  • Days on Prevu3
  • Taxes$28,601.65/year
  • Size6,626 sqft
  • Price per sqft$430

Amenities

  • Dishwasher
  • Washer/Dryer
  • Parking

Location

Mortgage Calculator

Listing History

07/31/2026
Listed by KW Metro Center
$2,850,000

Property Details for 1034 Dead Run Drive

Exterior

Construction

  • New Construction: No
  • Property Condition: Excellent
  • Roof: Architectural Shingle
  • Year Built: 2018
  • Architectural Style: Craftsman, Transitional
  • Builder Name: Focal Point Homes
  • Construction Materials: Hardi Plank Type, Stone
  • Exterior Features: BBQ Grill, Play Equipment

Features

  • Direction Faces: North
  • Fencing: Rear
  • Other Structures: Above Grade, Below Grade
  • Waterfront: No

Measurements

  • Lot Features: Landscaping, Rear Yard, Front Yard
  • Lot Size Acres: 0.46
  • Lot Size Source: Estimated
  • Lot Size Square Feet: 20,038
  • Lot Size Units: Square Feet

Financial

Taxes

  • Tax Annual Amount: $28,601.65
  • Tax Year: 2026

Interior

Features

  • Appliances: Commercial Range, Built-In Range, Dishwasher, Disposal, Dryer, Freezer, Microwave, Refrigerator, Washer, Water Heater
  • Flooring: Hardwood, Carpet, Luxury Vinyl Plank
  • Interior Features: Kitchen - Island, Wood Floors, Breakfast Area, Carpet, Ceiling Fan(s), Dining Area, Entry Level Bedroom, Pantry, Primary Bath(s), Sound System, Walk-in Closet(s), Window Treatments, Other

Measurements

  • Living Area: 6,626
  • Living Area Source: Estimated

Rooms

  • Basement: Full, Walkout Stairs, Daylight, Partial, Outside Entrance, Sump Pump
  • Has Basement: Yes
  • Bathrooms Full: 6
  • Bathrooms Half: 1
  • Bathrooms Total Integer: 7
  • Bedrooms Total: 7
  • Main Level Bedrooms: 1

Other

Features

  • Accessibility Features: 2+ Access Exits, Level Entry - Main, Other

General

  • Senior Community: No

Location

  • Subdivision Name: BROYHILL LANGLEY ESTATES

Parking

Parking

  • Garage Spaces: 2
  • Garage: Yes
  • Parking Features: Asphalt Driveway, Electric Vehicle Charging Station(s)

Schools

Elementary School

  • Elementary School: CHURCHILL ROAD

High School

  • High School: LANGLEY

Middle or Junior School

  • Middle Or Junior School: COOPER

Utilities

Equipment

  • Cooling: Central A/C, Heat Pump(s)
  • Heating: Forced Air, Heat Pump(s)
  • Has Heating: Yes
  • Sewer: Public Sewer
  • Utilities: Cable TV, Electric Available, Natural Gas Available, Sewer Available, Water Available
  • Water Source: Public

Frequently Asked Questions

How many bedrooms and bathrooms does this single-family home have?

There are 7 bedrooms and 7 bathrooms in this single-family home at 1034 Dead Run Drive.

What schools are nearby to 1034 Dead Run Drive?

Nearby schools include the CHURCHILL ROAD Elementary School, COOPER Middle School, and LANGLEY High School.

Does this single-family home have parking?

Yes, there are 2 parking spaces available for 1034 Dead Run Drive.

What are the annual taxes for 1034 Dead Run Drive?

Annual taxes for this single-family home are estimated at $28,601.

How does 1034 Dead Run Drive compare to other single-family homes in Langley?

This single-family home is listed 51% below the average price for single-family homes in Langley and has been on the market for 145 less days than the typical home in this area.

What is the square footage on this single-family home?

According to the MLS, this listing is 6,626 sqft.

1034 Dead Run Drive is a 7-bedroom, 7-bath single-family home for sale in MCLEAN VA 22101. On Prevu for 0 days at $2,850,000. This home features 6,626 square feet of living space, located in Langley. The median listing price for single-family homes in this area is $4,250,000. Nearby schools include CHURCHILL ROAD Elementary School, COOPER Middle School, and LANGLEY High School. Property amenities include dishwasher, parking, and dryer. View other single-family home listings in Fairfax County.

The data relating to real estate for sale on this website appears in part through the BRIGHT Internet Data Exchange program, a voluntary cooperative exchange of property listing data between licensed real estate brokerage firms in which participates, and is provided by BRIGHT through a licensing agreement. The information provided by this website is for the personal, non-commercial use of consumers and may not be used for any purpose other than to identify prospective properties consumers may be interested in purchasing. Copyright BRIGHT, All Rights Reserved.

Full MLS Disclaimers

Rebate estimate is indicative only and based on listing price and estimated buyer's agent commission paid by owner, if applicable. Final rebates are subject to Terms of Use and may vary due to final negotiated transaction terms.