Prevu by reAlpha
BuySellBlogBrowse Listings

10331 W Girton Drive 2Lakewood, CO 80227

For Sale

$369,900

Smart Buyer Rebate $3,699

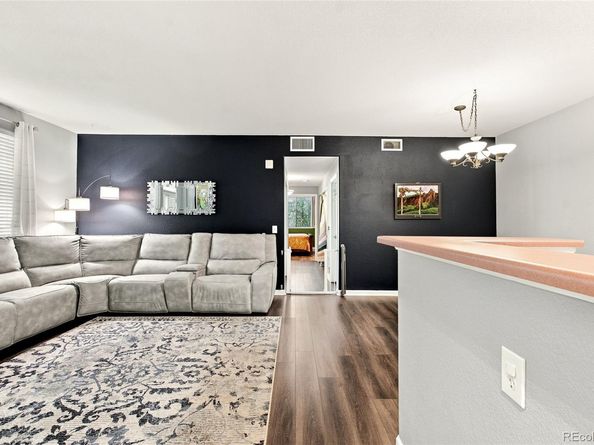
Colorado living starts here. Welcome to this beautifully updated 3-bedroom, 2-bathroom condo offering 1,389 square feet of comfortable, low-maintenance living in an exceptional Lakewood location. Fresh luxury vinyl plank flooring brings a modern feel throughout the home, while the thoughtfully designed floor plan offers both functionality and everyday comfort.

The inviting living room features a cozy fireplace, creating the perfect gathering space, while the spacious primary suite includes a private ensuite bathroom with a dual vanity for added comfort and convenience. In-unit laundry adds everyday practicality, and major mechanical updates have already been completed, including a recently replaced furnace, central air conditioning system, and water heater, providing added peace of mind for years to come.

Step outside to the covered patio that looks right out onto the nature preserve, making it an ideal space to enjoy your morning coffee or unwind at the end of the day. The property includes a detached one-car garage plus an additional reserved parking space, providing the convenience of two dedicated parking spaces. Residents can also enjoy access to the community pool during Colorado's warmer months.

Ideally located just minutes from the world famous Red Rocks Amphitheatre, Fox Hollow Golf Course, Homestead Golf Course, scenic parks, hiking and biking trails, shopping, dining, and convenient commuter routes, this home offers outstanding access to some of the area's most sought-after destinations.

Thoughtfully updated, move-in ready, and situated in a highly desirable location, this condo presents an exceptional opportunity to enjoy all that Lakewood has to offer.


Listed by Samuel Farley

·

License #55058773

·

eXp Realty, LLC

·

720-984-1345

Last updated July 24, 2026

·

Source: REcolorado #2947973

Listing Facts

  • TypeCondo
  • NeighborhoodBear Creek
  • Bedrooms3
  • Bathrooms2
  • Days on Prevu15
  • HOA/Maint. Fees$401/month
  • Taxes$4,147/year
  • Size1,389 sqft
  • Price per sqft$266

Amenities

  • Dishwasher
  • Private Outdoor Space
  • Washer/Dryer
  • Pets Allowed
  • Air Conditioning
  • Parking
  • Swimming Pool

Location

Mortgage Calculator

Listing History

07/24/2026
Price Decreased
$369,900
07/16/2026
Listed by eXp Realty, LLC
$379,900

Property Details for 10331 W Girton Drive 2

Association

Amenities

  • Association Amenities: Clubhouse, Parking, Pool, Trail(s)
  • Pets Allowed: Cats OK, Dogs OK

Fees

  • Association Fee: $401.00 Monthly
  • Association Fee Includes: Reserves, Insurance, Maintenance Grounds, Maintenance Structure, Road Maintenance, Sewer, Snow Removal, Trash, Water

General

  • Association Name: KC HOA

Exterior

Construction

  • Property Attached: Yes
  • Property Condition: Updated/Remodeled
  • Roof: Composition
  • Structure Type: Low Rise (1-3)
  • Window Features: Window Coverings
  • Year Built: 2004
  • Builder Name: Fairfield Homes
  • Common Walls: 1 Common Wall
  • Construction Materials: Cement Siding, Frame, ICFs (Insulated Concrete Forms)
  • Entry Level: 1
  • Entry Location: Ground

Features

  • Patio And Porch Features: Covered, Patio
  • Pool Features: Outdoor Pool, Private
  • Road Frontage Type: Public

Measurements

  • Building Area Total: 1,389
  • Lot Features: Greenbelt, Near Public Transit, Open Space

Financial

Taxes

  • Parcel Number: 49-334-07-076
  • Tax Annual Amount: $4,147.00
  • Tax Year: 2025

Interior

Features

  • Appliances: Dishwasher, Disposal, Dryer, Gas Water Heater, Microwave, Oven, Refrigerator, Self Cleaning Oven, Washer
  • Fireplace Features: Living Room
  • Fireplaces Total: 1
  • Flooring: Vinyl
  • Interior Features: High Speed Internet, Laminate Counters, No Stairs, Open Floorplan, Pantry, Primary Suite, Smoke Free, Walk-In Closet(s)

Measurements

  • Living Area: 1,389

Rooms

  • Bathrooms Full: 2
  • Bathrooms Total Integer: 2
  • Bedrooms Total: 3
  • Main Level Bathrooms: 2
  • Main Level Bedrooms: 3

Other

General

  • Exclusions: Seller Personal Property.

Location

  • Subdivision Name: Preserve At Weaver Creek

Parking

Parking

  • Garage Spaces: 1
  • Parking Features: Concrete
  • Parking Total: 2

Schools

Elementary School

  • Elementary School: Bear Creek
  • Elementary School District: Jefferson County R-1

High School

  • High School: Bear Creek
  • High School District: Jefferson County R-1

Middle or Junior School

  • Middle Or Junior School: Carmody
  • Middle Or Junior School District: Jefferson County R-1

Utilities

Equipment

  • Cooling: Central Air
  • Heating: Forced Air
  • Laundry Features: In Unit
  • Sewer: Public Sewer
  • Utilities: Cable Available, Electricity Available, Electricity Connected
  • Water Source: Public

Frequently Asked Questions

How many bedrooms and bathrooms does this condo have?

There are 3 bedrooms and 2 bathrooms in this condo at 10331 W Girton Drive 2.

What schools are nearby to 10331 W Girton Drive 2?

Nearby schools include the Bear Creek Elementary School, Carmody Middle School, and Bear Creek High School.

Does this condo have parking?

Yes, there is 1 parking space available for 10331 W Girton Drive 2.

Are pets allowed at 10331 W Girton Drive?

Yes, 10331 W Girton Drive allows pets. Check the Property Details for any relevant restrictions.

What are the annual taxes for 10331 W Girton Drive 2?

Annual taxes for this condo are estimated at $4,147.

How does 10331 W Girton Drive 2 compare to other condos in Bear Creek?

This condo is listed 23% above the average price for condos in Bear Creek and has been on the market for 46 less days than the typical home in this area.

What building or home owners association is the condo part of?

This condo is part of the KC HOA home owners association.

What is the square footage on this condo?

According to the MLS, this listing is 1,389 sqft.

10331 W Girton Drive 2 is a 3-bedroom, 2-bath condo for sale in Lakewood CO 80227. Listed on Prevu for 15 days at $369,900. This includes a recent price decrease of $10,000. This property features 1,389 square feet of living space, located in Bear Creek. The median listing price for condos in this area is $330,000. Nearby schools include Bear Creek Elementary School, Carmody Middle School, and Bear Creek High School. Additional amenities include private outdoor space, dishwasher, pets allowed, air conditioning, parking, swimming pool, and washer/dryer. View other condo listings in Lakewood.

The content relating to real estate for sale in this Web site comes in part from the Internet Data eXchange ("IDX") program of METROLIST, INC., DBA RECOLORADO® Real estate listings held by brokers other than Prevu are marked with the IDX Logo. This information is being provided for the consumers' personal, non-commercial use and may not be used for any other purpose. All information subject to change and should be independently verified.

Full MLS Disclaimers

Rebate estimate is indicative only and based on listing price and estimated buyer's agent commission paid by owner, if applicable. Final rebates are subject to Terms of Use and may vary due to final negotiated transaction terms.