

Prevu by reAlpha
BuySellBlogBrowse Listings

10321 MAYHEW Street Fort Worth, Texas 76140

For Sale

$311,990

Smart Buyer Rebate $3,120

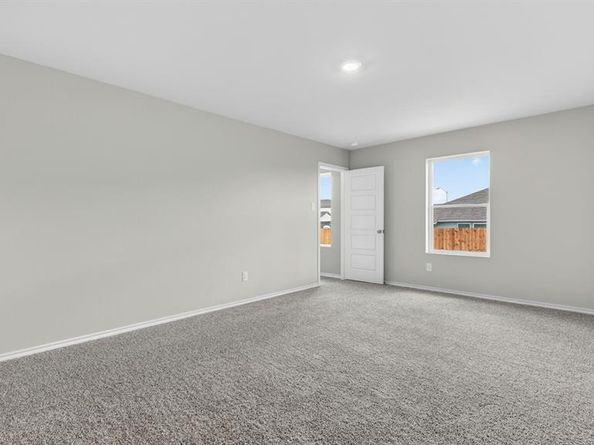
Beautiful new D.R. Horton home in the Townes Landing community, located in Fort Worth and within Everman ISD! The single-story Bailey floor plan, Elevation C, is estimated for Fall completion and offers 5 bedrooms, 2 bathrooms, and a 2-car garage. This spacious open-concept layout is designed for flexible living, with the living room, dining area, and modern kitchen flowing seamlessly together to create a warm and inviting central gathering space ideal for entertaining or everyday comfort. The chef-inspired kitchen showcases quartz countertops, 36-inch upper cabinets with hardware, stainless steel appliances, a gas range, a stainless steel sink, a center island, and a pantry for ample storage. The private primary suite features an en-suite bath with dual quartz vanities, an oversized 5-foot shower, and a spacious closet conveniently located off the bathroom. Four secondary bedrooms and a full bathroom with a quartz vanity top provide flexible space for guests, a home office, a hobby room, or other lifestyle needs. Luxury vinyl plank flooring enhances all main living areas and wet zones, offering durability and easy maintenance. Built with energy-efficient construction and equipped with America's Smart Home® technology, this home also includes a tank water heater for added convenience. Exterior features include a landscaping package, a full sprinkler system with a rain sensor, privacy fencing, and more. Residents of Townes Landing enjoy quick access to I-35W, major Fort Worth corridors, and nearby restaurants, shopping, parks, grocery stores, and everyday conveniences, all within a welcoming community environment.

Listed by Stephen Kahn

·

Century 21 Mike Bowman, Inc.

·

817-354-7653

Last updated September 04, 2026

·

Source: NTREIS #21376234

Listing Facts

  • TypeSingle-family
  • NeighborhoodGarden Acres
  • Bedrooms5
  • Bathrooms2
  • Days on Prevu12
  • HOA/Maint. Fees$500/annual
  • Size1,883 sqft
  • Price per sqft$166

Amenities

  • Dishwasher
  • Pets Allowed
  • Air Conditioning
  • Parking

Location

Mortgage Calculator

Listing History

09/03/2026
Listed by Century 21 Mike Bowman, Inc.
$311,990
  1. 09/03/2026$311,990
    Listed by Century 21 Mike Bowman, Inc.

Property Details for 10321 MAYHEW Street

Association

Amenities

  • Community Features: Curbs, Sidewalks

Fees

  • Association Fee: $500.00 Annually
  • Association Fee Includes: Full Use Of Facilities, Management Fees

Exterior

Construction

  • Roof: Composition
  • Year Built: 2026
  • Year Built Details: New Construction - Incomplete
  • Architectural Style: Traditional
  • Construction Materials: Brick, Frame
  • Exterior Features: Covered Patio/Porch

Features

  • Fencing: Back Yard, Wood

Measurements

  • Lot Features: Corner Lot, Few Trees, Landscaped, Sprinkler System, Subdivision
  • Lot Size Acres: 0.13
  • Lot Size Area: 0
  • Lot Size Source: Assessor
  • Lot Size Square Feet: 5,998
  • Lot Size Units: Acres

Financial

Taxes

  • Parcel Number: 43254881

Interior

Features

  • Appliances: Dishwasher, Disposal, Gas Range, Gas Water Heater, Microwave, Plumbed For Gas In Kitchen, Tankless Water Heater, Vented Exhaust Fan
  • Flooring: Carpet, Luxury Vinyl Plank
  • Interior Features: Cable TV Available, Decorative Lighting, Eat-in Kitchen, Granite Counters, High Speed Internet Available, Kitchen Island, Open Floorplan, Pantry, Smart Home System, Walk-In Closet(s)

Measurements

  • Living Area: 1,883

Rooms

  • Bathrooms Full: 2
  • Bathrooms Total Integer: 2
  • Bedrooms Total: 5

Other

General

  • Exclusions: Minerals retained by Developer.

Location

  • Subdivision Name: Townes Landing - D.R. Horton
  • Tax Block: 11
  • Tax Lot: 13

Parking

Parking

  • Attached Garage: Yes
  • Covered Spaces: 2
  • Garage Spaces: 2
  • Garage: Yes
  • Parking Features: Garage, Garage Faces Front, Garage Single Door

Schools

Elementary School

  • Elementary School: Townley

Utilities

Equipment

  • Cooling: Central Air, Electric
  • Heating: Central, Natural Gas
  • Laundry Features: Electric Dryer Hookup, Utility Room, Full Size W/D Area, Dryer Hookup, Washer Hookup
  • Utilities: Cable Available, City Sewer, City Water, Community Mailbox, Concrete, Curbs, Electricity Connected, Individual Gas Meter, Individual Water Meter, Natural Gas Available, Phone Available, Sewer Available, Sidewalk, Underground Utilities

Frequently Asked Questions

How many bedrooms and bathrooms does this single-family home have?

There are 5 bedrooms and 2 bathrooms in this single-family home at 10321 MAYHEW Street .

What schools are nearby to 10321 MAYHEW Street ?

Nearby schools include the Townley Elementary School.

Does this single-family home have parking?

Yes, there are 2 parking spaces available for 10321 MAYHEW Street .

How does 10321 MAYHEW Street compare to other single-family homes in Garden Acres?

This single-family home is listed 5% above the average price for single-family homes in Garden Acres and has been on the market for 43 less days than the typical home in this area.

What is the square footage on this single-family home?

According to the MLS, this listing is 1,883 sqft.

10321 MAYHEW Street is a 5-bedroom, 2-bath single-family home for sale in Fort Worth Texas 76140. Listed on Prevu for 12 days at $311,990. This home features 1,883 square feet of living space, located in Garden Acres. The median listing price for single-family homes in this area is $300,450. Nearby schools include Townley Elementary School. The home offers dishwasher, pets allowed, air conditioning, and parking. Browse more single-family home listings in Fort Worth.

Based on information from NTREIS and/or other sources. All data, including all measurements and calculations of area, is obtained from various sources and has not been, and will not be, verified by Prevu or the MLS. Information is provided exclusively for consumer's personal, non-commercial use and may not be used for any purpose other than to identify prospective properties consumer may be interested in purchasing.

Full MLS Disclaimers

Rebate estimate is indicative only and based on listing price and estimated buyer's agent commission paid by owner, if applicable. Final rebates are subject to Terms of Use and may vary due to final negotiated transaction terms.