

Prevu by reAlpha
BuySellBlogBrowse Listings

10311 NE 194th StreetBothell, WA 98011

For Sale

$1,800,000

Smart Buyer Rebate $18,000

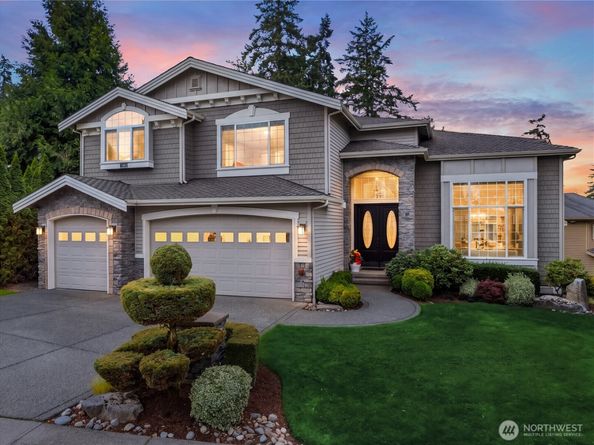
Experience timeless elegance and exceptional space in this impressive 6-bedroom, 3.75-bath, 4,450 SF classic American home in desirable South Bothell. A dramatic two-story entry, 9-ft ceilings and abundant natural light create a grand sense of scale. The chef’s kitchen features premium Wolf appliances, a Sub-Zero refrigerator, generous workspace and storage, while heated floors add an extra touch of luxury. A main-floor bedroom and bath with shower offer ideal flexibility for guests or multigenerational living. Upstairs, four generously sized bedrooms include a spacious primary suite with ensuite bath, plus a bright oversized bonus room. The lower level offers exceptional versatility with an additional bedroom, bath, large bonus room, wet bar with potential for a second kitchen, and separate entrance—ideal for a future ADU, MIL suite or guest quarters. Enjoy a private backyard and an exceptional location within the Northshore School District, close to Downtown Bothell, UW Bothell, Canyon Park, regional trails, shopping and dining, with easy freeway access. A rare combination of luxury, scale, flexibility and convenience.

Listed by Maggie Sun

·

Keller Williams Rlty Bellevue

·

425-615-8293

Last updated October 29, 2026

·

Source: NWMLS #2585498

Listing Facts

  • TypeSingle-family
  • NeighborhoodMaywood-Beckstrom Hill
  • Bedrooms6
  • Bathrooms4
  • Days on Prevu36
  • HOA/Maint. Fees$1,000/annual
  • Taxes$17,510.34/year
  • Size4,450 sqft
  • Price per sqft$404

Amenities

  • Dishwasher
  • Washer/Dryer
  • Pets Allowed
  • Parking

Location

Mortgage Calculator

Listing History

10/10/2026
Price Decreased
$1,800,000
09/25/2026
Listed by Keller Williams Rlty Bellevue
$1,899,000
  1. 10/10/2026$1,800,000
    Price Decreased
  2. 09/25/2026$1,899,000
    Listed by Keller Williams Rlty Bellevue

Property Details for 10311 NE 194th Street

Association

Amenities

  • Community Features: CCRs

Fees

  • Association Fee: $1,000.00 Annually
  • Association Fee Includes: Common Area Maintenance

Exterior

Construction

  • Property Condition: Good
  • Roof: Composition
  • Structure Type: House
  • Year Built: 2007
  • Architectural Style: Craftsman
  • Building Name: Sonoma Park
  • Construction Materials: Stone, Wood
  • Entry Location: Main
  • Exterior Features: Stone, Wood

Features

  • View: Territorial

Measurements

  • Building Area Total: 4,450
  • Building Area Units: Square Feet
  • Lot Features: Corner Lot, Curbs, Paved
  • Lot Size Acres: 0.19
  • Lot Size Square Feet: 8,400
  • Lot Size Units: Square Feet

Financial

Taxes

  • Parcel Number: 7859980170
  • Tax Annual Amount: $17,510.34
  • Tax Year: 2026

Interior

Features

  • Appliances: Dishwasher, Disposal, Double Oven, Dryer, Microwave, Refrigerator, Stove(s)/Range(s), Washer
  • Fireplace Features: Gas
  • Fireplace: Yes
  • Fireplaces Total: 2
  • Flooring: Ceramic Tile, Hardwood, Vinyl, Carpet
  • Interior Features: Bath Off Primary, Built-In Vacuum, Dbl Pane/Storm Window, Dining Room, Fireplace, French Doors, Security System, Vaulted Ceiling(s), Walk-In Closet(s), Water Heater, Wet Bar, Wine/Beverage Refrigerator

Measurements

  • Living Area: 4,450

Rooms

  • Basement: Finished
  • Bathrooms Full: 3
  • Bathrooms Three Quarter: 1
  • Bathrooms Total Integer: 4
  • Bedrooms Total: 6
  • Main Level Bathrooms: 1

Other

Location

  • Subdivision Name: Bothell

Parking

Parking

  • Attached Garage: Yes
  • Covered Spaces: 3
  • Garage: Yes
  • Parking Features: Attached Garage
  • Parking Total: 3

Schools

Elementary School

  • Elementary School: Maywood Hills Elem

High School

  • High School: Bothell Hs
  • High School District: Northshore

Middle or Junior School

  • Middle Or Junior School: Canyon Park Middle School

Utilities

Equipment

  • Has Heating: Yes
  • Sewer: Sewer Connected
  • Water Source: Public

Frequently Asked Questions

How many bedrooms and bathrooms does this single-family home have?

There are 6 bedrooms and 4 bathrooms in this single-family home at 10311 NE 194th Street.

What schools are nearby to 10311 NE 194th Street?

Nearby schools include the Maywood Hills Elem Elementary School, Canyon Park Middle School, and Bothell Hs High School.

Does this single-family home have parking?

Yes, there are 3 parking spaces available for 10311 NE 194th Street.

What are the annual taxes for 10311 NE 194th Street?

Annual taxes for this single-family home are estimated at $17,510.

How does 10311 NE 194th Street compare to other single-family homes in Maywood-Beckstrom Hill?

This single-family home is listed 38% above the average price for single-family homes in Maywood-Beckstrom Hill and has been on the market for 4 less days than the typical home in this area.

What building or home owners association is the single-family home part of?

This single-family home is in the Sonoma Park building.

What is the square footage on this single-family home?

According to the MLS, this listing is 4,450 sqft.

10311 NE 194th Street is a 6-bedroom, 4-bath single-family home for sale in Bothell WA 98011. Available on Prevu for 36 days at $1,800,000. This includes a recent price decrease of $99,000. This home features 4,450 square feet of living space, located in Maywood-Beckstrom Hill. The median listing price for single-family homes in this area is $1,262,500. Nearby schools include Maywood Hills Elem Elementary School, Canyon Park Middle School, and Bothell Hs High School. Property amenities include dishwasher, pets allowed, parking, and washer/dryer. Browse more single-family home listings in Bothell.

Based on information from NWMLS and/or other sources. All data, including all measurements and calculations of area, is obtained from various sources and has not been, and will not be, verified by Prevu or the MLS. Information is provided exclusively for consumer's personal, non-commercial use and may not be used for any purpose other than to identify prospective properties consumer may be interested in purchasing.

Full MLS Disclaimers

Rebate estimate is indicative only and based on listing price and estimated buyer's agent commission paid by owner, if applicable. Final rebates are subject to Terms of Use and may vary due to final negotiated transaction terms.