Prevu by reAlpha
BuySellBlogBrowse Listings

1031 Via PresaSan Clemente, CA 92672

For Sale

$1,100,000

Smart Buyer Rebate $11,000

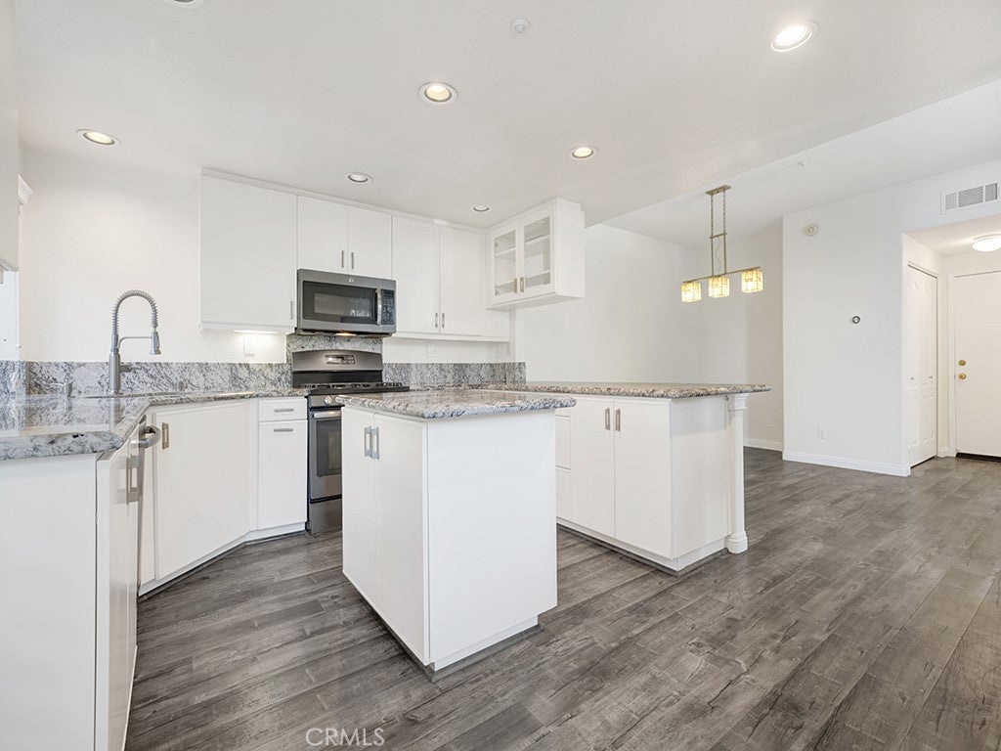
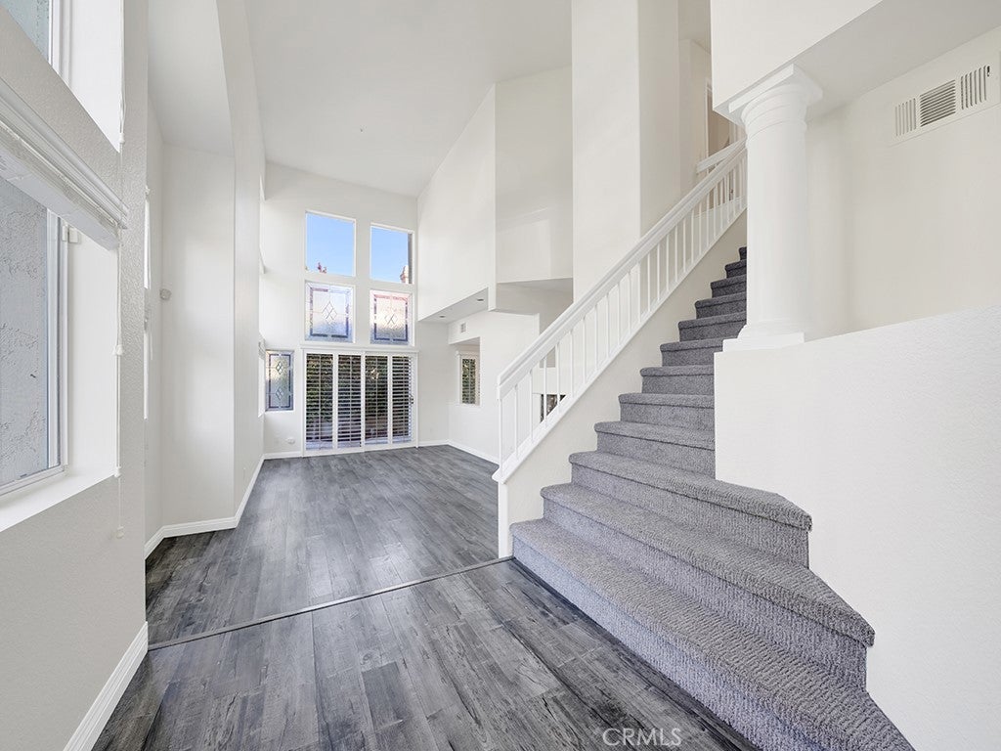
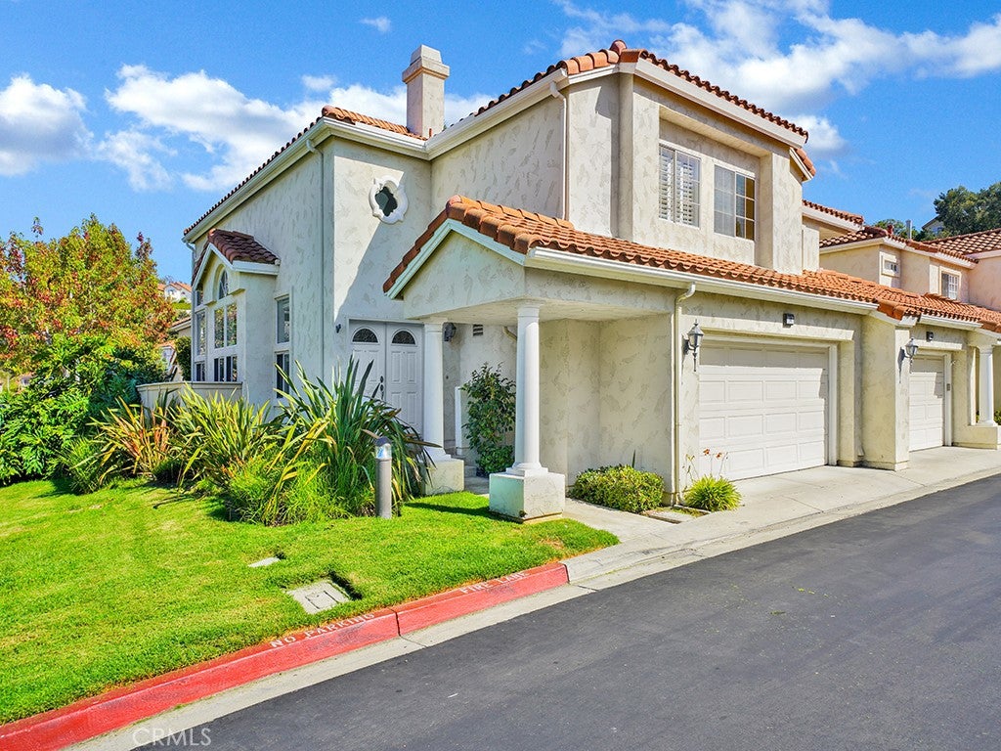
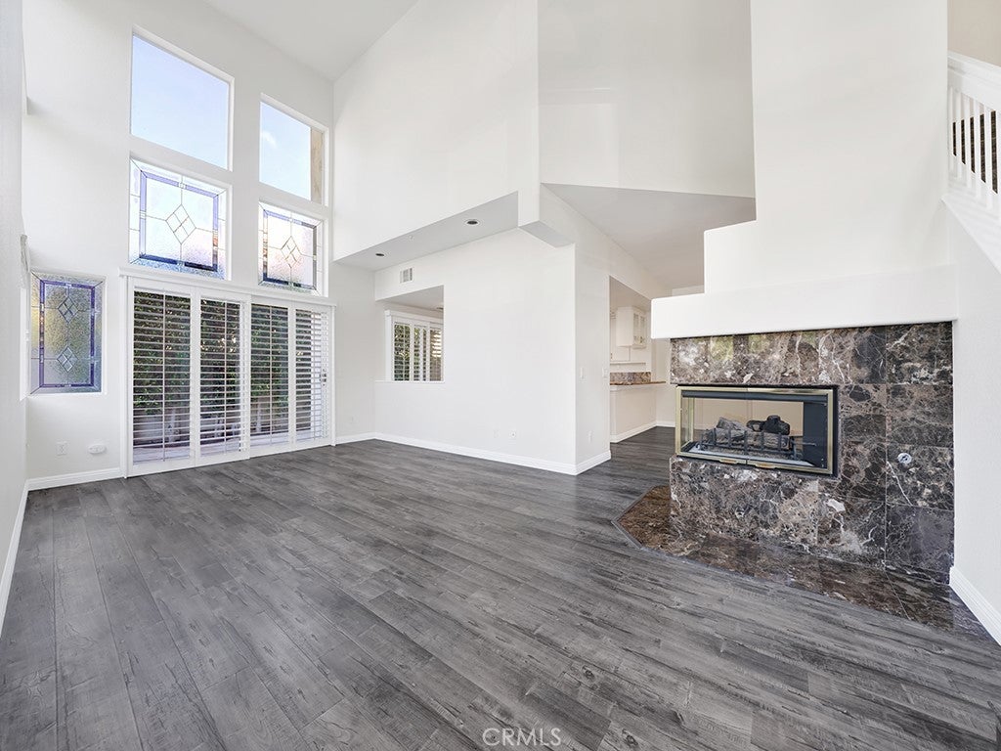
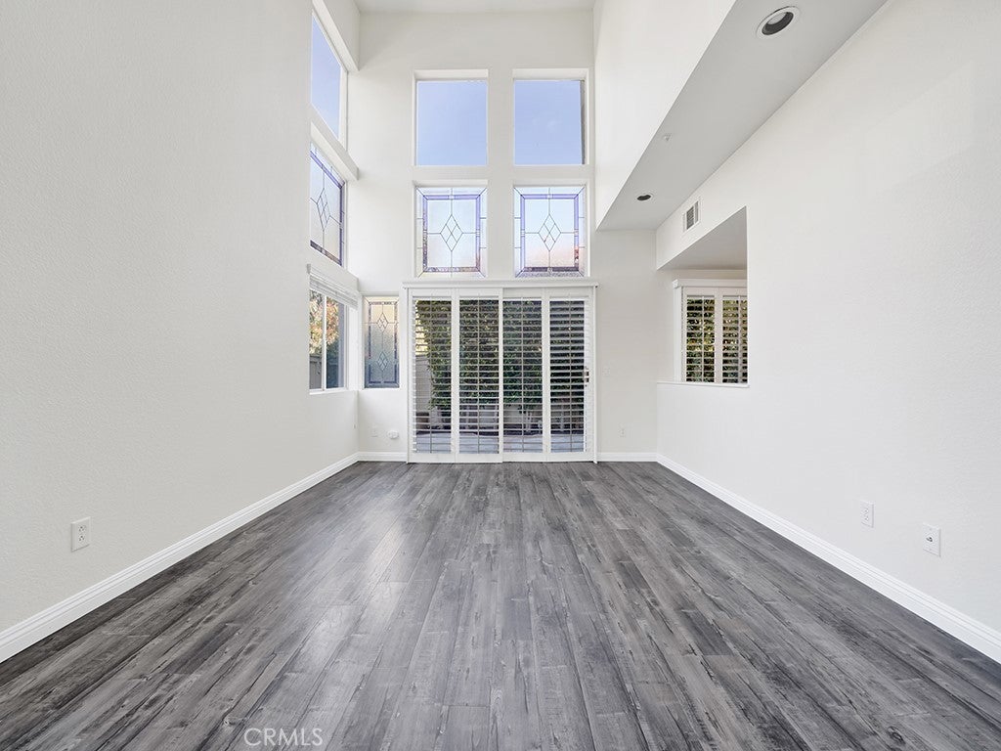
Turnkey end-unit condo on the greenbelt with upgrades in the largest and most desirable floor plan in Vilamoura. This remodeled two story condo is approximately 1,847 sqft featuring three bedrooms, two and a half bathrooms, a large two car attached garage, a wraparound backyard and AC. Right when you walk in, you'll notice the double height vaulted ceilings that allow plenty of natural light throughout the condo, especially in the spacious living room which has an abundance of windows. Your chef's kitchen has granite countertops, a spacious island, recessed lighting, stainless steel appliances and plenty of cabinetry for storage. The kitchen also has a large breakfast bar area that is adjacent to the dining room. The living room also has a marble gas fireplace and is open to the dining room. Both the kitchen and living room offer access to the backyard. The primary bedroom features carpet that was installed in 2024, vaulted ceilings with a ceiling fan, a gas fireplace, balcony and a large walk-in closet with built-ins. The ensuite primary bathroom has a vanity with double sinks, a walk-in shower as well as a separate bathtub. Both of the upstairs guest bedrooms have carpet that was installed in 2024 as well as plantation shutters. One of the spacious guest bedrooms features a mirrored closet while the other guest bedroom has a ceiling fan as well as a large walk-in closet . Downstairs is a half bath for guests as well as a laundry area. The interior of the property was painted in 2024. Your wraparound backyard has plenty of space to entertain, a lemon tree as well as tall trees providing both privacy and shade. Vilamoura has it's own private pool and spa. Nearby you'll find the Rancho San Clemente Sports Park that has beach volleyball and basketball courts, playground, picnic areas and grassy hills. Also nearby are hiking trails, Lifetime Fitness, 24 Hour Fitness, multiple shopping centers and more.


Listed by Jason Beitdashtoo

·

License #01901929

·

Coldwell Banker Realty

·

949-939-6075

Listed by Rob Weiss

·

License #01483933

·

Coldwell Banker Realty

Last updated July 16, 2026

·

Source: CRMLS #OC26154284

Listing Facts

  • TypeCondo
  • NeighborhoodRancho San Clemente
  • Bedrooms3
  • Bathrooms2.5
  • Days on Prevu17
  • HOA/Maint. Fees$544/month
  • Size1,847 sqft
  • Price per sqft$596

Amenities

  • Dishwasher
  • Private Outdoor Space
  • Air Conditioning
  • Parking
  • Swimming Pool

Location

Mortgage Calculator

Listing History

07/15/2026
Listed by Coldwell Banker Realty
$1,100,000

Property Details for 1031 Via Presa

Association

Amenities

  • Association Amenities: Sport Court, Maintenance Grounds, Barbecue, Picnic Area, Playground, Pool, Spa/Hot Tub, Trail(s), Trash
  • Community Features: Curbs, Street Lights, Sidewalks

Fees

  • Association Fee: $544.00 Monthly
  • Association Fee 2: $163.00 Quarterly

General

  • Association Name: Vilamoura
  • Number Of Units In Community: 198

Exterior

Construction

  • Number Of Units Total: 1
  • Property Attached: Yes
  • Roof: Spanish Tile
  • Stories: 2
  • Stories Total: 2
  • Structure Type: House
  • Window Features: Plantation Shutters, Screens
  • Year Built: 1994
  • Architectural Style: Spanish
  • Common Walls: End Unit, No One Above, No One Below, 1 Common Wall
  • Entry Level: 1
  • Entry Location: Front Door
  • Exterior Features: Balcony, Lighting, Rain Gutters

Features

  • Fencing: Wood
  • Patio And Porch Features: Wrap Around
  • Pool Features: Association

Measurements

  • Lot Features: Back Yard, Greenbelt
  • Lot Size Source: Assessor
  • Lot Size Units: Square Feet

Financial

Taxes

  • Parcel Number: 93357237

Interior

Features

  • Appliances: Dishwasher, Gas Oven, Gas Range, Microwave, Refrigerator
  • Fireplace Features: Living Room, Master Bedroom
  • Fireplace: Yes
  • Flooring: Carpet, Tile, Vinyl
  • Interior Features: Breakfast Bar, Ceiling Fan(s), Eat-in Kitchen, Granite Counters, High Ceilings, Open Floorplan, Recessed Lighting, Walk-In Closet(s)
  • Spa Features: Heated
  • Spa: Yes

Measurements

  • Living Area: 1,847
  • Living Area Source: Assessor
  • Living Area Units: Square Feet

Rooms

  • Bathrooms Full: 2
  • Bathrooms Half: 1
  • Bathrooms Total Integer: 3
  • Bedrooms Total: 3
  • Main Level Bathrooms: 1

Other

General

  • Exclusions: Washer and Dryer

Location

  • Subdivision Name: Vilamoura (VMO)
  • Tax Lot: 2

Parking

Parking

  • Attached Garage: Yes
  • Garage Spaces: 2
  • Garage: Yes
  • Parking Features: Attached, Direct Access, Garage
  • Parking Total: 2

Schools

Elementary School

  • Elementary School: Marblehead

High School

  • High School: San Clemente
  • High School District: Capistrano Unified

Middle or Junior School

  • Middle Or Junior School: Bernice

Utilities

Equipment

  • Cooling: Central Air
  • Has Cooling: Yes
  • Electric: 220 Volts In Laundry
  • Heating: Central
  • Has Heating: Yes
  • Laundry Features: Washer Hookup, Electric Dryer Hookup, Gas Dryer Hookup, Inside, Laundry Closet
  • Sewer: Public Sewer
  • Water Source: Public

Frequently Asked Questions

How many bedrooms and bathrooms does this condo have?

There are 3 bedrooms and 2.5 bathrooms in this condo at 1031 Via Presa.

What schools are nearby to 1031 Via Presa?

Nearby schools include the Marblehead Elementary School, Bernice Middle School, and San Clemente High School.

Does this condo have parking?

Yes, there are 2 parking spaces available for 1031 Via Presa.

How does 1031 Via Presa compare to other condos in Rancho San Clemente?

This condo is listed 27% above the average price for condos in Rancho San Clemente and has been on the market for 19 less days than the typical home in this area.

What building or home owners association is the condo part of?

This condo is part of the Vilamoura home owners association.

What is the square footage on this condo?

According to the MLS, this listing is 1,847 sqft.

1031 Via Presa is a 3-bedroom, 2.5-bath condo for sale in San Clemente CA 92672. Listed on Prevu for 17 days at $1,100,000. This home features 1,847 square feet of living space, located in Rancho San Clemente. The median listing price for condos in this area is $1,100,000. Nearby schools include Marblehead Elementary School, Bernice Middle School, and San Clemente High School. Additional amenities include private outdoor space, dishwasher, air conditioning, parking, and swimming pool. Browse more condo listings in Orange County.

Based on information from California Regional Multiple Listing Service, Inc. and/or other sources. All data, including all measurements and calculations of area, is obtained from various sources and has not been, and will not be, verified by Prevu or the MLS. Information is provided exclusively for consumer's personal, non-commercial use and may not be used for any purpose other than to identify prospective properties consumer may be interested in purchasing.

Full MLS Disclaimers

Rebate estimate is indicative only and based on listing price and estimated buyer's agent commission paid by owner, if applicable. Final rebates are subject to Terms of Use and may vary due to final negotiated transaction terms.