

Prevu by reAlpha
BuySellBlogBrowse Listings

10307 Criswell RDAustin, TX 78754

For Sale

$424,550

Smart Buyer Rebate $4,246

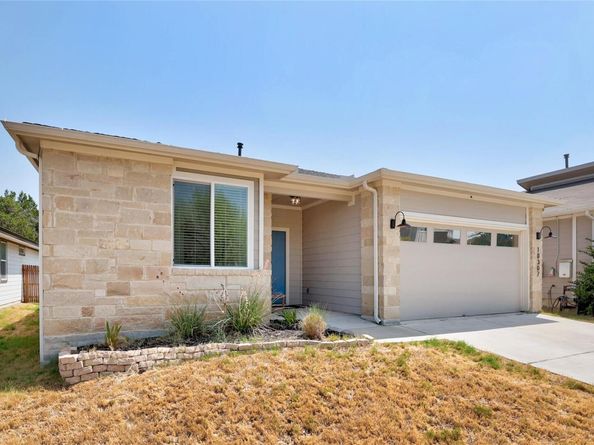
Welcome to Criswell Rd! This is one special home situated on a dedicated greenbelt creating a private backyard with no neighbors behind! SOLAR PANELS for extremely low utility bills! Home shows beautifully with fresh paint inside and out, recent contemporary lighting and ceiling fans, large windows for an abundance of light throughout and a spacious, open plan! Kitchen features a center island separating living area, ample space for a dining table, a large walk-in pantry and lots of cabinets for great storage! Primary bedroom and bath features double vanity, walk-in shower, walk-in closet plus private water closet and has excellent separation from two secondary bedrooms! The fourth bedroom on the primary wing makes a perfect office or nursery! The backyard is an entertainer's dream featuring flagstone path to a huge deck with BBQ area, dining/sitting area, fire pit and kids play area! Backyard is fully fenced, recently stained, and ready for the next family to enjoy this tranquil setting! The community features a big fun pool, walking paths, basketball court, play area....Come see for yourself!

Listed by Annie Bright

·

License #484494

·

Allure Real Estate

·

(512) 518-0008

Last updated October 29, 2026

·

Source: ACTRIS #7649615

Listing Facts

  • TypeSingle-family
  • NeighborhoodNortheast Austin
  • Bedrooms4
  • Bathrooms2
  • Days on Prevu45
  • HOA/Maint. Fees$45/month
  • Size1,666 sqft
  • Price per sqft$255

Amenities

  • Dishwasher
  • Private Outdoor Space
  • Washer/Dryer
  • Air Conditioning
  • Parking
  • Swimming Pool

Location

Mortgage Calculator

Listing History

10/29/2026
Price Decreased
$424,550
09/28/2026
Price Decreased
$436,660
09/16/2026
Listed by Allure Real Estate
$444,550
  1. 10/29/2026$424,550
    Price Decreased
  2. 09/28/2026$436,660
    Price Decreased
  3. 09/16/2026$444,550
    Listed by Allure Real Estate

Property Details for 10307 Criswell RD

Association

Amenities

  • Community Features: BBQ Pit/Grill, Cluster Mailbox, Common Grounds, Curbs, Maintenance On-Site, Playground, Pool, Sidewalks, Street Lights, Trash Pickup - Door To Door

Fees

  • Association Fee: $45.00 Monthly
  • Association Fee Includes: Common Area Maintenance

General

  • Association Name: Pioneer Hill HOA

Exterior

Construction

  • Property Condition: Resale
  • Roof: Composition
  • Window Features: Blinds
  • Year Built: 2020
  • Construction Materials: Frame, Cement Siding
  • Exterior Features: Barbecue, Gutters Full, No Exterior Steps, Private Yard

Features

  • Direction Faces: West
  • Fencing: Back Yard, Wood
  • Other Structures: Pergola, Storage
  • Patio And Porch Features: Covered, Front Porch, Patio
  • View: Trees/Woods

Measurements

  • Lot Features: Back To Park/Greenbelt, Curbs, Sprinkler - Automatic
  • Lot Size Acres: 0.16
  • Lot Size Area: 0
  • Lot Size Square Feet: 7,000

Financial

Taxes

  • Parcel Number: 914981
  • Tax Assessed Value: $419,780.00
  • Tax Year: 2026

Interior

Features

  • Appliances: Dishwasher, Disposal, Dryer, Exhaust Fan, Free-Standing Gas Oven, Free-Standing Refrigerator, Washer, Gas Water Heater
  • Flooring: Carpet, Vinyl
  • Interior Features: See Remarks, Double Vanity, Gas Dryer Hookup, In-Law Floorplan, No Interior Steps, Open Floorplan, Recessed Lighting, Walk-In Closet(s)

Measurements

  • Living Area: 1,666
  • Living Area Source: Public Records

Rooms

  • Bathrooms Full: 2
  • Bathrooms Total Integer: 2
  • Bedrooms Total: 4
  • Main Level Bedrooms: 4

Other

Environmental

  • Green Energy Efficient: Solar Panel

Location

  • Subdivision Name: Pioneer Hill
  • Tax Block: F
  • Tax Lot: 125

Parking

Parking

  • Covered Spaces: 2
  • Garage Spaces: 2
  • Parking Features: Driveway
  • Parking Total: 2

Schools

Elementary School

  • Elementary School: Pioneer Crossing
  • Elementary School District: Manor ISD

High School

  • High School: Manor
  • High School District: Manor ISD

Middle or Junior School

  • Middle Or Junior School: Decker
  • Middle Or Junior School District: Manor ISD

Utilities

Equipment

  • Cooling: Central Air, Electric
  • Heating: Central, Natural Gas, Solar
  • Laundry Features: Gas Dryer Hookup
  • Sewer: Public Sewer
  • Utilities: Electricity Connected, Internet-Fiber, Natural Gas Connected, Sewer Connected, Solar, Water Connected
  • Water Source: Public

Frequently Asked Questions

How many bedrooms and bathrooms does this single-family home have?

There are 4 bedrooms and 2 bathrooms in this single-family home at 10307 Criswell RD.

What schools are nearby to 10307 Criswell RD?

Nearby schools include the Pioneer Crossing Elementary School, Decker Middle School, and Manor High School.

Does this single-family home have parking?

Yes, there are 2 parking spaces available for 10307 Criswell RD.

How does 10307 Criswell RD compare to other single-family homes in Northeast Austin?

This single-family home is listed 12% above the average price for single-family homes in Northeast Austin and has been on the market for 35 less days than the typical home in this area.

What building or home owners association is the single-family home part of?

This single-family home is part of the Pioneer Hill HOA home owners association.

What is the square footage on this single-family home?

According to the MLS, this listing is 1,666 sqft.

10307 Criswell RD is a 4-bedroom, 2-bath single-family home for sale in Austin TX 78754. Available on Prevu for 45 days at $424,550. This includes a recent price decrease of $12,110. This home features 1,666 square feet of living space, located in Northeast Austin. The median listing price for single-family homes in this area is $369,900. Nearby schools include Pioneer Crossing Elementary School, Decker Middle School, and Manor High School. Property amenities include private outdoor space, dishwasher, air conditioning, parking, swimming pool, and washer/dryer. View other single-family home listings in Austin.

Based on information from ACTRIS and/or other sources. All data, including all measurements and calculations of area, is obtained from various sources and has not been, and will not be, verified by Prevu or the MLS. Information is provided exclusively for consumer's personal, non-commercial use and may not be used for any purpose other than to identify prospective properties consumer may be interested in purchasing.

Full MLS Disclaimers

Rebate estimate is indicative only and based on listing price and estimated buyer's agent commission paid by owner, if applicable. Final rebates are subject to Terms of Use and may vary due to final negotiated transaction terms.