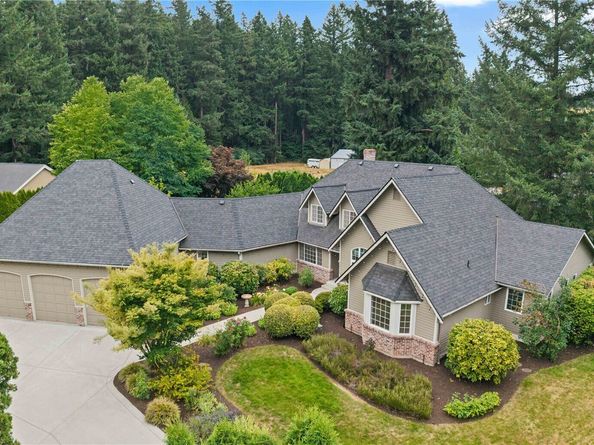
NEW PRICE! Stunning .504 acre Estate w/Upscale Rambler offering an updated Chef’s Kitchen w/Sleek Maple Cabinetry by Bellmont Cabinets, Granite Counters, Custom Tile Backsplash, Hardwood Floors, Pantry, GE Profile SS Appliances including Dbl Ovens & Wine Fridge, Miele DW & Multi-Level Island w/Gas Cooktop & Breakfast Bar that seats 4. Adjacent to the Kitchen: the Dining Rm offers Wainscotting & Designer Chandelier. The Family Rm features Soaring Vaulted Ceilings, Built-Ins, Recessed Lighting, & Dbl-Sided Gas Fireplace. The Formal Living Rm incl Hardwood Floors, Custom Draperies & shared Fireplace w/Custom Mantle. The Primary Suite is truly a Private Retreat! Complete w/Private Patio Access, WI Closet w/California Closet Built-Ins, & Hotel Quality En-suite Bath w/Radiant Heated Tiled Floors, Towel Warmer, WC and Skylight. The JR Suite includes a WI Closet w/Built-Ins & Adjoining Continental Bath, also shared by Beds 3 & 4. French Doors off the Entry lead to the Office/4th Bed. The attached 5-car garage spans 1,190 sq. ft. providing room for 5 vehicles, a workshop, and/or toys. It includes battery-backup openers, a Bryant Furnace with A/C & Heat Pump (2016), central vac,& a hot water recirculation system. Outdoor living shines w/expansive concrete patios, mature landscaping, fruit trees, raspberries/rhubarb/rhodies, Sprinkler System, Paved Drive w/xtra parking, a 10x12 Garden Shed & Covered Boat Barn for RV/Boat, etc. Fantastic Location near Microsoft Campus & Redmond HS!