

Prevu by reAlpha
BuySellBlogBrowse Listings

10303 Gail RD 1Austin, TX 78748

For Sale

$490,000

Smart Buyer Rebate $4,900

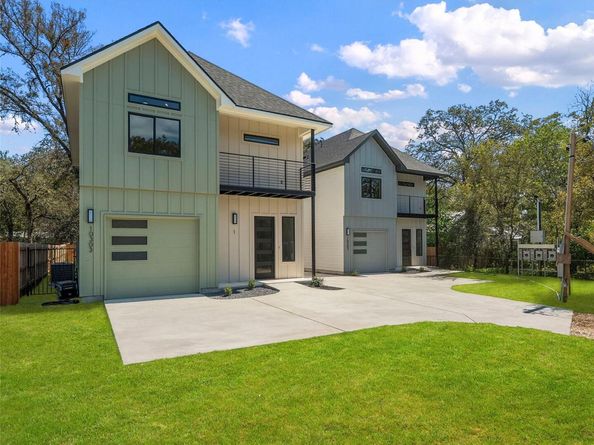
Contemporary architecture, refined finishes, and an exceptional South Austin location define The Gail Project. This luxury freestanding residence offers a thoughtfully designed modern layout complemented by luxury vinyl plank flooring, LED lighting throughout, and energy-efficient spray foam insulation. At the heart of the home, the kitchen pairs style with function, featuring stainless steel appliances, a generous center island, pot filler at the range, and a dramatic backsplash extending to the ceiling. A custom-designed nook beneath the staircase adds built-in shelving and a desk, creating an elegant and efficient space for working from home or everyday organization. Upstairs, the primary suite opens to a private balcony terrace, offering a seamless extension of the living space. The conveniently located laundry closet keeps daily routines close at hand, while contemporary baths are finished with LED-lit mirrors and layered lighting for a polished, sophisticated ambiance. Outdoors, a private yard enclosed by wrought iron fencing provides space to relax, entertain, or enjoy Austin’s year-round outdoor lifestyle, while an attached one-car garage adds everyday convenience. Ideally positioned near the vibrant Manchaca and Slaughter corridors, The Gail Project places you moments from an evolving collection of South Austin dining, entertainment, retail, coffee shops, and neighborhood favorites. Surrounded by the energy and continued growth of South Austin, this distinctive residence offers a sophisticated interpretation of modern Austin living—where thoughtful design, private outdoor space, and an increasingly sought-after location come together beautifully.

Listed by Inaky Strick

·

License #662903

·

Kuper Sotheby's Int'l Realty N

·

(832) 922-8218

Last updated October 22, 2026

·

Source: ACTRIS #9149911

Listing Facts

  • TypeCondo
  • NeighborhoodSouth Brodie
  • Bedrooms3
  • Bathrooms3
  • Days on Prevu30
  • Size1,595 sqft
  • Price per sqft$307

Amenities

  • Dishwasher
  • Private Outdoor Space
  • Air Conditioning
  • Parking

Location

Mortgage Calculator

Listing History

10/22/2026
Price Decreased
$490,000
10/01/2026
Listed by Kuper Sotheby's Int'l Realty N
$500,000
  1. 10/22/2026$490,000
    Price Decreased
  2. 10/01/2026$500,000
    Listed by Kuper Sotheby's Int'l Realty N

Property Details for 10303 Gail RD 1

Association

General

  • Association Name: 10303 Gail Rd. Condo

Exterior

Construction

  • New Construction: Yes
  • Property Condition: New Construction
  • Roof: Composition
  • Window Features: Double Pane Windows, Vinyl Windows
  • Year Built: 2026
  • Builder Name: Twelve Points Construction
  • Construction Materials: Hardi Plank Type, Blown-In Insulation
  • Exterior Features: Private Yard

Features

  • Direction Faces: West
  • Fencing: Wrought Iron
  • Patio And Porch Features: Covered, Deck, Porch

Measurements

  • Lot Features: Back Yard, Irregular Lot, Level, Private

Financial

Taxes

  • Parcel Number: 04302305040000
  • Tax Assessed Value: $355,737.00
  • Tax Year: 2026

Interior

Features

  • Appliances: Dishwasher, Disposal, Exhaust Fan, Plumbed For Ice Maker, Free-Standing Electric Range, RNGHD, Stainless Steel Appliance(s), Electric Water Heater
  • Flooring: See Remarks, Tile, Vinyl
  • Interior Features: Bookcases, Breakfast Bar, Built-in Features, Ceiling Fan(s), High Ceilings, Electric Dryer Hookup, Eat-in Kitchen, French Doors, Kitchen Island, Open Floorplan, Pantry, Recessed Lighting, Walk-In Closet(s)

Measurements

  • Living Area: 1,595
  • Living Area Source: Builder

Rooms

  • Bathrooms Full: 2
  • Bathrooms Half: 1
  • Bathrooms Total Integer: 3
  • Bedrooms Total: 3

Other

Location

  • Subdivision Name: Ford Oaks Annex Resub
  • Tax Lot: 9-B

Parking

Parking

  • Attached Garage: Yes
  • Covered Spaces: 1
  • Garage Spaces: 1
  • Garage: Yes
  • Parking Features: Attached, Common, Driveway, Garage, Garage Door Opener, Garage Faces Front
  • Parking Total: 2

Schools

Elementary School

  • Elementary School: Kocurek
  • Elementary School District: Austin ISD

High School

  • High School: Akins
  • High School District: Austin ISD

Middle or Junior School

  • Middle Or Junior School: Bailey
  • Middle Or Junior School District: Austin ISD

Utilities

Equipment

  • Cooling: Ceiling Fan(s), Central Air, Electric
  • Heating: Central, Electric
  • Laundry Features: Electric Dryer Hookup
  • Sewer: Public Sewer
  • Utilities: Electricity Connected, Sewer Connected, Water Connected
  • Water Source: Public

Frequently Asked Questions

How many bedrooms and bathrooms does this condo have?

There are 3 bedrooms and 3 bathrooms in this condo at 10303 Gail RD 1.

What schools are nearby to 10303 Gail RD 1?

Nearby schools include the Kocurek Elementary School, Bailey Middle School, and Akins High School.

Does this condo have parking?

Yes, there is 1 parking space available for 10303 Gail RD 1.

How does 10303 Gail RD 1 compare to other condos in South Brodie?

This condo is listed 39% above the average price for condos in South Brodie and has been on the market for 33 less days than the typical home in this area.

What building or home owners association is the condo part of?

This condo is part of the 10303 Gail Rd. Condo home owners association.

What is the square footage on this condo?

According to the MLS, this listing is 1,595 sqft.

10303 Gail RD 1 is a 3-bedroom, 3-bath condo for sale in Austin TX 78748. Listed on Prevu for 30 days at $490,000. This includes a recent price decrease of $10,000. This residence features 1,595 square feet of living space, located in South Brodie. The median listing price for condos in this area is $432,450. Nearby schools include Kocurek Elementary School, Bailey Middle School, and Akins High School. Property amenities include private outdoor space, dishwasher, air conditioning, and parking. Browse more condo listings in Austin.

Based on information from ACTRIS and/or other sources. All data, including all measurements and calculations of area, is obtained from various sources and has not been, and will not be, verified by Prevu or the MLS. Information is provided exclusively for consumer's personal, non-commercial use and may not be used for any purpose other than to identify prospective properties consumer may be interested in purchasing.

Full MLS Disclaimers

Rebate estimate is indicative only and based on listing price and estimated buyer's agent commission paid by owner, if applicable. Final rebates are subject to Terms of Use and may vary due to final negotiated transaction terms.