

Prevu by reAlpha
BuySellBlogBrowse Listings

10301 Promontory Drive Frisco, Texas 75035

For Sale

$699,900

Smart Buyer Rebate $6,999

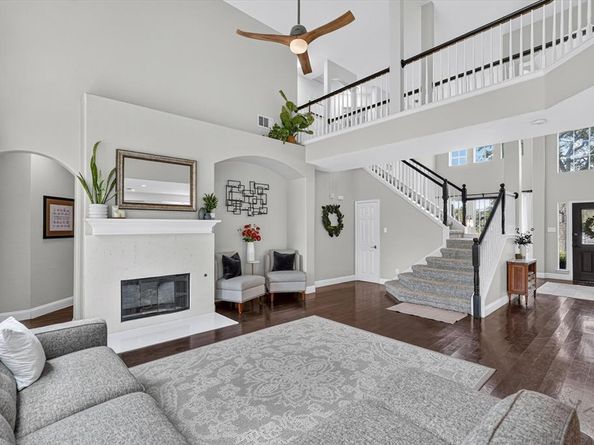
Welcome to a beautifully updated and maintained home offering a great blend of style, comfort, and peace of mind. The kitchen features new stone countertops and tile, along with stove, dishwasher, and microwave appliances that are all less than 5 years old. The home also includes updated stone around the fireplace, remodeled upstairs and downstairs bathrooms, and a refreshed primary bathroom with a new toilet, frameless shower door, and updated fixtures. A gas log fireplace, updated fixtures and fans, and modern blackout zebra blinds throughout the home add to the home’s comfort and appeal. Additional improvements include, landscaping with a new back fence, new gutters, a roof that is only 4 years old, and a primary AC under 5 years old. With its combination of modern style and major system updates, this home is truly move-in ready. Exterior and systems updates provide added confidence for the next owner. Open floor plan with lots of natural light. Master suite down and 3 bedrooms up with media room, could be used as 5th bedroom or office. Perfect location in the heart of Frisco. Be amazed at the over-sized back yard with huge covered patio. Plenty of space for a pool. Home sits adjacent from the community park. Located minutes away from Frisco Athletic Center and Waterpark. Close to Mall and many other retail stores and restaurants. All schools are within walking distance.

Listed by Jim Spalding

·

Ultra Real Estate Services

·

214-725-7714

Last updated July 31, 2026

·

Source: NTREIS #21342776

Listing Facts

  • TypeSingle-family
  • NeighborhoodFrisco
  • Bedrooms4
  • Bathrooms3
  • Days on Prevu1
  • HOA/Maint. Fees$480/annual
  • Size3,251 sqft
  • Price per sqft$215

Amenities

  • Dishwasher
  • Private Outdoor Space
  • Pets Allowed
  • Air Conditioning
  • Parking

Location

Mortgage Calculator

Listing History

07/30/2026
Listed by Ultra Real Estate Services
$699,900

Property Details for 10301 Promontory Drive

Association

Amenities

  • Community Features: Curbs, Greenbelt, Playground, Sidewalks

Fees

  • Association Fee: $480.00 Annually
  • Association Fee Includes: Maintenance Structure, Management Fees

Exterior

Construction

  • Roof: Composition
  • Window Features: Window Coverings
  • Year Built: 2004
  • Architectural Style: Traditional
  • Construction Materials: Brick, Concrete, Rock/Stone, Wood
  • Exterior Features: Covered Patio/Porch, Private Yard

Features

  • Fencing: Wood
  • Other Structures: Pergola, Storage
  • Patio And Porch Features: Covered

Measurements

  • Lot Features: Interior Lot, Landscaped, Lrg. Backyard Grass, Park View, Sprinkler System, Subdivision
  • Lot Size Acres: 0.21
  • Lot Size Area: 0
  • Lot Size Source: Assessor
  • Lot Size Square Feet: 9,147
  • Lot Size Units: Acres

Financial

Taxes

  • Parcel Number: R830800A04001

Interior

Features

  • Appliances: Dishwasher, Disposal, Gas Cooktop, Gas Oven, Gas Water Heater, Microwave
  • Fireplace Features: Gas Logs, Wood Burning
  • Fireplaces Total: 1
  • Flooring: Carpet, Ceramic Tile, Wood
  • Interior Features: Cable TV Available, Cathedral Ceiling(s), Decorative Lighting, Granite Counters, Kitchen Island, Open Floorplan, Pantry, Vaulted Ceiling(s), Walk-In Closet(s), Wired For Data

Measurements

  • Living Area: 3,251

Rooms

  • Bathrooms Full: 2
  • Bathrooms Half: 1
  • Bathrooms Total Integer: 3
  • Bedrooms Total: 4

Other

Location

  • Subdivision Name: Tuscany Meadows Ph One
  • Tax Block: A
  • Tax Lot: 40

Parking

Parking

  • Attached Garage: Yes
  • Covered Spaces: 2
  • Garage Spaces: 2
  • Garage: Yes
  • Parking Features: Garage Door Opener, Garage Faces Front

Schools

Elementary School

  • Elementary School: Shawnee

Utilities

Equipment

  • Cooling: Ceiling Fan(s), Central Air, Electric, Zoned
  • Heating: Central, Fireplace(s), Natural Gas, Zoned
  • Laundry Features: Electric Dryer Hookup, Utility Room, Full Size W/D Area, Dryer Hookup, Washer Hookup
  • Utilities: All Weather Road, Cable Available, City Sewer, City Water, Concrete, Curbs, Electricity Connected, Individual Gas Meter, Individual Water Meter

Frequently Asked Questions

How many bedrooms and bathrooms does this single-family home have?

There are 4 bedrooms and 3 bathrooms in this single-family home at 10301 Promontory Drive .

What schools are nearby to 10301 Promontory Drive ?

Nearby schools include the Shawnee Elementary School.

Does this single-family home have parking?

Yes, there are 2 parking spaces available for 10301 Promontory Drive .

How does 10301 Promontory Drive compare to other single-family homes in Frisco?

This single-family home is listed 21% below the average price for single-family homes in Frisco and has been on the market for 67 less days than the typical home in this area.

What is the square footage on this single-family home?

According to the MLS, this listing is 3,251 sqft.

10301 Promontory Drive is a 4-bedroom, 3-bath single-family home for sale in Frisco Texas 75035. Listed on Prevu for 1 days at $699,900. This residence features 3,251 square feet of living space, located in Frisco. The median listing price for single-family homes in this area is $729,000. Nearby schools include Shawnee Elementary School. Property amenities include private outdoor space, dishwasher, pets allowed, air conditioning, and parking. View other single-family home listings in Texas.

Based on information from NTREIS and/or other sources. All data, including all measurements and calculations of area, is obtained from various sources and has not been, and will not be, verified by Prevu or the MLS. Information is provided exclusively for consumer's personal, non-commercial use and may not be used for any purpose other than to identify prospective properties consumer may be interested in purchasing.

Full MLS Disclaimers

Rebate estimate is indicative only and based on listing price and estimated buyer's agent commission paid by owner, if applicable. Final rebates are subject to Terms of Use and may vary due to final negotiated transaction terms.