

Prevu by reAlpha
BuySellBlogBrowse Listings

1030 Wisteria TRLAustin, TX 78753

For Sale

$349,000

Smart Buyer Rebate $3,490

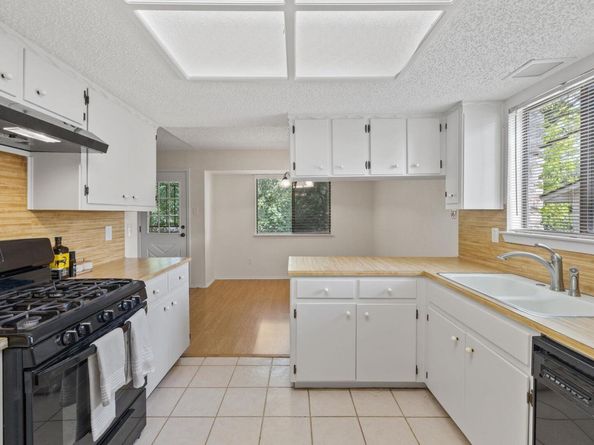
Discover the exceptional value in this Heritage Hills home, a rock-solid residence ready for immediate occupancy. This single-story gem, offering 1488 square feet of living space with two full bathrooms, presents a rare opportunity to build equity without the common pitfalls of investor flips. The interior boasts fresh paint, beautifully refinished cabinetry, and resilient flooring throughout, creating a welcoming and modern atmosphere. A striking floor-to-ceiling stone fireplace serves as the focal point of the living area, promising cozy evenings and a touch of rustic elegance. The expansive 9,452 square foot lot is a true highlight, featuring a mature tree canopy that provides ample shade and a serene outdoor environment, all without the encumbrance of HOA restrictions. This property's unbeatable location offers immediate access to I-35, Highway 183, and the vibrant Tech Ridge area, making commutes and access to amenities incredibly convenient. The sellers are motivated and prepared to assist with interest rate buy-down or contribute towards closing costs, further enhancing the appeal of this remarkable home.

Listed by Cynthia Gomez

·

License #607664-1

·

Fathom Realty

·

(888) 455-6040

Last updated August 08, 2026

·

Source: ACTRIS #3891853

Listing Facts

  • TypeSingle-family
  • NeighborhoodHeritage Hills
  • Bedrooms4
  • Bathrooms2
  • Days on Prevu70
  • Taxes$7,509.21/year
  • Size1,488 sqft
  • Price per sqft$235

Amenities

  • Dishwasher
  • Private Outdoor Space
  • Air Conditioning
  • Parking
  • Swimming Pool

Location

Mortgage Calculator

Listing History

08/08/2026
Price Decreased
$349,000
07/25/2026
Price Decreased
$359,000
07/07/2026
Listed by Fathom Realty
$384,900
  1. 08/08/2026$349,000
    Price Decreased
  2. 07/25/2026$359,000
    Price Decreased
  3. 07/07/2026$384,900
    Listed by Fathom Realty

Property Details for 1030 Wisteria TRL

Association

General

  • Association Name: Cynthia Ramona Gomez

Exterior

Construction

  • Property Condition: Resale
  • Roof: Composition, Shingle
  • Window Features: Screens, Solar Screens
  • Year Built: 1978
  • Builder Name: Cynthia Ramona Gomez
  • Construction Materials: Wood Siding, Stone

Features

  • Direction Faces: South
  • Fencing: Back Yard
  • Patio And Porch Features: Patio
  • View: Neighborhood

Measurements

  • Lot Features: Back Yard, City Lot, Front Yard, Trees-Medium (20 Ft - 40 Ft)
  • Lot Size Acres: 0.21
  • Lot Size Area: 0
  • Lot Size Square Feet: 9,452

Financial

Taxes

  • Parcel Number: 02351812150000
  • Tax Annual Amount: $7,509.21
  • Tax Assessed Value: $399,355.00
  • Tax Year: 2026

Interior

Features

  • Appliances: Dishwasher, Disposal, Electric Range, RNGHD
  • Fireplaces Total: 1
  • Flooring: No Carpet
  • Interior Features: Ceiling Fan(s), High Ceilings, Vaulted Ceiling(s), Laminate Counters, Electric Dryer Hookup, Entrance Foyer, Natural Woodwork, No Interior Steps, Pantry, Primary Bedroom On Main, Walk-In Closet(s), Washer Hookup

Measurements

  • Living Area: 1,488
  • Living Area Source: Public Records

Rooms

  • Bathrooms Full: 2
  • Bathrooms Total Integer: 2
  • Bedrooms Total: 4
  • Main Level Bedrooms: 4

Other

Location

  • Subdivision Name: Woodbridge Sec 02
  • Tax Block: F
  • Tax Lot: 25

Parking

Parking

  • Covered Spaces: 2
  • Garage Spaces: 2
  • Garage: Yes
  • Parking Features: Garage, Garage Faces Front, Kitchen Level
  • Parking Total: 2

Schools

Elementary School

  • Elementary School: Hart
  • Elementary School District: Austin ISD

High School

  • High School: Northeast Early College
  • High School District: Austin ISD

Middle or Junior School

  • Middle Or Junior School: Dobie (Austin ISD)
  • Middle Or Junior School District: Austin ISD

Utilities

Equipment

  • Cooling: Ceiling Fan(s), Central Air
  • Heating: Natural Gas
  • Laundry Features: Electric Dryer Hookup, Washer Hookup
  • Sewer: Public Sewer
  • Utilities: Cable Available, Electricity Connected, Internet-Cable, Internet-Fiber, Other, Sewer Connected, Water Connected
  • Water Source: Public

Frequently Asked Questions

How many bedrooms and bathrooms does this single-family home have?

There are 4 bedrooms and 2 bathrooms in this single-family home at 1030 Wisteria TRL.

What schools are nearby to 1030 Wisteria TRL?

Nearby schools include the Hart Elementary School, Dobie (Austin ISD) Middle School, and Northeast Early College High School.

Does this single-family home have parking?

Yes, there are 2 parking spaces available for 1030 Wisteria TRL.

What are the annual taxes for 1030 Wisteria TRL?

Annual taxes for this single-family home are estimated at $7,509.

How does 1030 Wisteria TRL compare to other single-family homes in Heritage Hills?

This single-family home is listed 15% below the average price for single-family homes in Heritage Hills and has been on the market for 2 more days than the typical home in this area.

What building or home owners association is the single-family home part of?

This single-family home is part of the Cynthia Ramona Gomez home owners association.

What is the square footage on this single-family home?

According to the MLS, this listing is 1,488 sqft.

1030 Wisteria TRL is a 4-bedroom, 2-bath single-family home for sale in Austin TX 78753. Available on Prevu for 70 days at $349,000. This includes a recent price decrease of $10,000. This residence features 1,488 square feet of living space, located in Heritage Hills. The median listing price for single-family homes in this area is $379,500. Nearby schools include Hart Elementary School, Dobie (Austin ISD) Middle School, and Northeast Early College High School. The home offers private outdoor space, dishwasher, air conditioning, parking, and swimming pool. Browse more single-family home listings in Austin.

Based on information from ACTRIS and/or other sources. All data, including all measurements and calculations of area, is obtained from various sources and has not been, and will not be, verified by Prevu or the MLS. Information is provided exclusively for consumer's personal, non-commercial use and may not be used for any purpose other than to identify prospective properties consumer may be interested in purchasing.

Full MLS Disclaimers

Rebate estimate is indicative only and based on listing price and estimated buyer's agent commission paid by owner, if applicable. Final rebates are subject to Terms of Use and may vary due to final negotiated transaction terms.