

Prevu by reAlpha
BuySellBlogBrowse Listings

1030 SW 14th TerFort Lauderdale, FL 33312

For Sale

$3,250,000

Smart Buyer Rebate $32,500

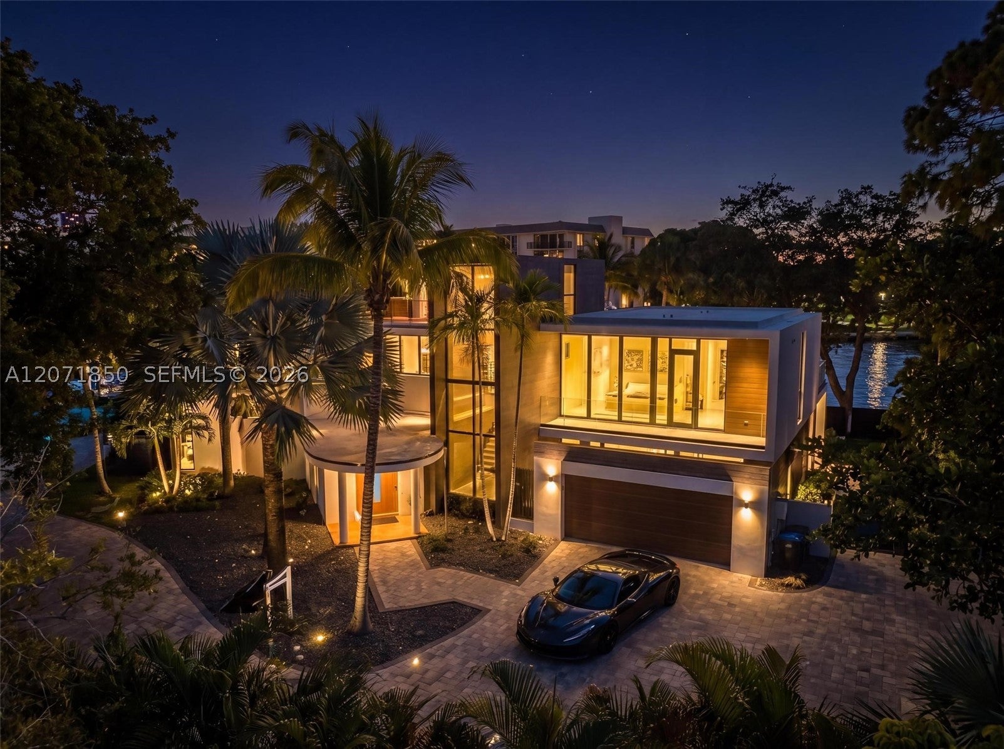
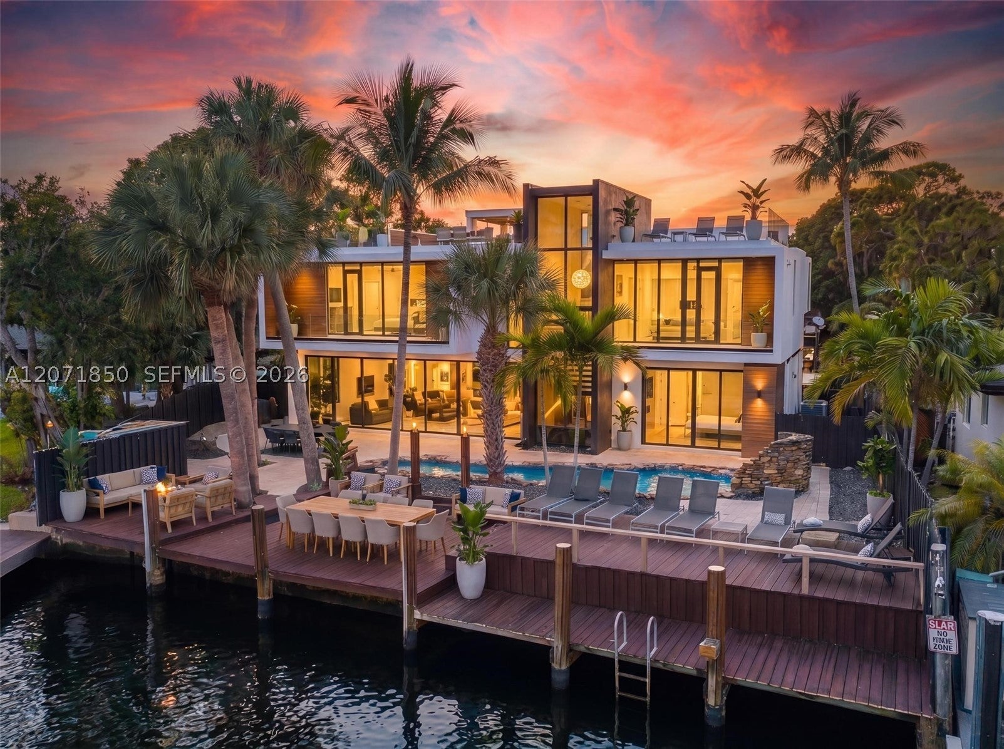
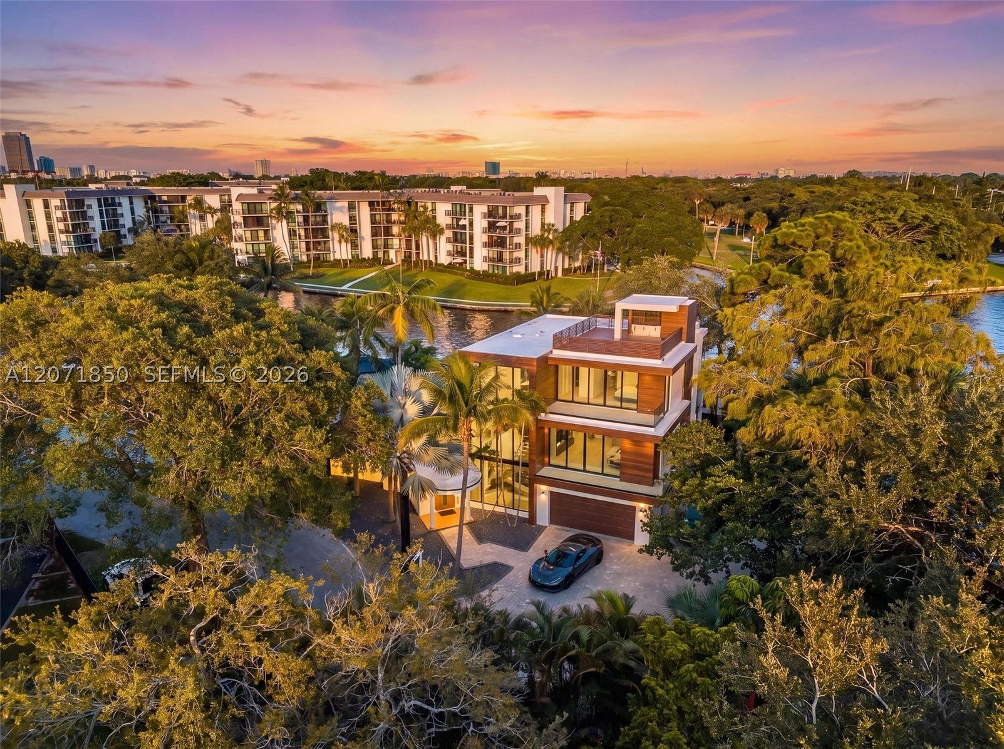
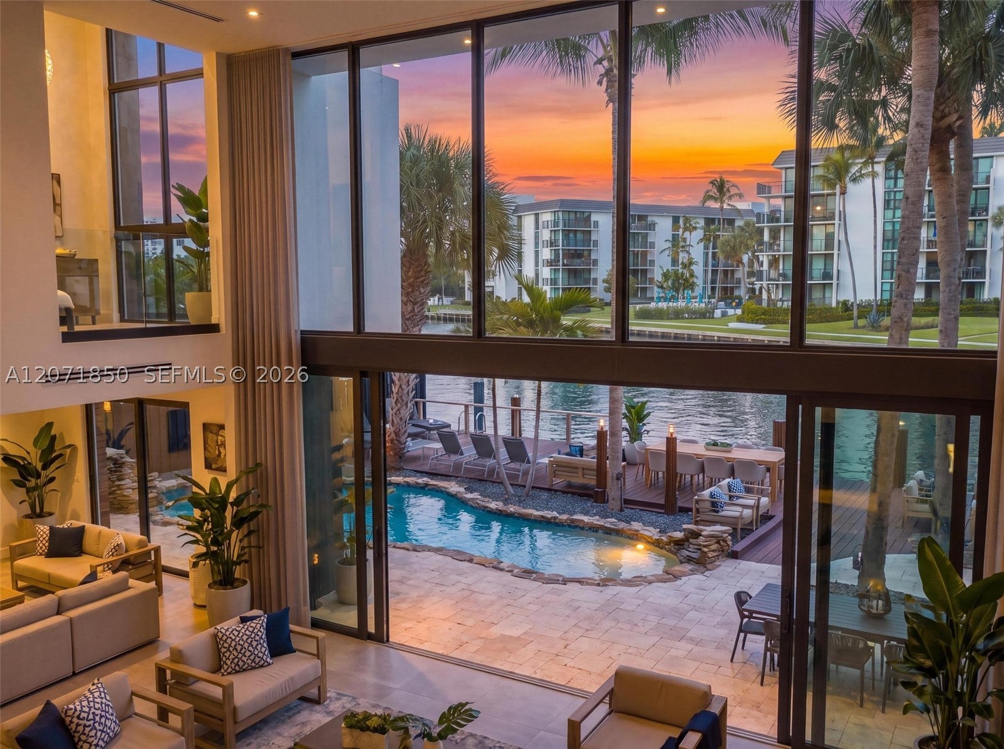
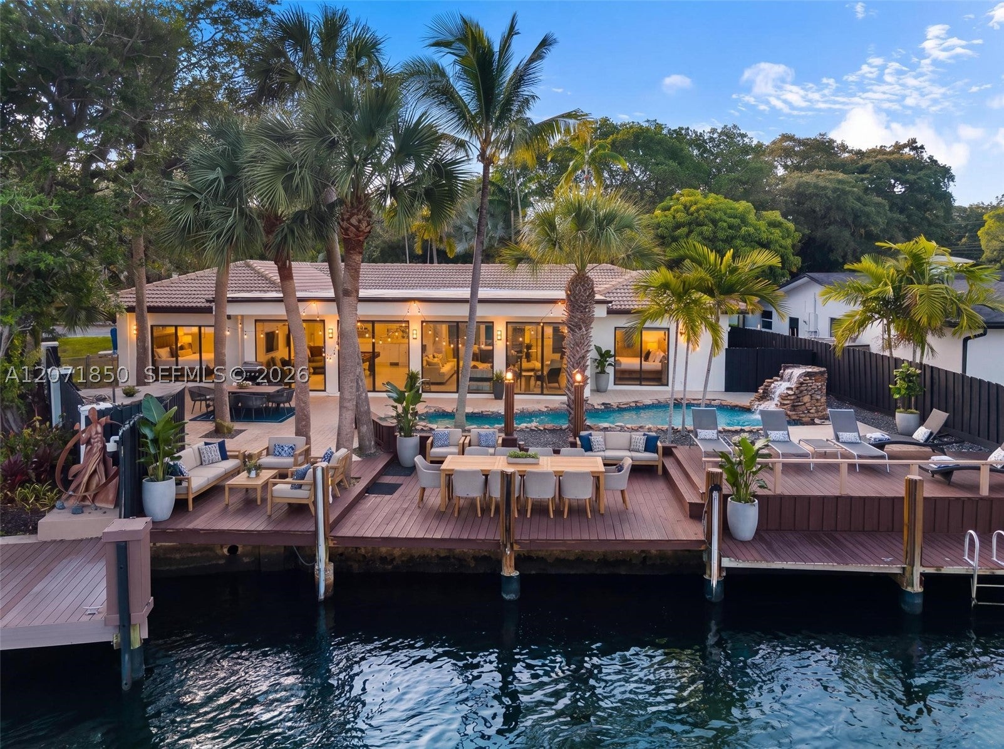
Exclusively listed in the highly desirable stretch of the New River; this stunning, waterfront home has over 60 Feet of deep water access. The dock is completely upgraded with new electrical 50-amp power in an extra wide basin, heated pool and views of mega-yachts passing by. This is an ideal property to redevelop and customize to your own liking, a Developer's dream. Zoned RS-8, with a 35 foot limit for residential structures.
Your private slice of Fort Lauderdale luxury is beautifully positioned New River estate and features 4 bedrooms, 3 full bathrooms, a completely redone interior with marble floors, new kitchen with island, stainless steel appliances and brushed gold hardware. The garage was recently done with epoxy floors and plenty of parking on this quiet, cul-de-sac. This home offers the ultimate blend of tranquility and yachting convenience — just minutes from the vibrant energy of Las Olas and the open water beyond and has an active vacation rental license, perfect for investors.
This home has an active vacation rental license with revenue available with proof of offer. Proof of funds required. Easy to show.

Listed by Elizabeth Bender

·

License #3314363

·

Luxuri International Real Estate Miami, LLC.

·

7863757547

Last updated September 14, 2026

·

Source: MIAMIRE #A12071850

Listing Facts

  • TypeSingle-family
  • NeighborhoodRiverside Park
  • Bedrooms4
  • Bathrooms3
  • Days on Prevu35
  • Taxes$31,961/year
  • Size3,158 sqft
  • Price per sqft$1,029

Amenities

  • Dishwasher
  • Private Outdoor Space
  • Washer/Dryer
  • Pets Allowed
  • Air Conditioning
  • Parking
  • Swimming Pool

Location

Mortgage Calculator

Listing History

08/11/2026
Listed by Luxuri International Real Estate Miami, LLC.
$3,250,000
  1. 08/11/2026$3,250,000
    Listed by Luxuri International Real Estate Miami, LLC.

Property Details for 1030 SW 14th Ter

Association

Amenities

  • Pets Allowed: Cats OK, Dogs OK, Yes

Exterior

Construction

  • Roof: Spanish Tile
  • Stories: 1
  • Window Features: Blinds
  • Year Built: 1980
  • Year Built Details: Resale
  • Architectural Style: One Story
  • Construction Materials: Block
  • Exterior Features: Barbecue, Lighting

Features

  • Direction Faces: Southeast
  • Fencing: Fenced
  • Patio And Porch Features: Deck, Patio, Porch
  • Pool Features: Heated, In Ground, Private
  • Pool Private: Yes
  • View: River, Water
  • Waterfront Features: Canal Front
  • Waterfront: Yes

Measurements

  • Frontage Length: 100
  • Lot Features: Waterfront
  • Lot Size Area: 10,965
  • Lot Size Square Feet: 10,965
  • Lot Size Units: Square Feet

Financial

Taxes

  • Parcel Number: 504209290032
  • Tax Annual Amount: $31,961.00
  • Tax Year: 2025

Interior

Features

  • Appliances: Dryer, Dishwasher, Electric Range, Electric Water Heater, Disposal, Ice Maker, Microwave, Refrigerator, Washer
  • Flooring: Marble, Tile
  • Interior Features: Wet Bar, Breakfast Bar, Built-in Features, Entrance Foyer, Eat-in Kitchen, Master Downstairs
  • Spa Features: Above Ground, Heated
  • Spa: Yes

Measurements

  • Living Area: 3,158

Rooms

  • Bathrooms Full: 3
  • Bathrooms Total Integer: 3
  • Bedrooms Total: 4

Other

Location

  • Subdivision Name: GRIMM-MILLER ADDITION

Parking

Parking

  • Attached Garage: Yes
  • Covered Spaces: 2
  • Garage Spaces: 2
  • Garage: Yes
  • Parking Features: Attached, Driveway, Garage, Garage Door Opener

Schools

Elementary School

  • Elementary School: Croissant Park

High School

  • High School: Stranahan

Middle or Junior School

  • Middle Or Junior School: New River

Utilities

Equipment

  • Cooling: Central Air, Ceiling Fan(s)
  • Has Cooling: Yes
  • Heating: Central
  • Has Heating: Yes
  • Sewer: Public Sewer
  • Utilities: Cable Available
  • Water Source: Public

Frequently Asked Questions

How many bedrooms and bathrooms does this single-family home have?

There are 4 bedrooms and 3 bathrooms in this single-family home at 1030 SW 14th Ter.

What schools are nearby to 1030 SW 14th Ter?

Nearby schools include the Croissant Park Elementary School, New River Middle School, and Stranahan High School.

Does this single-family home have parking?

Yes, there are 2 parking spaces available for 1030 SW 14th Ter.

What are the annual taxes for 1030 SW 14th Ter?

Annual taxes for this single-family home are estimated at $31,961.

How does 1030 SW 14th Ter compare to other single-family homes in Riverside Park?

This single-family home is listed 123% above the average price for single-family homes in Riverside Park and has been on the market for 75 less days than the typical home in this area.

What is the square footage on this single-family home?

According to the MLS, this listing is 3,158 sqft.

1030 SW 14th Ter is a 4-bedroom, 3-bath single-family home for sale in Fort Lauderdale FL 33312. On Prevu for 35 days at $3,250,000. This property features 3,158 square feet of living space, located in Riverside Park. The median listing price for single-family homes in this area is $734,000. Nearby schools include Croissant Park Elementary School, New River Middle School, and Stranahan High School. Property amenities include private outdoor space, dishwasher, pets allowed, air conditioning, parking, swimming pool, and washer/dryer. Explore more single-family home listings in Fort Lauderdale.

Based on information from Miami Association of REALTORS and/or other sources. All data, including all measurements and calculations of area, is obtained from various sources and has not been, and will not be, verified by Prevu or the MLS. Information is provided exclusively for consumer's personal, non-commercial use and may not be used for any purpose other than to identify prospective properties consumer may be interested in purchasing.

Full MLS Disclaimers

Rebate estimate is indicative only and based on listing price and estimated buyer's agent commission paid by owner, if applicable. Final rebates are subject to Terms of Use and may vary due to final negotiated transaction terms.