

Prevu by reAlpha
BuySellBlogBrowse Listings

1030 Sandcastle DriveCorona Del Mar, CA 92625

For Sale

$11,500,000

Smart Buyer Rebate $115,000

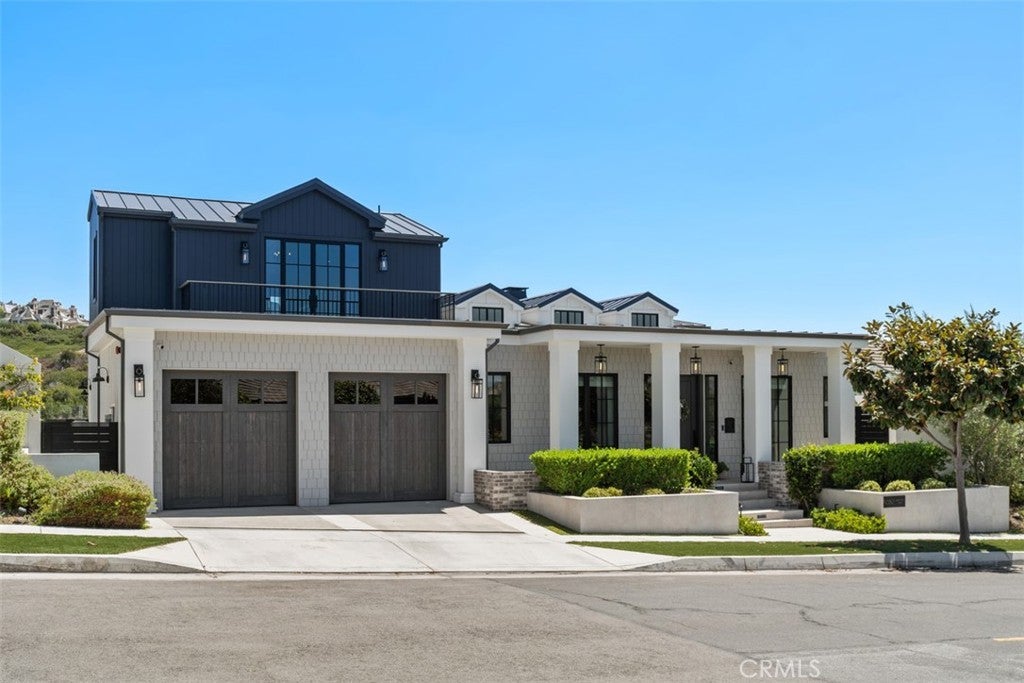
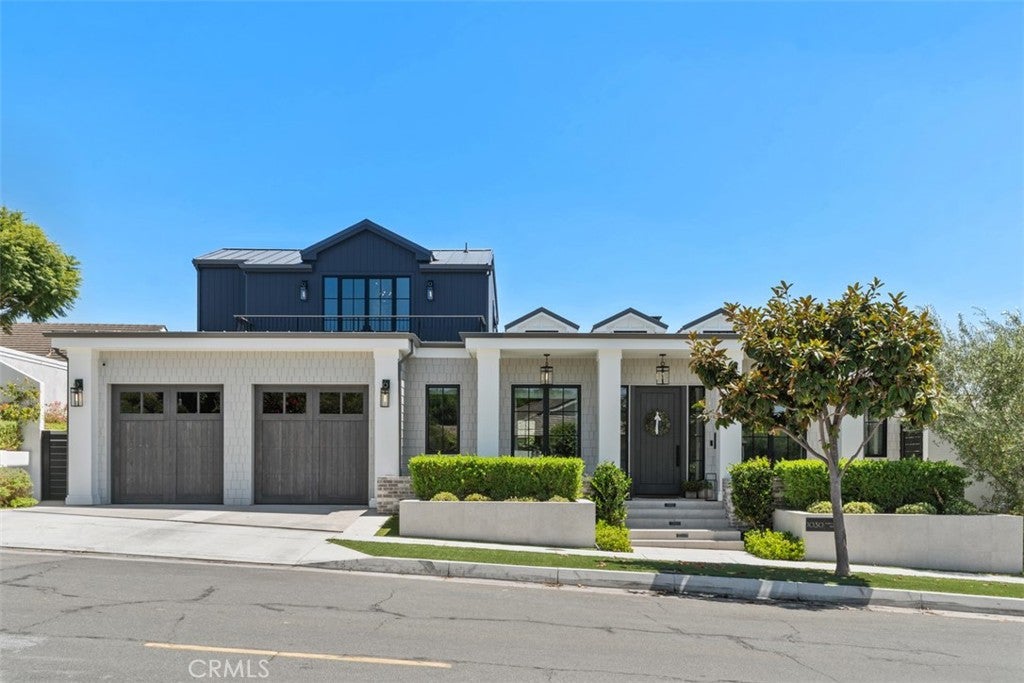
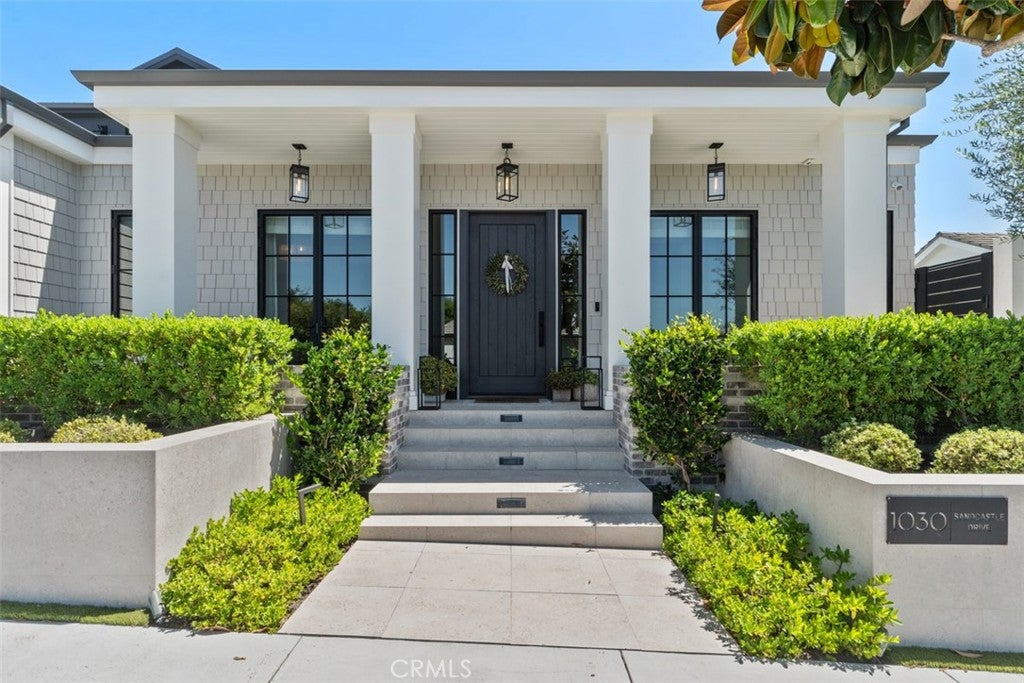
Set along Buck Gully in Corona del Mar, 1030 Sandcastle Drive is a custom residence completed in 2023 by DevCo Custom Homes and designed by architect Mark Teale. Spanning 5,055 sq. ft. across three levels, the home offers 5 bedrooms, each with an en-suite bath, 3 additional powder rooms, and a floor plan centered around indoor-outdoor living and entertaining.

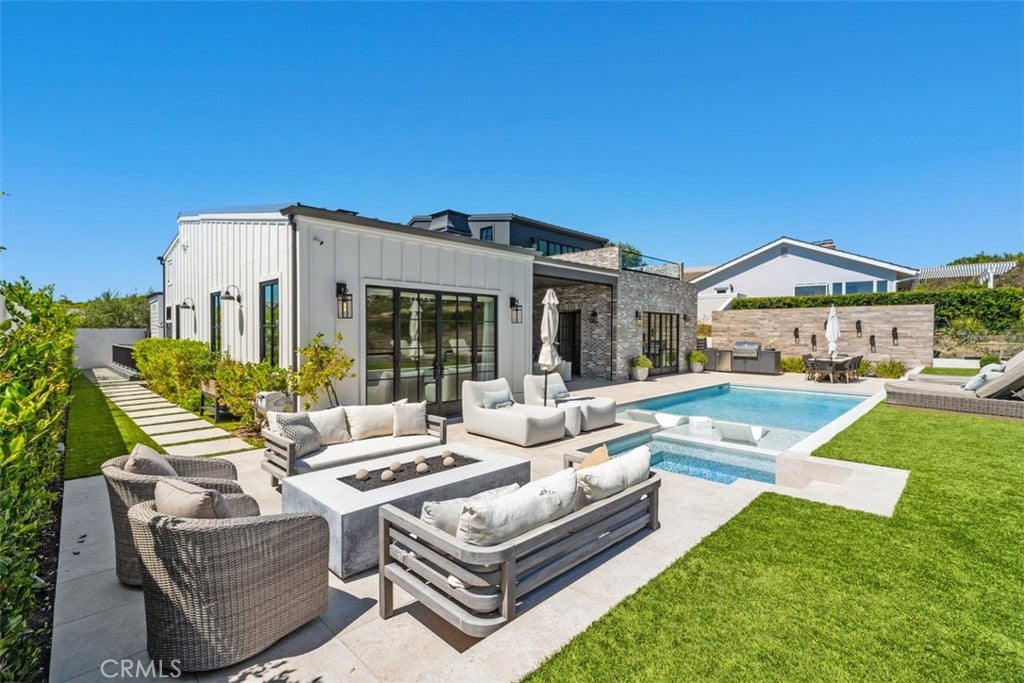
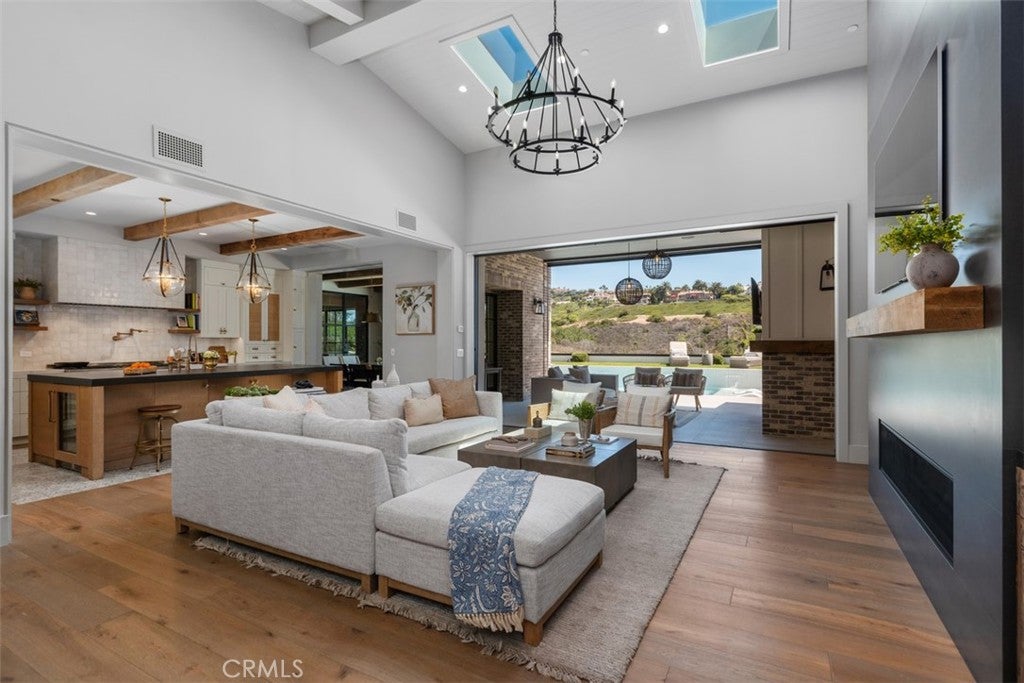
The main level brings the kitchen, dining, and living areas together with expansive openings to the California Room and backyard. The kitchen features porcelain slab countertops and appliances from Thermador, ILVE, Bosch, and Fisher & Paykel, complemented by a separate scullery/prep kitchen. A temperature-controlled 600-bottle wine cellar sits adjacent to the dining area, while two en-suite bedrooms complete this level. Outside, the pool and spa are joined by a fire pit, outdoor kitchen, and dining area overlooking Buck Gully.

The lower level includes three additional en-suite bedrooms, a private office that can also serve as a home gym or flex space, a media and gaming room, secondary laundry, and private courtyard.

The upper level is dedicated to entertaining, with a full bar, pool table, shuffleboard, lounge area, and multiple balconies. From here, the home captures sunset views toward Catalina Island, while the opposite side of the residence looks across Buck Gully toward the fairways of Pelican Hill, capturing the morning sunrise.

Technology is integrated throughout with Lutron lighting, Lutron shades in the primary bedroom, and six separate zones of Sonos and Sonance audio. Additional features include four separate heat pumps, engineered hardwood flooring, two gas fireplaces, and a 3-car garage.

Located within walking distance of the restaurants, shops, beaches, and amenities of Corona del Mar Village.

Listed by Leo Luna

·

License #02208950

·

Rise Realty

·

714-227-4745

Listed by Dilip Daswani

·

License #02154991

·

Rise Realty

Last updated October 30, 2026

·

Source: CRMLS #OC26203978

Listing Facts

  • TypeSingle-family
  • NeighborhoodNorth Harbor View
  • Bedrooms5
  • Bathrooms6.5
  • Days on Prevu40
  • HOA/Maint. Fees$114/month
  • Size5,055 sqft
  • Price per sqft$2,275

Amenities

  • Dishwasher
  • Private Outdoor Space
  • Washer/Dryer
  • Air Conditioning
  • Parking
  • Swimming Pool

Location

Mortgage Calculator

Listing History

09/21/2026
Listed by Rise Realty
$11,500,000
  1. 09/21/2026$11,500,000
    Listed by Rise Realty

Property Details for 1030 Sandcastle Drive

Association

Amenities

  • Association Amenities: Other
  • Community Features: Curbs, Street Lights, Sidewalks

Fees

  • Association Fee: $114.00 Monthly

General

  • Association Name: Harbor View Hills Homeowners Association

Exterior

Construction

  • Number Of Units Total: 1
  • Roof: Metal
  • Stories Total: 3
  • Structure Type: House
  • Window Features: Skylight(s)
  • Year Built: 2023
  • Architectural Style: Contemporary, Custom
  • Builder Name: Dev Co Custom Homes
  • Common Walls: No Common Walls
  • Entry Level: 2
  • Entry Location: Main Floor
  • Exterior Features: Barbecue, Balcony, Fire Pit

Features

  • Patio And Porch Features: Covered, Screened
  • Pool Features: Private, In Ground, Salt Water
  • Pool Private: Yes
  • Road Frontage Type: City Street
  • View: Golf Course, Hills, Neighborhood, Ocean

Measurements

  • Lot Features: Back Yard
  • Lot Size Acres: 0.20
  • Lot Size Area: 9,028
  • Lot Size Dimensions: 9,028
  • Lot Size Source: Owner
  • Lot Size Square Feet: 9,028
  • Lot Size Units: Square Feet

Financial

Taxes

  • Parcel Number: 45805305

Interior

Features

  • Appliances: Double Oven, Dishwasher, Microwave, Refrigerator, Range Hood, Dryer, Washer
  • Fireplace Features: Family Room, Gas, Gas Starter, Outside
  • Fireplace: Yes
  • Flooring: Wood
  • Interior Features: Breakfast Bar, Built-in Features, High Ceilings, Open Floorplan, Pantry, Recessed Lighting, Storage, Bar, Wired For Sound, Entrance Foyer, Walk-In Closet(s), Master Downstairs
  • Spa Features: In Ground, Private
  • Spa: Yes

Measurements

  • Living Area: 5,055
  • Living Area Units: Square Feet

Rooms

  • Bathrooms Full: 5
  • Bathrooms Half: 3
  • Bathrooms Total Integer: 8
  • Bedrooms Total: 5
  • Main Level Bathrooms: 3
  • Main Level Bedrooms: 2

Other

Location

  • Subdivision Name: Harbor View Hills 2 (HAV2)
  • Tax Lot: 20

Parking

Parking

  • Attached Garage: Yes
  • Garage Spaces: 3
  • Garage: Yes
  • Parking Features: Attached, Driveway, Garage Faces Front, Garage, Golf Cart Garage, Garage Door Opener, Tandem
  • Parking Total: 3

Schools

High School

  • High School: Corona Del Mar
  • High School District: Newport Mesa Unified

Utilities

Equipment

  • Cooling: Central Air, Heat Pump
  • Has Cooling: Yes
  • Electric: Photovoltaics Seller Owned
  • Heating: Central, Heat Pump
  • Has Heating: Yes
  • Laundry Features: Inside, Laundry Room
  • Sewer: Public Sewer
  • Utilities: Electricity Connected, Natural Gas Connected, Sewer Connected, Water Connected
  • Water Source: Public

Frequently Asked Questions

How many bedrooms and bathrooms does this single-family home have?

There are 5 bedrooms and 6.5 bathrooms in this single-family home at 1030 Sandcastle Drive.

What schools are nearby to 1030 Sandcastle Drive?

Nearby schools include the Corona Del Mar High School.

Does this single-family home have parking?

Yes, there are 3 parking spaces available for 1030 Sandcastle Drive.

How does 1030 Sandcastle Drive compare to other single-family homes in North Harbor View?

This single-family home is listed 74% above the average price for single-family homes in North Harbor View and has been on the market for 92 less days than the typical home in this area.

What building or home owners association is the single-family home part of?

This single-family home is part of the Harbor View Hills Homeowners Association home owners association.

What is the square footage on this single-family home?

According to the MLS, this listing is 5,055 sqft.

1030 Sandcastle Drive is a 5-bedroom, 6.5-bath single-family home for sale in Corona Del Mar CA 92625. Available on Prevu for 40 days at $11,500,000. This property features 5,055 square feet of living space, located in North Harbor View. The median listing price for single-family homes in this area is $3,850,000. Nearby schools include Corona Del Mar High School. Additional amenities include private outdoor space, dishwasher, air conditioning, parking, swimming pool, and washer/dryer. Explore more single-family home listings in Orange County.

Based on information from California Regional Multiple Listing Service, Inc. and/or other sources. All data, including all measurements and calculations of area, is obtained from various sources and has not been, and will not be, verified by Prevu or the MLS. Information is provided exclusively for consumer's personal, non-commercial use and may not be used for any purpose other than to identify prospective properties consumer may be interested in purchasing.

Full MLS Disclaimers

Rebate estimate is indicative only and based on listing price and estimated buyer's agent commission paid by owner, if applicable. Final rebates are subject to Terms of Use and may vary due to final negotiated transaction terms.