Prevu by reAlpha
BuySellBlogBrowse Listings

103 Redan DriveSmithtown, NY 11787

For Sale

$999,999

Smart Buyer Rebate $10,000

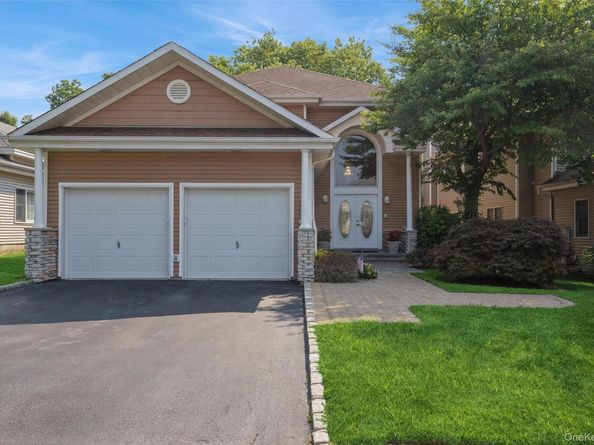
Come Live A Lifestyle in this very Desirable 24/7 Gated Golf Community with Amenities. This 4 Bdrm, 3 Bth Colonial style Home offers endless possibilities to make this the home of your Dreams! The Grand entrance foyer boasts a soaring 20 ft Ceiling/ chandelier on a power switch, as well as beautiful architectural moldings. The main level includes a Formal Living Room, Formal Dining Rm, Great Rm/Wood Burning Fplc, EIK/Beautiful Wood Cabinets, Full Bthrm, Office or 4th Bdrm & Mud Room. Double Sliding Doors from the Kitchen & Great Rm lead out to a pavered patio which overlooks tranquil views of the 2nd Fairway.
The 2nd level features a Primary Bdrm /3 large Closets & Master Bthrm/Jacuzzi Tub, Double Sinks, Toilet & Linen Closet.
There are 2 additional Over Sized Bdrms/ a Full Bathroom. The Laundry Rm is conveniently located on the 2nd Floor/Washer, Dryer & Slop Sink. This Beautiful Home Offers CAC, CVAC, Alarm System, Gas Heat & Gas Cooking, & Sprinkler system. The Lower Level offers a Full Unfinished Bsmt/9'Ceilings for Extensive Storage or to finish to your own Specifications. Residence of Stonebridge can enjoy a Heated Salt Water Pool, Tennis & Pickleball, Card & Exercise Room.
HOA dues of $565.00 include Landscape maintenance, Snow Removal, Trash pickup & Water. Conveniently located next to Blydenburg Park/easy access to No.State Pkwy & LIE, McArthur Airport, Great Restaurants & Town Beaches.


Listed by Carol Flaherty Lynch CBR

·

Signature Premier Properties

·

631-816-1350

Last updated July 21, 2026

·

Source: OneKey #1026048

Listing Facts

  • TypeSingle-family
  • NeighborhoodHauppauge
  • Bedrooms4
  • Bathrooms3
  • Days on Prevu16
  • HOA/Maint. Fees$565/month
  • Taxes$19,753/year
  • Size3,200 sqft
  • Price per sqft$312

Amenities

  • Dishwasher
  • Private Outdoor Space
  • Washer/Dryer
  • Air Conditioning
  • Parking
  • Swimming Pool
  • Fitness Center

Location

Mortgage Calculator

Listing History

07/16/2026
Listed by Signature Premier Properties
$999,999

Property Details for 103 Redan Drive

Association

Amenities

  • Association Amenities: Gated, Landscaping, Other, Pool, Security, Snow Removal, Tennis Court(s), Trash
  • Community Features: Clubhouse, Fitness Center, Gated, Other, Pool, Tennis Court(s)

Fees

  • Association Fee: $565.00 Monthly
  • Association Fee Includes: Sewer, Snow Removal, Trash, Water

General

  • Association Name: HPM Mgmt.

Exterior

Construction

  • Year Built: 2001
  • Architectural Style: Colonial
  • Construction Materials: Frame, Vinyl Siding

Features

  • Patio And Porch Features: Patio
  • Pool Features: Community, Salt Water
  • View: Open

Measurements

  • Building Area Units: Square Feet
  • Lot Size Acres: 0.14
  • Lot Size Square Feet: 0

Financial

Taxes

  • Parcel Number: 0800-155-00-08-00-008-000
  • Tax Annual Amount: $19,753.00
  • Tax Year: 2026

Interior

Features

  • Appliances: Dishwasher, Dryer, Freezer, Gas Oven, Microwave, Refrigerator, Washer
  • Fireplace Features: Family Room, Wood Burning
  • Fireplace: Yes
  • Fireplaces Total: 1
  • Interior Features: First Floor Bedroom, First Floor Full Bath, Cathedral Ceiling(s), Central Vacuum, Open Kitchen

Measurements

  • Living Area: 3,200
  • Living Area Source: Plans

Rooms

  • Basement: Full, Unfinished
  • Has Basement: Yes
  • Bathrooms Full: 3
  • Bathrooms Total Integer: 3
  • Bedrooms Total: 4
  • Rooms Total: 10

Other

Location

  • Subdivision Name: Stonebridge Estates

Parking

Parking

  • Garage Spaces: 2
  • Garage: Yes
  • Parking Features: Driveway, Garage, Garage Door Opener

Schools

Elementary School

  • Elementary School: Forest Brook Elementary School
  • Elementary School District: Hauppauge

High School

  • High School: Hauppauge High School
  • High School District: Hauppauge

Middle or Junior School

  • Middle Or Junior School: Hauppauge Middle School
  • Middle Or Junior School District: Hauppauge

Utilities

Equipment

  • Cooling: Central Air
  • Heating: Natural Gas
  • Sewer: Public Sewer
  • Utilities: Cable Available, Electricity Connected, Natural Gas Connected, Sewer Connected, Trash Collection Public, Water Connected
  • Water Source: Public

Frequently Asked Questions

How many bedrooms and bathrooms does this single-family home have?

There are 4 bedrooms and 3 bathrooms in this single-family home at 103 Redan Drive.

What schools are nearby to 103 Redan Drive?

Nearby schools include the Forest Brook Elementary School, Hauppauge Middle School, and Hauppauge High School.

Does this single-family home have parking?

Yes, there are 2 parking spaces available for 103 Redan Drive.

What are the annual taxes for 103 Redan Drive?

Annual taxes for this single-family home are estimated at $19,753.

How does 103 Redan Drive compare to other single-family homes in Hauppauge?

This single-family home is listed 3% above the average price for single-family homes in Hauppauge and has been on the market for 15 less days than the typical home in this area.

What building or home owners association is the single-family home part of?

This single-family home is part of the HPM Mgmt. home owners association.

What is the square footage on this single-family home?

According to the MLS, this listing is 3,200 sqft.

103 Redan Drive is a 4-bedroom, 3-bath single-family home for sale in Smithtown NY 11787. On Prevu for 16 days at $999,999. This home features 3,200 square feet of living space, located in Hauppauge. The median listing price for single-family homes in this area is $868,000. Nearby schools include Forest Brook Elementary School, Hauppauge Middle School, and Hauppauge High School. The home offers private outdoor space, dishwasher, air conditioning, fitness center, parking, swimming pool, and washer/dryer. View other single-family home listings in Suffolk County.

The data relating to real estate for sale on this website comes in part from the IDX Program of OneKey™ MLS. The source of the displayed data is either the property owner or public record provided by non-governmental third parties. It is believed to be reliable but not guaranteed. This information is provided exclusively for consumers’ personal, non-commercial use. Information Copyright 2026, OneKey™ MLS. All Rights Reserved.

Full MLS Disclaimers

Rebate estimate is indicative only and based on listing price and estimated buyer's agent commission paid by owner, if applicable. Final rebates are subject to Terms of Use and may vary due to final negotiated transaction terms.